Beautiful, well maintained, absolutely luxury, brick end unit town house in a unique quiet and friendly neighborhood on the outskirts of Tysons. More than 3000 sq ft living spaces. Formal large living, separate dining, cozy family room off kitchen with a gas fireplace. Large gourmet kitchen boasts stainless steel appliances, granite countertops, center island and double ovens. Classic large deck overlooks trees and fenced private garden. 3 bedrooms 2 full baths upper level. Primary suite with a vaulted ceiling, luxurious en suite bathroom, and a generously sized walk-in closet. Walkout lower level with recreation room, the 3rd full bath, a second gas fireplace, built-in desk space, hardwood flooring, and built-inbookshelves. Fully fenced large yard/garden provides great security and privacy. New HVACs and water heater 2023. Refinished hardwood floors, contemporary lighting and appliances in 2020. Washer and dryer in 2021. Newly replaced roof and gutter guards in 2019. Convenience location in a prime Vienna, close to schools, shopping, and restaurants. The upscale shopping and dining options at The Boro, Tysons Galleria, The Mosaic District, and the Town of Vienna are all within close proximity. Easy access to I-66 & I-495. Minutes to Dunn Loring Metro.
Under contract
$1,270,000
2323 Sawtooth Oak Ct, Vienna, VA 22182
3beds
3,176sqft
:
Get pre-qualified$8,095/mo
Townhouse
Built in 2000
3,773 Square Feet Lot
$-- Zestimate®
$400/sqft
$225/mo HOA
What's special
- 90 days |
- 203 |
- 1 |
Zillow last checked:
Listing updated:
Listed by:
Bill Wang 301-523-8008,
Hometown Elite Realty LLC 301-523-8008
Source: Bright MLS,MLS#: VAFX2304558
Facts & features
Interior
Bedrooms & bathrooms
- Bedrooms: 3
- Bathrooms: 4
- Full bathrooms: 3
- 1/2 bathrooms: 1
- Main level bathrooms: 1
Basement
- Area: 700
Heating
- Forced Air, Zoned, Natural Gas
Cooling
- Ceiling Fan(s), Central Air, Electric
Appliances
- Included: Microwave, Built-In Range, Cooktop, Dishwasher, Disposal, Exhaust Fan, Ice Maker, Double Oven, Oven, Oven/Range - Gas, Refrigerator, Stainless Steel Appliance(s), Washer, Gas Water Heater
- Laundry: Upper Level
Features
- Breakfast Area, Ceiling Fan(s), Crown Molding, Family Room Off Kitchen, Open Floorplan, Formal/Separate Dining Room, Kitchen Island, Kitchen - Table Space, Primary Bath(s), Soaking Tub, Walk-In Closet(s)
- Flooring: Hardwood, Carpet, Wood
- Basement: Full,English,Finished,Garage Access,Exterior Entry,Rear Entrance,Walk-Out Access
- Number of fireplaces: 2
- Fireplace features: Glass Doors, Gas/Propane, Mantel(s)
Interior area
- Total structure area: 3,176
- Total interior livable area: 3,176 sqft
- Finished area above ground: 2,476
- Finished area below ground: 700
Property
Parking
- Total spaces: 2
- Parking features: Garage Faces Front, Garage Door Opener, Storage, Inside Entrance, Attached, Driveway
- Attached garage spaces: 2
- Has uncovered spaces: Yes
- Details: Garage Sqft: 550
Accessibility
- Accessibility features: None
Features
- Levels: Three
- Stories: 3
- Pool features: None
- Fencing: Privacy
Lot
- Size: 3,773 Square Feet
- Features: Backs to Trees
Details
- Additional structures: Above Grade, Below Grade
- Parcel number: 0394 46 0007
- Zoning: 150
- Special conditions: Standard
Construction
Type & style
- Home type: Townhouse
- Architectural style: Colonial
- Property subtype: Townhouse
Materials
- Brick
- Foundation: Concrete Perimeter
Condition
- New construction: No
- Year built: 2000
- Major remodel year: 2023
Utilities & green energy
- Sewer: Public Sewer
- Water: Public
Community & HOA
Community
- Subdivision: Cedar Lane
HOA
- Has HOA: Yes
- HOA fee: $2,700 annually
- HOA name: CEDAR LANE HOA
Location
- Region: Vienna
Financial & listing details
- Price per square foot: $400/sqft
- Tax assessed value: $1,102,170
- Annual tax amount: $12,218
- Date on market: 4/27/2026
- Listing agreement: Exclusive Right To Sell
- Ownership: Fee Simple
Estimated market value
Not available
Estimated sales range
Not available
Not available
Price history
| Date | Event | Price |
|---|---|---|
| 6/26/2026 | Contingent | $1,270,000$400/sqft |
Source:  Bright MLS #VAFX2304558 Report a problem Bright MLS #VAFX2304558 Report a problem | ||
| 4/28/2026 | Listed for sale | $1,270,000+14.4%$400/sqft |
Source: Bright MLS #VAFX2304558 Report a problem | ||
| 9/21/2023 | Sold | $1,110,000-5.1%$349/sqft |
Source: Bright MLS #VAFX2128882 Report a problem | ||
| 8/23/2023 | Pending sale | $1,169,900$368/sqft |
Source:  Weichert Pro #VAFX2128882 Report a problem Weichert Pro #VAFX2128882 Report a problem | ||
| 8/23/2023 | Contingent | $1,169,900$368/sqft |
Source: Bright MLS #VAFX2128882 Report a problem | ||
| 7/14/2023 | Price change | $1,169,900-2.5%$368/sqft |
Source: Bright MLS #VAFX2128882 Report a problem | ||
| 5/30/2023 | Listed for sale | $1,200,000+37.9%$378/sqft |
Source: Bright MLS #VAFX2128882 Report a problem | ||
| 5/19/2021 | Listing removed | -- |
Source: Weichert Realtors Report a problem | ||
| 4/30/2021 | Listed for rent | $4,000$1/sqft |
Source: Weichert Realtors Report a problem | ||
| 5/14/2020 | Listing removed | $4,000$1/sqft |
Source: Weichert Realtors Report a problem | ||
| 4/2/2020 | Listed for rent | $4,000$1/sqft |
Source: Weichert, REALTORS #VAFX1119954 Report a problem | ||
| 6/23/2018 | Listing removed | $4,000$1/sqft |
Source: Weichert Realtors Report a problem | ||
| 5/9/2018 | Listed for rent | $4,000$1/sqft |
Source: Weichert, REALTORS Report a problem | ||
| 12/6/2017 | Listing removed | $4,000$1/sqft |
Source: Weichert Realtors Report a problem | ||
| 9/25/2017 | Listed for rent | $4,000+5.3%$1/sqft |
Source: Weichert Realtors Report a problem | ||
| 1/16/2016 | Listing removed | $3,800$1/sqft |
Source: Long & Foster, Realtors Report a problem | ||
| 12/16/2015 | Price change | $3,800-5%$1/sqft |
Source: Long & Foster, Realtors Report a problem | ||
| 6/27/2015 | Price change | $4,000-4.8%$1/sqft |
Source: Weichert REALTORS #FX8673468 Report a problem | ||
| 6/24/2015 | Listed for rent | $4,200$1/sqft |
Source: Weichert REALTORS #FX8673468 Report a problem | ||
| 11/3/2014 | Sold | $870,000+2.4%$274/sqft |
Source: Public Record Report a problem | ||
| 1/15/2008 | Sold | $850,000+67.4%$268/sqft |
Source: Public Record Report a problem | ||
| 8/30/2000 | Sold | $507,770$160/sqft |
Source: Public Record Report a problem | ||
Public tax history
| Year | Property taxes | Tax assessment |
|---|---|---|
| 2025 | $12,218 -0.2% | $1,056,910 |
| 2024 | $12,244 +10.9% | $1,056,910 +8% |
| 2023 | $11,040 +3.2% | $978,310 +4.6% |
| 2022 | $10,698 | $935,570 +7.3% |
| 2021 | -- | $872,290 +2.3% |
| 2020 | $10,093 +6.2% | $852,820 +6.2% |
| 2019 | $9,503 -4.3% | $802,960 -4.3% |
| 2018 | $9,935 +1.9% | $839,420 |
| 2017 | $9,746 +5.8% | $839,420 +5.6% |
| 2016 | $9,212 +2.3% | $795,140 -1.4% |
| 2015 | $9,000 +2.9% | $806,470 +2.7% |
| 2014 | $8,743 | $785,170 +1.3% |
| 2013 | -- | $775,170 |
| 2012 | -- | $775,170 +2.3% |
| 2011 | -- | $758,090 +2.3% |
| 2010 | -- | $741,390 |
| 2009 | -- | $741,390 -0.4% |
| 2008 | -- | $744,390 -8.3% |
| 2007 | -- | $811,650 +39.1% |
| 2003 | -- | $583,510 +8.1% |
| 2002 | -- | $539,540 +18.5% |
| 2001 | -- | $455,500 |
Find assessor info on the county website
Monthly payment
Est. payment
Payment breakdown
Explore the cost of this home by adjusting the details. Changes won't be saved.Climate risks
Neighborhood: 22182
Nearby schools
GreatSchools rating
- 10/10Stenwood Elementary SchoolGrades: PK-6Distance: 0.9 mi
- 9/10Kilmer Middle SchoolGrades: 7-8Distance: 0.5 mi
- 6/10Marshall High SchoolGrades: 9-12Distance: 1.1 mi
Schools provided by the listing agent
- District: Fairfax County Public Schools
Source: Bright MLS. This data may not be complete. We recommend contacting the local school district to confirm school assignments for this home.
- $1,207,0005 bd4 ba3.1k sqft2321 Sawtooth Oak Ct, Vienna, VA 22182Off Market
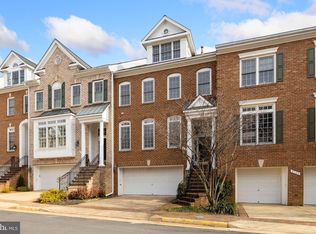
- $1,125,8003 bd3 ba2.4k sqft2327 Sawtooth Oak Ct, Vienna, VA 22182Off Market
- $1,080,0003 bd3 ba2.1k sqft2319 Sawtooth Oak Ct, Vienna, VA 22182Off Market
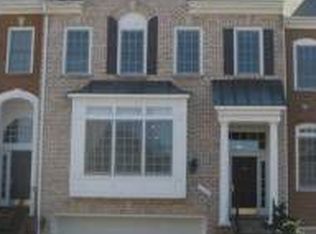
- $1,186,6004 bd5 ba3.1k sqft2317 Sawtooth Oak Ct, Vienna, VA 22182Off Market
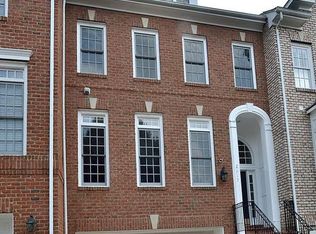
- $1,151,9004 bd4 ba2.6k sqft2329 Sawtooth Oak Ct, Vienna, VA 22182Off Market
- $1,265,6003 bd4 ba3.5k sqft2306 Sawtooth Oak Ct, Vienna, VA 22182Off Market
- $1,160,8003 bd4 ba2.3k sqft2315 Sawtooth Oak Ct, Vienna, VA 22182Off Market
- $1,114,4003 bd4 ba2.7k sqft2331 Sawtooth Oak Ct, Vienna, VA 22182Off Market
A local agent can set up tours, give advice and negotiate with sellers.
Similar homes
- $1,099,9953 bd4 ba2.5k sqft8026 Kidwell Town Ct, Vienna, VA 22182For Sale

 MLS ID #VAFX2316718, Sari Dajani, Weichert, REALTORS. Bright MLS
 - $1,249,9994 bd5 ba2.5k sqft1320 Lessard Ln, Mc Lean, VA 22101For Sale
 MLS ID #VAFX2327894, Sameer Yousaf, Real Broker, LLC. Bright MLS
 - $1,195,0003 bd4 ba2.7k sqft7348 Lewinsville Square Pl, Mc Lean, VA 22101For Sale
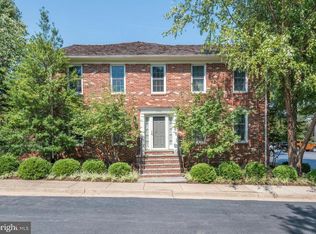 MLS ID #VAFX2315610, Tracy Williams, TTR Sothebys International Realty. Bright MLS
 - $1,350,0004 bd4 ba3.6k sqft5803 Madaket Rd, Bethesda, MD 20816For Sale
 MLS ID #MDMC2244440, Kevin Rowe, Compass. Bright MLS
 - $1,225,0005 bd3 ba2.2k sqft6527 Bay Tree Ct, Falls Church, VA 22041For SaleMLS ID #VAFX2328454, Hannah Wolf, Corcoran McEnearney. Bright MLS
- $1,399,0004 bd4 ba3.4k sqft1625 S Taylor St, Arlington, VA 22204For SaleMLS ID #VAAR2076862, Diane Schline, Real Broker, LLC. Bright MLS
- $1,050,0004 bd4 ba2.2k sqft9546 Lagersfield Cir, Vienna, VA 22181For SaleMLS ID #VAFX2324324, Samira Rantisi, Samson Properties. Bright MLS
- $1,399,5003 bd4 ba3.1k sqft6610 Madison McLean Dr, Mc Lean, VA 22101For SaleMLS ID #VAFX2304652, Robin Walker, Compass. Bright MLS
- $1,148,0004 bd5 ba4.4k sqftMorada Ridge Hoa, Vienna, VA 22180For SaleMLS ID #VAFX2320992, David Cabo, Keller Williams Realty. Bright MLS
- $1,425,0003 bd4 ba3.2k sqft6659 Madison McLean Dr, Mc Lean, VA 22101For SaleMLS ID #VAFX2314558, Audrey Shay, Keller Williams Realty. Bright MLS
- $888,8883 bd4 ba2.5k sqft4370 Patriot Park Ct, Fairfax, VA 22030For SaleMLS ID #VAFX2330182, Ryan Nicholas, EXP Realty, LLC. Bright MLS
- $1,295,0004 bd4 ba4k sqft4101 Roberts Rd, Fairfax, VA 22032For SaleMLS ID #VAFC2007700, Sarah Reynolds, Keller Williams Realty. Bright MLS
- $1,310,0003 bd5 ba1.9k sqft2139 N Pierce Ct, Arlington, VA 22209For SaleMLS ID #VAAR2070582, Kardin Lillis, Weichert, REALTORS. Bright MLS
- $1,450,0004 bd4 ba4.4k sqft10807 Hidden Trail Ct, Potomac, MD 20854For SaleMLS ID #MDMC2240496, Bill Wang, Hometown Elite Realty LLC. Bright MLS
- $1,159,9004 bd4 ba2.2k sqft6740 Towne Lane Rd, Mc Lean, VA 22101For SaleMLS ID #VAFX2318940, Sameer Yousaf, Real Broker, LLC. Bright MLS
- $1,099,9003 bd4 ba2.6k sqft11163 Lake Chapel Ln, Reston, VA 20191For SaleMLS ID #VAFX2300170, Casey Margenau, Casey Margenau Fine Homes and Estates LLC. Bright MLS
- $1,500,0004 bd4 ba4.6k sqft2026 Mayfair McLean Ct, Falls Church, VA 22043For SaleMLS ID #VAFX2311862, Victoria Zhao, Samson Properties. Bright MLS
- $1,395,0004 bd4 ba4.5k sqft7809 Hidden Meadow Ter, Potomac, MD 20854For SaleMLS ID #MDMC2225124, Wayne Chen, Samson Properties. Bright MLS
- $1,075,0004 bd4 ba2.6k sqft2130 Military Rd, Arlington, VA 22207For SaleMLS ID #VAAR2076388, Carol Temple, Coldwell Banker Realty. Bright MLS
- $1,500,0003 bd3 ba2.3k sqft2719 N Edison St, Arlington, VA 22207For SaleMLS ID #VAAR2074042, Mahdi salarfar, RE/MAX Gateway, LLC. Bright MLS
