Skip main navigation
For sale
  • $464,900

    2335 Sawyers Hill RD #506, NAPLES, FL 34120

    3beds
    1,725sqft
    : 
    Loading
    Get pre-qualified
    Condominium
    Built in 2019
    -- sqft lot
    $-- Zestimate®
    $270/sqft
    $664/mo HOA

    What's special

    Large center islandPeaceful lake viewsFresh interior paintQuartz countertopsHigh ceilingsNewer carpetingCustom shiplap accents
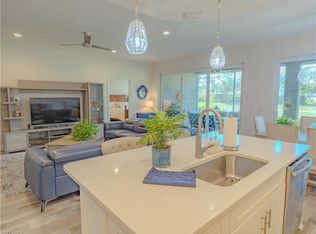
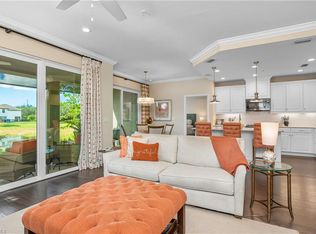
    Enjoy peaceful lake views from this beautifully maintained second-floor coach home in the gated community of Richmond Park in North Naples. Built in 2019 by Neal Communities, this spacious Whitehaven floor plan offers 3 bedrooms, 2 bathrooms, and 1,725 square feet of thoughtfully designed living space featuring high ceilings, wood-look plank tile flooring throughout the main living areas and primary suite, carpeting in the two guest bedrooms, and an open-concept layout ideal for everyday living and entertaining. The well-appointed kitchen showcases quartz countertops, stainless steel appliances, an oversized sink, tile backsplash, under-cabinet lighting, a large center island, and Moen fixtures, while custom shiplap accents, plantation shutters, and light-filtering roller shades add warmth and style throughout the home. The spacious primary suite offers a large walk-in closet and walk-in shower, and recent updates including fresh interior paint, newer carpeting, and a newer LG washer and dryer enhance the home's move-in-ready appeal. Relax on the oversized screened lanai overlooking the lake, or take advantage of the attached 2-car garage complete with epoxy flooring and overhead storage. Impact-resistant windows and sliding glass doors, concrete block construction, and a tile roof provide added peace of mind. Residents enjoy access to a clubhouse, heated pool, and hot tub, while HOA fees include cable, internet/Wi-Fi, water, lawn care, exterior pest control, and exterior building insurance. Ideally located just minutes from Naples' world-class beaches, shopping, dining, and entertainment, this exceptional residence offers the perfect blend of comfort, convenience, and Florida lifestyle.
    26 days
    |
    460
    |
    17
    |

    Likely to sell faster than

    Zillow last checked:

    Listing updated:

    Listed by:

    Charles Indelicato 239-431-0040,

    Marzucco Real Estate

    Source: SWFLMLS,MLS#: 226022859MLS LogoOriginating MLS: Naples

    Loading...

      Facts & features

      Interior

      Bedrooms & bathrooms
      • Bedrooms: 3
      • Bathrooms: 2
      • Full bathrooms: 2
      Rooms
      • Room types: Guest Bath, Guest Room, Screened Lanai/Porch, 3 Bed
      Bedroom
      • Features: Split Bedrooms
      Dining room
      • Features: Dining - Living
      Kitchen
      • Features: Island, Pantry
      Heating
      • Central
      Cooling
      • Ceiling Fan(s), Central Air
      Appliances
      • Included: Electric Cooktop, Dishwasher, Disposal, Dryer, Microwave, Refrigerator/Freezer, Washer
      • Laundry: Inside
      Features
      • Cathedral Ceiling(s), Pantry, Smoke Detectors, Walk-In Closet(s), Window Coverings, Guest Bath, Guest Room, Laundry in Residence, Screened Lanai/Porch
      • Flooring: Carpet, Tile
      • Doors: Impact Resistant Doors
      • Windows: Window Coverings, Impact Resistant Windows
      • Has fireplace: No
      Interior area
      • Total structure area: 1,725
      • Total interior livable area: 1,725 sqft

      Property

      Parking
      • Total spaces: 2
      • Parking features: Driveway, Guest, Attached
      • Attached garage spaces: 2
      • Has uncovered spaces: Yes
      Features
      • Stories: 1
      • Patio & porch: Screened Lanai/Porch
      • Pool features: Community
      • Has view: Yes
      • View description: Lake
      • Has water view: Yes
      • Water view: Lake
      • Waterfront features: Lake
      • Frontage type: Lakefront
      Details
      • Parcel number: 69539000868

      Construction

      Type & style
      • Home type: Condo
      • Property subtype: Condominium
      Materials
      • Block, Stucco
      • Foundation: Concrete Block
      • Roof: Tile
      Condition
      • New construction: No
      • Year built: 2019

      Utilities & green energy

      • Water: Central

      Community & HOA

      Community
      • Features: Clubhouse, Pool, Gated
      • Security: Smoke Detector(s), Gated Community
      • Subdivision: RICHMOND PARK
      HOA
      • Has HOA: No
      • Amenities included: Clubhouse, Pool, Community Room, Internet Access, Underground Utility
      • HOA fee: $7,964 annually
      Location
      • Region: Naples

      Financial & listing details

      • Price per square foot: $270/sqft
      • Tax assessed value: $393,450
      • Annual tax amount: $2,992
      • Date on market: 6/13/2026
      • Lease term: Buyer Finance/Cash,FHA,VA
      • Road surface type: Paved

        Estimated market value

        Not available

        Estimated sales range

        Not available

        Not available

        Price history

        DateEventPrice
        6/13/2026Listed for sale$464,900+47.1%$270/sqft
        Source: SWFLMLS #226022859 Report a problem
        12/23/2019Sold$316,000$183/sqft
        Source: Public Record Report a problem

        Public tax history

        YearProperty taxesTax assessment
        2025$2,992 +7%$300,193 +2.9%
        2024$2,798 +11.4%$291,733 +3%
        2023$2,512 -2.5%$283,236 +3%
        2022$2,578 -0.8%$274,986 +3%
        2021$2,600 +2.5%$266,977 +1.4%
        2020$2,537 $263,291

        Find assessor info on the county website

        Monthly payment

        Est. payment

        Payment breakdown

        Explore the cost of this home by adjusting the details. Changes won't be saved.
        All calculations are estimates and provided by Zillow, Inc. for informational purposes only. Actual amounts may vary.
        HOA fees may include property taxes on listings classified as Co-Ops. Contact the listing agent and/or owner for fee details.
        Mortgage interest rates are dependent on a number of factors, including credit score, down payment, and repayment length. Interest rate data provided by Zillow Group Marketplace, Inc. as of 1/1/1970 from various mortgage lenders with which we have lead or other similar arrangements; the Estimated Payment is an average of those rates.
        See how much you could borrow to make a competitive offer.

        Climate risks

        Neighborhood: 34120

        Getting around

        13 / 100
        Car-Dependent
        52 / 100
        Bikeable

        Nearby schools

        GreatSchools rating
        Schools provided by the listing agent
        • Elementary: BEAR CREEK ELEMENTARY
        • Middle: OAK RIDGE MIDDLE
        • High: GULF COAST HIGH SCHOOL

        Source: SWFLMLS. This data may not be complete. We recommend contacting the local school district to confirm school assignments for this home.

        A local agent can set up tours, give advice and negotiate with sellers.

        Browse local experts

        Similar homes

        Skip to the end of the carouselSkip to the beginning of the carousel