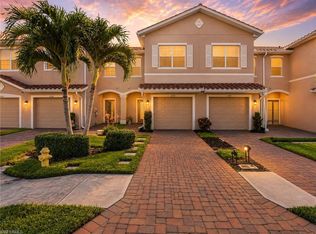
Easy to show, fresh paint and carpet! Tucked away on the second floor of a sought-after carriage home, this Windermere floor plan welcomes you with two spacious bedrooms, a versatile den, and two full bathrooms. Ready to move in, this home was refreshed with all new carpet and paint in June 2026. Impact windows and doors offer lasting protection and quiet comfort throughout the seasons. The sparkling kitchen features granite countertops, a generous center island for gathering, stainless steel appliances, and a tile backsplash that ties the space together. Plank tile flooring flows through the main living areas, while brand new plush carpeting adds warmth in both bedrooms. French doors lead into the den, offering a quiet retreat for work or relaxation. Step out to the screened lanai and take in views of mature, lush landscaping, a peaceful and private backdrop for morning coffee or evening unwinding. Richmond Park residents enjoy their own resort-style swimming pool and clubhouse, perfect for soaking up the Florida sunshine close to home. Set at the corner of Immokalee Road and Woodcrest Drive, this community puts you minutes from the best of Naples, including pristine beaches, championship golf courses, upscale shopping, and acclaimed dining.
For sale
Price cut: $14K (7/12)
$385,000
2343 Sheen LN #405, NAPLES, FL 34120
2beds
1,660sqft
:
Get pre-qualified$3,084/mo
Condominium
Built in 2018
-- sqft lot
$372,100 Zestimate®
$232/sqft
$664/mo HOA
What's special
Screened lanaiSpacious bedroomsGranite countertopsVersatile denBrand new plush carpetingPlank tile flooringImpact windows and doors
- 40 days |
- 165 |
- 6 |
Zillow last checked:
Listing updated:
Listed by:
Katrena Meyers (260)417-1603,
Keller Williams Elevate Luxury,
Nikki Hagmann 239-322-0797,
Keller Williams Elevate Luxury
Source: SWFLMLS,MLS#: 226023198 Originating MLS: Bonita Springs
Originating MLS: Bonita SpringsFacts & features
Interior
Bedrooms & bathrooms
- Bedrooms: 2
- Bathrooms: 2
- Full bathrooms: 2
Rooms
- Room types: Den - Study, Screened Balcony, 2 Bedrooms Plus Den
Dining room
- Features: Dining - Living
Kitchen
- Features: Island, Pantry
Heating
- Central
Cooling
- Ceiling Fan(s), Central Air
Appliances
- Included: Dishwasher, Dryer, Microwave, Range, Refrigerator, Refrigerator/Freezer, Refrigerator/Icemaker, Washer
- Laundry: Washer/Dryer Hookup, Inside
Features
- Built-In Cabinets, French Doors, Pantry, Smoke Detectors, Walk-In Closet(s), Window Coverings, Den - Study, Laundry in Residence, Screened Balcony
- Flooring: Carpet, Tile
- Doors: French Doors, Impact Resistant Doors
- Windows: Window Coverings, Impact Resistant Windows
- Has fireplace: No
Interior area
- Total structure area: 2,134
- Total interior livable area: 1,660 sqft
Property
Parking
- Total spaces: 1
- Parking features: Attached
- Attached garage spaces: 1
Features
- Stories: 1
- Patio & porch: Patio
- Exterior features: Balcony
- Pool features: Community
- Has view: Yes
- View description: Landscaped Area
- Waterfront features: None
Lot
- Features: Zero Lot Line
Details
- Parcel number: 69539000680
Construction
Type & style
- Home type: Condo
- Property subtype: Condominium
Materials
- Block, Stucco
- Foundation: Concrete Block
- Roof: Tile
Condition
- New construction: No
- Year built: 2018
Utilities & green energy
- Water: Central
Community & HOA
Community
- Features: Clubhouse, Pool, Street Lights, Gated
- Security: Smoke Detector(s), Gated Community
- Subdivision: RICHMOND PARK
HOA
- Has HOA: Yes
- Amenities included: Barbecue, Clubhouse, Pool, Internet Access, Streetlight, Underground Utility
- HOA fee: $7,964 annually
Location
- Region: Naples
Financial & listing details
- Price per square foot: $232/sqft
- Tax assessed value: $326,320
- Annual tax amount: $3,690
- Date on market: 6/16/2026
- Lease term: Buyer Finance/Cash
Estimated market value
$372,100
$353,000 - $391,000
$3,020/mo
Price history
| Date | Event | Price |
|---|---|---|
| 7/12/2026 | Price change | $385,000-3.5%$232/sqft |
Source:  SWFLMLS #226023198 Report a problem SWFLMLS #226023198 Report a problem | ||
| 6/16/2026 | Listed for sale | $399,000+48.2%$240/sqft |
Source: SWFLMLS #226023198 Report a problem | ||
| 4/28/2025 | Listing removed | $2,550$2/sqft |
Source: Zillow Rentals Report a problem | ||
| 3/29/2025 | Price change | $2,550-7.3%$2/sqft |
Source: Zillow Rentals Report a problem | ||
| 3/19/2025 | Price change | $2,750-6.8%$2/sqft |
Source: Zillow Rentals Report a problem | ||
| 2/27/2025 | Listed for rent | $2,950$2/sqft |
Source: Zillow Rentals Report a problem | ||
| 3/24/2020 | Sold | $269,269-3.8%$162/sqft |
Source: Public Record Report a problem | ||
| 12/16/2019 | Pending sale | $279,900$169/sqft |
Source: Neal Communities Realty, Inc. #219071858 Report a problem | ||
| 10/1/2019 | Price change | $279,900-1.8%$169/sqft |
Source: Neal Communities Report a problem | ||
| 5/1/2019 | Price change | $284,900-2.5%$172/sqft |
Source: Neal Communities Report a problem | ||
| 3/13/2019 | Listed for sale | $292,068$176/sqft |
Source: Neal Communities Report a problem | ||
Public tax history
| Year | Property taxes | Tax assessment |
|---|---|---|
| 2025 | $3,690 +1.2% | $326,320 +5.3% |
| 2024 | $3,647 +5% | $309,750 +10% |
| 2023 | $3,473 +9.2% | $281,591 +10% |
| 2022 | $3,180 +19.7% | $255,992 +10% |
| 2021 | $2,657 +3.3% | $232,720 +2.3% |
| 2020 | $2,572 -4.8% | $227,400 -4.1% |
| 2019 | $2,701 +850% | $237,100 +848.4% |
| 2018 | $284 | $25,000 |
Find assessor info on the county website
Monthly payment
Est. payment
Payment breakdown
Explore the cost of this home by adjusting the details. Changes won't be saved.Climate risks
Neighborhood: 34120
Nearby schools
GreatSchools rating
- 8/10Naples Classical Academy-9039Grades: K-12Distance: 0.7 mi
- 10/10Oakridge Middle SchoolGrades: 6-8Distance: 1.2 mi
- 7/10Gulf Coast High SchoolGrades: 9-12Distance: 2.2 mi
- $327,7002 bd2 ba1.4k sqft2343 Sheen Ln #404, Naples, FL 34120Off Market
- $100-- bd-- ba-- sqft2305 Richmond Park Ln, Naples, FL 34120Off Market
- $340,3002 bd2 ba1.3k sqft2344 Sheen #301, Naples, FL 34120Off Market
- $525,0002 bd2 ba1.6k sqft2344 Sheen Ln UNIT 305, Naples, FL 34120Sold
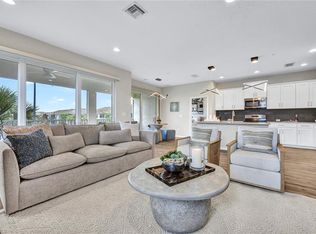
- $390,0002 bd2 ba1.4k sqft2335 Sawyers Hill Rd UNIT 503, Naples, FL 34120Sold
- $459,9003 bd2 ba1.7k sqft2335 Sawyers Hill Rd UNIT 506, Naples, FL 34120Pending
- $449,0002 bd2 ba1.6k sqft2335 Sawyers Hill Rd #505, Naples, FL 34120Sold
- $421,0002 bd2 ba1.3k sqft2335 Sawyers Hill Rd #501, Naples, FL 34120Sold
A local agent can set up tours, give advice and negotiate with sellers.
Similar homes
- $352,0002 bd2 ba1.4k sqft8239 Parkstone PL #107, NAPLES, FL 34120For Sale
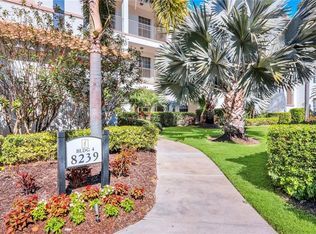
 MLS ID #226005188, Diane Marrazzo, Gallant Real Estate LLC. SWFLMLS
 - $399,9003 bd3 ba1.9k sqft7797 Bristol CIR, NAPLES, FL 34120For Sale
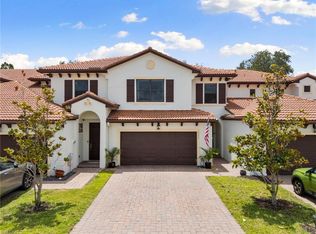 MLS ID #226017142, Julie Hill, Local Real Estate LLC. SWFLMLS
 - $449,7002 bd2 ba1.6k sqft9516 Ironstone TER #101, NAPLES, FL 34120For Sale
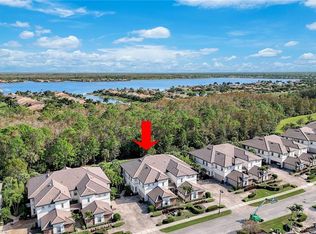 MLS ID #225082438, Julie Boudreau, Downing Frye Realty Inc.. SWFLMLS
 - $339,0003 bd3 ba1.8k sqft2722 Citrus ST, NAPLES, FL 34120For Sale
 MLS ID #226024858, Frederick Haas, Jr, Marzucco Real Estate. SWFLMLS
 - $389,0003 bd2 ba1.4k sqft1645 Alameda DR, NAPLES, FL 34120For SaleMLS ID #226025054, Matthew Steves, Serhant-Naples. SWFLMLS
- $369,0002 bd2 ba1.5k sqft1751 Alameda DR, NAPLES, FL 34120For SaleMLS ID #226022921, Lissette Rodriguez, Keller Williams Realty Naples. SWFLMLS
- $385,0003 bd3 ba1.6k sqft15454 Summit Place CIR #125, NAPLES, FL 34119For SaleMLS ID #226021522, Laney Farrugia, Compass Florida LLC. SWFLMLS
- $399,0003 bd2 ba1.7k sqft3435 Laurel Greens LN S #202, NAPLES, FL 34119For SaleMLS ID #226013325, Bill Archer, Keller Williams Realty Naples. SWFLMLS
- $369,0003 bd3 ba1.7k sqft2736 Blossom WAY, NAPLES, FL 34120For SaleMLS ID #226020462, Paul Schiller, John R Wood Properties. SWFLMLS
- $393,0002 bd2 ba1.4k sqft6959 Avalon CIR #1702, NAPLES, FL 34112For SaleMLS ID #226023474, Anita Colletti, PA, John R Wood Properties. SWFLMLS
- $394,9002 bd2 ba1.3k sqft21530 Strada Nuova CIR #205, ESTERO, FL 33928For SaleMLS ID #226021598, Sean Heenan, John R Wood Properties. SWFLMLS
- $449,0002 bd2 ba1.6k sqft9440 Benvenuto CT #3-104, NAPLES, FL 34119For SaleMLS ID #226015099, Jeffrey Brady, Berkshire Hathaway FL Realty. SWFLMLS
- $380,0003 bd3 ba1.6k sqft15243 Summit Place CIR #247, NAPLES, FL 34119For SaleMLS ID #226015181, Laney Farrugia, Compass Florida LLC. SWFLMLS
- $364,0003 bd2 ba1.5k sqft1882 Tarpon Bay DR S #101, NAPLES, FL 34119For SaleMLS ID #226011834, Bonnie Nageon De Lestang, Premier Sotheby's Int'l Realty. SWFLMLS
- $425,0003 bd2 ba1.5k sqft3495 Laurel Greens LN S #101, NAPLES, FL 34119For SaleMLS ID #226015858, Erin Risher, LLC, John R Wood Properties. SWFLMLS
- $369,0003 bd2 ba1.5k sqft7756 Gardner DR #102, NAPLES, FL 34109For SaleMLS ID #226023454, Lex McKinney, William Raveis Real Estate. SWFLMLS
- $349,9003 bd3 ba1.8k sqft2704 Blossom WAY, NAPLES, FL 34120For SaleMLS ID #226017581, Lisset Franco, LLC, eXp Realty LLC. SWFLMLS
- $369,9003 bd3 ba1.7k sqft2828 Citrus ST, NAPLES, FL 34120For SaleMLS ID #226015638, Egesta Bala, PA, Coldwell Banker Realty. SWFLMLS
- $475,0003 bd2 ba1.5k sqft3053 Driftwood WAY #3907, NAPLES, FL 34109For SaleMLS ID #226019548, Octavia Harris, Coldwell Banker Realty. SWFLMLS
- $389,9002 bd2 ba1.5k sqft3970 Loblolly Bay DR #301, NAPLES, FL 34114For SaleMLS ID #225072622, Claire Gogan, EXP Realty LLC. SWFLMLS
