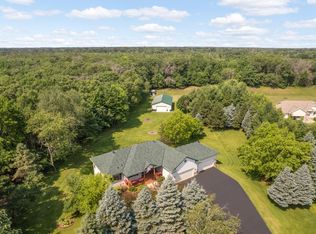
Welcome to this beautifully maintained walkout rambler set on 2 scenic acres in a quiet, peaceful neighborhood! This spacious home features 9 foot ceilings, a cozy gas fireplace, walk in pantry, granite countertops, and a spacious kitchen with abundant cabinet space. The convenient main floor laundry/mudroom adds everyday comfort and functionality.
The main level offers a warm and inviting layout ideal for both daily living and entertaining. The spacious primary suite includes a private bath with a relaxing whirlpool tub, creating the perfect retreat at the end of the day. Enjoy the convenience of one level living, while the finished walkout lower level provides additional space for gatherings, hobbies, guests, or entertaining, plus ample lower level storage.
Step outside to enjoy the expansive deck, beautiful backyard views, and the serenity of country living where deer, birds, and other wildlife are often seen throughout the property. The welcoming front patio and large 3 car garage with attractive stone accents add exceptional curb appeal along with plenty of room for vehicles, storage, and hobbies. An additional side parking area offers extra space for boats, trailers, campers, or recreational vehicles.
This home has been a wonderful gathering place for holidays, family events, and special occasions, all within a neighborhood known for its quiet atmosphere and friendly neighbors. Conveniently located just off Hwy 65 with an easy commute, and only minutes from restaurants, shopping, and other everyday amenities in St. Francis and Cambridge.
Closed
Zestimate®
$515,000
23352 Isanti St NE, East Bethel, MN 55005
3beds
2,539sqft
Single Family
Built in 2004
2 Acres Lot
$515,000 Zestimate®
$203/sqft
$3,063 Estimated rent
Home value
$515,000
$484,000 - $546,000
$3,063/mo
Zestimate® history
Owner options
List your home for rent
$3,063/mo
Rent Zestimate®
Find your next renter with Zillow Rental Manager. Plus, with online applications, you can quickly screen prospective tenants – for free.
$3,063/mo
Rent Zestimate®
Refinance and save
$3,167/mo
Est. payment
Refinancing to a lower rate could help reduce your monthly payments and save thousands over the life of the loan.
$3,167/mo
Est. payment
Explore your selling options
Work with a Zillow partner agent
Leverage their expertise and Zillow's premium Showcase listings to get your home seen by more buyers.
Get startedList with your own agent
Get your home in front of millions of buyers by listing it on Zillow.
Learn how to do itSell it yourself
Take full control of how buyers see your home on Zillow by listing For Sale by Owner (FSBO).
List your homeWhat's special
Zillow last checked:
Listing updated:
Listed by:
Matthew Nelson 763-222-4541,
TheMLSonline.com, Inc.
Bought with:
Christopher Fritch
eXp Realty
John Schmidt
Source: NorthstarMLS as distributed by MLS GRID,MLS#: 7062587
Facts & features
Interior
Bedrooms & bathrooms
- Bedrooms: 3
- Bathrooms: 3
- Full bathrooms: 2
- 3/4 bathrooms: 1
Bedroom
- Level: Main
- Area: 183.18 Square Feet
- Dimensions: 14.2x12.9
Bedroom 2
- Level: Main
- Area: 88.74 Square Feet
- Dimensions: 10.2x8.7
Bedroom 3
- Level: Main
- Area: 184.84 Square Feet
- Dimensions: 14.11x13.10
Dining room
- Level: Main
- Area: 108.73 Square Feet
- Dimensions: 13.10x8.3
Family room
- Level: Lower
- Area: 315.15 Square Feet
- Dimensions: 19.10x16.5
Kitchen
- Level: Main
- Area: 108.73 Square Feet
- Dimensions: 13.10x8.3
Living room
- Level: Main
- Area: 174.23 Square Feet
- Dimensions: 13.3x13.10
Patio
- Level: Main
- Area: 143.96 Square Feet
- Dimensions: 12.2x11.8
Porch
- Level: Main
- Area: 100.18 Square Feet
- Dimensions: 14.11x7.1
Recreation room
- Level: Lower
- Area: 247.53 Square Feet
- Dimensions: 22.3x11.10
Storage
- Level: Lower
- Area: 184.84 Square Feet
- Dimensions: 14.11x13.10
Utility room
- Level: Lower
- Area: 173.46 Square Feet
- Dimensions: 14.7x11.8
Heating
- Forced Air, Fireplace(s)
Cooling
- Central Air
Appliances
- Included: Air-To-Air Exchanger, Dishwasher, Dryer, Gas Water Heater, Microwave, Range, Refrigerator, Stainless Steel Appliance(s), Water Softener Owned
- Laundry: Electric Dryer Hookup, Laundry Room, Main Level, Sink, Washer Hookup
Features
- Basement: Block,Daylight,Drain Tiled,Egress Window(s),Finished,Full,Storage Space,Sump Basket,Sump Pump,Walk-Out Access
- Number of fireplaces: 1
- Fireplace features: Circulating, Gas, Living Room
Interior area
- Total structure area: 2,698
- Total interior livable area: 2,539 sqft
- Finished area above ground: 1,349
- Finished area below ground: 1,190
Property
Parking
- Total spaces: 3
- Parking features: Attached, Asphalt, Concrete, Garage, Garage Door Opener, Insulated Garage, RV Access/Parking
- Attached garage spaces: 3
- Has uncovered spaces: Yes
- Details: Garage Dimensions (31x23), Garage Door Height (7)
Accessibility
- Accessibility features: None
Features
- Levels: One
- Stories: 1
- Patio & porch: Deck, Patio, Porch
- Pool features: None
- Fencing: None
Lot
- Size: 2 Acres
- Dimensions: 210 x 414 x 208 x 443
- Features: Tree Coverage - Light
Details
- Foundation area: 1349
- Parcel number: 333423230005
- Zoning description: Residential-Single Family
Construction
Type & style
- Home type: SingleFamily
- Property subtype: Single Family
Materials
- Block, Concrete, Frame
- Roof: Age Over 8 Years,Architectural Shingle,Asphalt
Condition
- New construction: No
- Year built: 2004
Utilities & green energy
- Electric: Circuit Breakers, 150 Amp Service, Power Company: Connexus Energy
- Gas: Natural Gas
- Sewer: Septic System Compliant - Yes
- Water: Well
- Utilities for property: Underground Utilities
Community & HOA
Community
- Subdivision: SHADE TREE CROSSING.
HOA
- Has HOA: No
Location
- Region: East Bethel
Financial & listing details
- Price per square foot: $203/sqft
- Tax assessed value: $486,900
- Annual tax amount: $4,504
- Date on market: 5/21/2026
- Cumulative days on market: 2 days
- Road surface type: Paved
Price history
| Date | Event | Price |
|---|---|---|
| 6/30/2026 | Sold | $515,000$203/sqft |
Source:  NorthstarMLS as distributed by MLS GRID #7062587 Report a problem NorthstarMLS as distributed by MLS GRID #7062587 Report a problem | ||
| 5/29/2026 | Pending sale | $515,000$203/sqft |
Source: NorthstarMLS as distributed by MLS GRID #7062587 Report a problem | ||
| 5/27/2026 | Listed for sale | $515,000+150%$203/sqft |
Source: NorthstarMLS as distributed by MLS GRID #7062587 Report a problem | ||
| 8/30/2011 | Sold | $206,000+3.1%$81/sqft |
Source:  Lake Superior Area Realtors as distributed by MLS GRID #1366953 Report a problem Lake Superior Area Realtors as distributed by MLS GRID #1366953 Report a problem | ||
| 6/28/2011 | Listed for sale | $199,900-31.4%$79/sqft |
Source: isNowListed.com Report a problem | ||
| 5/15/2006 | Sold | $291,500$115/sqft |
Source: Public Record Report a problem | ||
Public tax history
| Year | Property taxes | Tax assessment |
|---|---|---|
| 2025 | $4,043 +0.4% | $484,171 +4.2% |
| 2024 | $4,027 +8.4% | $464,769 -2.3% |
| 2023 | $3,716 +3.5% | $475,500 +5.3% |
| 2022 | $3,592 -0.2% | $451,700 +20.6% |
| 2021 | $3,600 +4.1% | $374,562 +17.2% |
| 2019 | $3,457 -1.1% | $319,700 +5.3% |
| 2018 | $3,496 -0.2% | $303,500 +2.6% |
| 2017 | $3,501 +1.3% | $295,700 +17.1% |
| 2016 | $3,456 +5.7% | $252,500 |
| 2015 | $3,269 +1.2% | $252,500 +8% |
| 2014 | $3,229 +3.8% | $233,700 |
| 2013 | $3,109 +12.6% | -- |
| 2012 | $2,761 -4.4% | -- |
| 2011 | $2,888 -1.3% | -- |
| 2010 | $2,927 +0.5% | -- |
| 2008 | $2,912 -0.8% | -- |
| 2007 | $2,937 +190% | -- |
| 2006 | $1,013 +237.9% | -- |
| 2005 | $300 +581.2% | -- |
| 2004 | $44 | -- |
Find assessor info on the county website
Neighborhood: 55005
Nearby homes
- $600,0003 bd3 ba2.5k sqft23322 Isanti St NE, East Bethel, MN 55005Pending
- $495,6004 bd3 ba2.8k sqft23390 Isanti St NE, East Bethel, MN 55005Off Market

- $438,7003 bd2 ba1.5k sqft23412 Isanti St NE, East Bethel, MN 55005Off Market
- $489,1003 bd3 ba2k sqft1913 233rd Ave NE, East Bethel, MN 55005Off Market
- $473,3003 bd3 ba1.5k sqft23412 Isanti St, East Bethel, MN 55005Off Market
- $500,0004 bd3 ba2.3k sqft23395 Isanti St NE, East Bethel, MN 55005Sold
- $464,0003 bd2 ba2k sqft23460 Goodhue St NE, East Bethel, MN 55005Sold
- $475,0004 bd3 ba2.9k sqft23442 Isanti St NE, East Bethel, MN 55005Sold
Nearby schools
GreatSchools rating
- 6/10East Bethel Community SchoolGrades: K-5Distance: 2.9 mi
- 5/10St. Francis Middle SchoolGrades: 6-8Distance: 6.8 mi
- 8/10St. Francis High SchoolGrades: 9-12Distance: 6 mi
Get a cash offer in 3 minutes
Find out how much your home could sell for in as little as 3 minutes with a no-obligation cash offer.
Estimated market value
$515,000
Get a cash offer in 3 minutes
Find out how much your home could sell for in as little as 3 minutes with a no-obligation cash offer.
Estimated market value
$515,000
- Minnesota
- Anoka County
- East Bethel
- 55005
- 23352 Isanti St NE
Nearby cities
Nearby zip codes
Other East Bethel Topics
