Set on 2.39 private acres, this beautifully maintained walkout rambler offers the rare combination of comfortable one-level living and serious hobbyist infrastructure. The showstopper: a 30×56 outbuilding with cement floor and RV pad outside— ideal for a workshop, car collection, home business, or recreational storage — paired with a 4-car attached garage providing over 1,400 square feet of covered parking and workspace.
Inside, the thoughtfully updated home features a remodeled primary bath, 9-foot ceilings, a gas fireplace in the main living area, granite countertops, and a walk-in pantry off the kitchen. Main-floor laundry, a spacious deck, and in-ground irrigation round out everyday comfort. The finished walkout lower level adds a third bedroom, a family room, and generous storage.
Step outside to a naturally wooded rear yard and side lot that provide genuine privacy — deer, turkey, birds, and wildlife visit regularly. No rear neighbors, no sight lines. Just the quiet you came to the country for, minutes from Hwy 65.
Properties with this combination of updated finishes, multi-vehicle garage capacity, a commercial-scale outbuilding, and acreage privacy rarely come to market in this neighborhood. Buyer and buyer's agent to verify all measurements. See supplements for floor plan, seller's disclosure, and offer submission instructions.
Pending
$600,000
23322 Isanti St NE, East Bethel, MN 55005
3beds
2,541sqft
:
Get pre-qualified$3,722/mo
Single Family
Built in 2003
2.39 Acres Lot
$-- Zestimate®
$236/sqft
$-- HOA
What's special
Spacious deckGenerous storageWalkout ramblerThird bedroomGranite countertopsFamily roomRemodeled primary bath
- 25 days |
- 1,307 |
- 85 |
Zillow last checked:
Listing updated:
Listed by:
Craig R Kamman 952-994-4451,
Edina Realty, Inc.
Source: NorthstarMLS as distributed by MLS GRID,MLS#: 7102289
Facts & features
Interior
Bedrooms & bathrooms
- Bedrooms: 3
- Bathrooms: 3
- Full bathrooms: 1
- 3/4 bathrooms: 2
Bedroom
- Level: Main
- Area: 154 Square Feet
- Dimensions: 14x11
Bedroom 2
- Level: Main
- Area: 144 Square Feet
- Dimensions: 12x12
Bedroom 3
- Level: Lower
- Area: 156 Square Feet
- Dimensions: 13x12
Primary bathroom
- Level: Main
- Area: 88 Square Feet
- Dimensions: 11x8
Dining room
- Level: Main
- Area: 104 Square Feet
- Dimensions: 13x8
Family room
- Level: Lower
- Area: 304 Square Feet
- Dimensions: 19x16
Foyer
- Level: Main
- Area: 80 Square Feet
- Dimensions: 10x8
Garage
- Level: Main
- Area: 1056 Square Feet
- Dimensions: 44x24
Other
- Level: Lower
- Area: 195 Square Feet
- Dimensions: 13x15
Kitchen
- Level: Main
- Area: 168 Square Feet
- Dimensions: 12x14
Living room
- Level: Main
- Area: 208 Square Feet
- Dimensions: 13x16
Mud room
- Level: Main
- Area: 72 Square Feet
- Dimensions: 6x12
Recreation room
- Level: Lower
- Area: 242 Square Feet
- Dimensions: 22x11
Heating
- Forced Air
Cooling
- Central Air
Appliances
- Included: Gas Water Heater, Range, Refrigerator
- Laundry: Laundry Room, Main Level
Features
- Basement: Block,Finished,Full,Sump Pump,Walk-Out Access
- Has fireplace: No
Interior area
- Total structure area: 2,736
- Total interior livable area: 2,541 sqft
- Finished area above ground: 1,368
- Finished area below ground: 1,173
Property
Parking
- Total spaces: 4
- Parking features: Attached, Asphalt, Garage Door Opener, Insulated Garage
- Attached garage spaces: 4
- Has uncovered spaces: Yes
Accessibility
- Accessibility features: None
Features
- Levels: One
- Stories: 1
- Patio & porch: Front Porch
Lot
- Size: 2.39 Acres
- Features: Irregular Lot, Tree Coverage - Medium
Details
- Additional structures: Pole Building
- Foundation area: 1368
- Parcel number: 333423230006
- Zoning description: Residential-Single Family
Construction
Type & style
- Home type: SingleFamily
- Property subtype: Single Family
Materials
- Frame
- Roof: Age 8 Years or Less,Architectural Shingle,Asphalt
Condition
- New construction: No
- Year built: 2003
Utilities & green energy
- Electric: Circuit Breakers
- Gas: Natural Gas
- Sewer: Septic System Compliant - Yes
- Water: Well
Community & HOA
Community
- Subdivision: Shade Tree Crossing
HOA
- Has HOA: No
Location
- Region: East Bethel
Financial & listing details
- Price per square foot: $236/sqft
- Tax assessed value: $464,500
- Annual tax amount: $3,851
- Date on market: 7/1/2026
- Cumulative days on market: 26 days
Estimated market value
Not available
Estimated sales range
Not available
Not available
Price history
| Date | Event | Price |
|---|---|---|
| 7/15/2026 | Pending sale | $600,000$236/sqft |
Source:  NorthstarMLS as distributed by MLS GRID #7102289 Report a problem NorthstarMLS as distributed by MLS GRID #7102289 Report a problem | ||
| 7/1/2026 | Listed for sale | $600,000+107.7%$236/sqft |
Source: NorthstarMLS as distributed by MLS GRID #7102289 Report a problem | ||
| 2/13/2004 | Sold | $288,909$114/sqft |
Source: Public Record Report a problem | ||
Public tax history
| Year | Property taxes | Tax assessment |
|---|---|---|
| 2025 | $3,851 +0.9% | $459,755 +3.9% |
| 2024 | $3,816 +5.3% | $442,424 -1.8% |
| 2023 | $3,622 +3.3% | $450,400 +2.3% |
| 2022 | $3,507 -1.3% | $440,200 +20.4% |
| 2021 | $3,554 +7% | $365,733 +18.6% |
| 2019 | $3,321 -1.9% | $308,300 +4.5% |
| 2018 | $3,386 +0.7% | $294,900 +3.4% |
| 2017 | $3,364 +1.4% | $285,300 +16.9% |
| 2016 | $3,319 +5.5% | $244,100 |
| 2015 | $3,145 +0.9% | $244,100 +4.3% |
| 2014 | $3,118 -0.5% | $234,100 |
| 2013 | $3,133 -2.8% | -- |
| 2012 | $3,224 +5.2% | -- |
| 2011 | $3,066 +0.4% | -- |
| 2010 | $3,053 +7% | -- |
| 2008 | $2,852 +19% | -- |
| 2007 | $2,397 +15.2% | -- |
| 2006 | $2,081 +12.8% | -- |
| 2005 | $1,845 +2203.4% | -- |
| 2004 | $80 | -- |
Find assessor info on the county website
Monthly payment
Est. payment
Payment breakdown
Explore the cost of this home by adjusting the details. Changes won't be saved.Climate risks
Neighborhood: 55005
Nearby schools
GreatSchools rating
- 6/10East Bethel Community SchoolGrades: K-5Distance: 2.9 mi
- 5/10St. Francis Middle SchoolGrades: 6-8Distance: 6.9 mi
- 8/10St. Francis High SchoolGrades: 9-12Distance: 6 mi
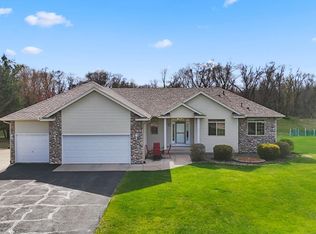
- $515,0003 bd3 ba2.5k sqft23352 Isanti St NE, East Bethel, MN 55005Sold
- $483,8003 bd3 ba2k sqft1913 233rd Ave NE, East Bethel, MN 55005Off Market
- $493,5004 bd3 ba2.8k sqft23390 Isanti St NE, East Bethel, MN 55005Off Market

- $557,4004 bd4 ba3.3k sqft1925 233rd Ave NE, East Bethel, MN 55005Off Market
- $427,9003 bd2 ba1.5k sqft23412 Isanti St NE, East Bethel, MN 55005Off Market
- $474,2003 bd3 ba1.5k sqft23412 Isanti St, East Bethel, MN 55005Off Market
- $500,0004 bd3 ba2.3k sqft23395 Isanti St NE, East Bethel, MN 55005Sold
- $464,0003 bd2 ba2k sqft23460 Goodhue St NE, East Bethel, MN 55005Sold
A local agent can set up tours, give advice and negotiate with sellers.
Similar homes
- $750,0004 bd3 ba2.8k sqft22617 Washington Ct NE, East Bethel, MN 55011For Sale
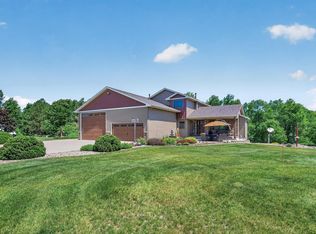
 MLS ID #7094847, Kraig Domogalla, RE/MAX Results. NorthstarMLS as distributed by MLS GRID
 - $639,9004 bd3 ba2.9k sqft19010 Albatross St NW, Oak Grove, MN 55011For Sale
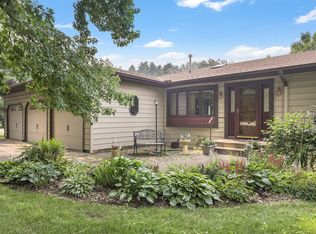 MLS ID #7103967, Chris North, Prandium Group Real Estate. NorthstarMLS as distributed by MLS GRID
 - $675,0004 bd4 ba3k sqft6650 235th Ave NE, Stacy, MN 55079For Sale
 MLS ID #7073624, Catherine Carchedi, GRI, CRS, RE/MAX Synergy. NorthstarMLS as distributed by MLS GRID
 - $550,0003 bd3 ba2.4k sqft16528 Ward Lake Dr NW, Andover, MN 55304For Sale
 MLS ID #7095673, Amy Fix, Keller Williams Classic Rlty NW. NorthstarMLS as distributed by MLS GRID
 - $579,9004 bd3 ba2.3k sqft19761 Rum River Blvd NW, Anoka, MN 55303For SaleMLS ID #7075722, Amy Behning, Fathom Realty MN, LLC. NorthstarMLS as distributed by MLS GRID
- $595,0005 bd4 ba3.3k sqft890 160th Ln NW, Andover, MN 55304For SaleMLS ID #7030293, Melissa Tyler, Edina Realty, Inc.. NorthstarMLS as distributed by MLS GRID
- $630,0005 bd4 ba3.5k sqft2723 174th Ave NE, Ham Lake, MN 55304For SaleMLS ID #7081993, Emily Marie Eck, Edina Realty, Inc.. NorthstarMLS as distributed by MLS GRID
- $440,0003 bd1 ba1.3k sqft22017 Quincy St NE, East Bethel, MN 55011For SaleMLS ID #7107341, Kevin Werlinger, RE/MAX Results. NorthstarMLS as distributed by MLS GRID
- $599,0003 bd4 ba3.7k sqft9729 226th Ln NW, Elk River, MN 55330For SaleMLS ID #7091164, Pamela Artmann, Edina Realty, Inc.. NorthstarMLS as distributed by MLS GRID
- $580,0003 bd3 ba2.3k sqft19472 Ulysses St NW, Elk River, MN 55330For SaleMLS ID #7103074, Sheri Wessel, Keller Williams Premier Realty. NorthstarMLS as distributed by MLS GRID
- $449,9003 bd2 ba1.7k sqft20648 Monroe St NE, East Bethel, MN 55011For SaleMLS ID #7062896, Josh A Pomerleau, JPW Realty. NorthstarMLS as distributed by MLS GRID
- $598,0005 bd4 ba3.4k sqft14961 Madison St NE, Ham Lake, MN 55304For SaleMLS ID #7095481, Michael Swain, Redfin Corporation. NorthstarMLS as distributed by MLS GRID
- $759,9004 bd4 ba3.3k sqft5524 188th Ave NE, Columbus, MN 55092For SaleMLS ID #7048920, Stan Weber, RE/MAX Results. NorthstarMLS as distributed by MLS GRID
- $610,0004 bd3 ba2.2k sqft12213 Kenyon Ct NE, Blaine, MN 55449For SaleMLS ID #7090830, Gregory Hiniker, Realty Inc. NorthstarMLS as distributed by MLS GRID
- $599,9004 bd3 ba3.1k sqft12901 196th Ln NW, Elk River, MN 55330For SaleMLS ID #7114326, Laura Babneau, Edina Realty, Inc.. NorthstarMLS as distributed by MLS GRID
- $499,9003 bd2 ba2.6k sqft26987 Bayshore Dr NW, Isanti, MN 55040For SaleMLS ID #7047507, Dylan A Maitland, RE/MAX Results. NorthstarMLS as distributed by MLS GRID
- $659,9994 bd3 ba3.4k sqft3459 166th Ln NW, Andover, MN 55304For SaleMLS ID #7091982, Lauren Janoski, Coldwell Banker Realty. NorthstarMLS as distributed by MLS GRID
- $575,0004 bd2 ba3.1k sqft6943 350th St, Stacy, MN 55079For SaleMLS ID #7093563, Debra J. Johnson, Edina Realty, Inc.. NorthstarMLS as distributed by MLS GRID
- $569,9004 bd3 ba2.5k sqft20714 Nowthen Blvd NW, Nowthen, MN 55330For SaleMLS ID #7069390, Kurt E Sutherland, eXp Realty. NorthstarMLS as distributed by MLS GRID
- $599,9004 bd4 ba2.7k sqft3554 122nd Cir NE, Blaine, MN 55449For SaleMLS ID #7105375, Sean Haller, LPT Realty, LLC. NorthstarMLS as distributed by MLS GRID
