Skip main navigation
Sold for $735,000
  • $735,000

    2336 E Letterly St, Philadelphia, PA 19125

    3beds
    2,100sqft
    Townhouse
    Built in 2023
    891 Square Feet Lot
    $742,400 Zestimate®
    $350/sqft
    $3,104 Estimated rent

    Home value

    $742,400

    $705,000 - $780,000

    $3,104/mo

    Zestimate® history
    Loading
    Loading...

    Owner options

    List your home for rent

    $3,104/mo

    Rent Zestimate®

    Find your next renter with Zillow Rental Manager. Plus, with online applications, you can quickly screen prospective tenants – for free.

    Learn more

    $3,104/mo

    Rent Zestimate®

    Refinance and save

    $4,516/mo

    Est. payment

    Refinancing to a lower rate could help reduce your monthly payments and save thousands over the life of the loan.

    See today's rates

    $4,516/mo

    Est. payment

    Explore your selling options

    Work with a Zillow partner agent

    Leverage their expertise and Zillow's premium Showcase listings to get your home seen by more buyers.

    Get started

    List with your own agent

    Get your home in front of millions of buyers by listing it on Zillow.

    Learn how to do it

    Sell it yourself

    Take full control of how buyers see your home on Zillow by listing For Sale by Owner (FSBO).

    List your home

    What's special

    En-suite spa-like bathroomCedar pointExposed brickLarge rear yardSecond spacious deckCar charging stationFormer carriage house
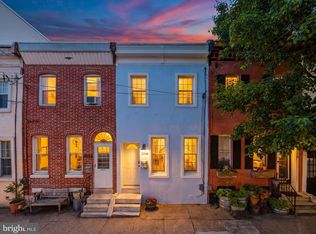
    Welcome to 2336 E Letterly Street, a truly remarkable home in the heart of Fishtown that has been meticulously renovated with attention to every detail. This one-of-a-kind, hand-curated masterpiece is sure to capture your imagination. Prepare to be amazed as you explore each level of this extraordinary residence. From top to bottom, this former carriage house has undergone a thoughtful renovation, including new plumbing, electric, HVAC, a roof deck, kitchen, bathrooms, and stunning wide plank white oak hardwood flooring. This home truly stands apart from the rest! Featuring 3 bedrooms, 3 bathrooms, and 3 outdoor spaces, this property also benefits from an approved 10-YEAR TAX ABATEMENT. Throughout the home, reclaimed materials and unique Banksy art details have been incorporated, ensuring a distinctive and captivating atmosphere. With ceilings over 10 feet high on every floor, recessed lighting, exposed brick, and more, every element has been carefully considered. Nestled on a fantastic block in Fishtown, this gem is within walking distance of numerous bars and restaurants, and just minutes away from the I-95 on-ramp. Additionally, it offers easy access to the Market Frankford subway line, making commuting a breeze. Upon entering the first floor, you'll be greeted by a bright and spacious hallway adorned with exposed brick, leading to an oversized garage complete with a side-mounted motor and torsion spring garage opener. The garage also features a reclaimed mudroom bench and electricity for a car charging station. Ample storage space and a large mechanical closet are also available. Continue down the hall to discover the first bedroom and a full bathroom located at the rear of the home, boasting a generously sized LED-lit closet. The first outdoor space is a large rear yard with a brand new deck and fencing, perfect for enjoying outdoor activities. Ascending the stairs to the main living area, you'll be captivated by the abundant natural light and the open floor plan. The custom kitchen seamlessly blends with the living and dining area, creating a perfect space for entertaining. The living room showcases a custom dry bar with navy blue cabinets, a coffered ceiling with solid oak accents, exposed brick, and accent lighting. The kitchen is a chef's dream, featuring a farmhouse sink, pot filler, shaker-style cabinets with designer brass hardware, a Samsung stainless steel appliance package, including a smart display refrigerator and an air fryer oven, and a custom Italian tile backsplash. Reclaimed wood shelving, designer lighting fixtures, and LED-lit exposed brick walls add a touch of sophistication throughout. Off the kitchen, you'll find a second spacious deck, ideal for hosting barbecues, enjoying your morning coffee, or savoring a cocktail on a cool summer evening. Ascend to the third floor, where you'll discover the second spacious full bathroom, a laundry closet with a Samsung Washer and Dryer included, the second full bedroom, and the luxurious primary third bedroom suite. The primary bedroom offers custom millwork, a reclaimed barn door leading to a walk-in closet, his and her lighting, and an en-suite spa-like bathroom adorned with reclaimed wood accents, a dual vanity, and a frameless brass shower door. Before reaching the third outdoor space, don't forget to stop by the second bar to grab your favorite beverage. The last jewel of this remarkable home is the brand new fiberglass roof deck, offering breathtaking panoramic views of the Center City skyline. Immerse yourself in the beauty of the surroundings while enjoying a refreshing drink or simply unwinding in style. A 10-year tax abatement has been approved, adding further appeal to this exceptional property. Take advantage of the prime location by strolling to nearby hotspots such as Loco Pez, Cedar Point, Reanimator, Riverwards Produce, St. Oner's, Tulip Pasta, Circles and Squares, La Colombe, and Frankford Hall, among many others.

    Zillow last checked:

    Listing updated:

    Listed by:

    Gordon Stein 267-570-3757,

    Compass RE

    Bought with:

    Kate McCann, RS348958

    Elfant Wissahickon Realtors

    Source: Bright MLS,MLS#: PAPH2256154MLS Logo

    Facts & features

    Interior

    Bedrooms & bathrooms
    • Bedrooms: 3
    • Bathrooms: 3
    • Full bathrooms: 3
    • Main level bathrooms: 3
    • Main level bedrooms: 3
    Basement
    • Area: 0
    Heating
    • Central, Natural Gas
    Cooling
    • Central Air, Electric
    Appliances
    • Included: Electric Water Heater
    • Laundry: Dryer In Unit, Has Laundry, Upper Level, Washer In Unit
    Features
    • Has basement: No
    • Has fireplace: No
    Interior area
    • Total structure area: 2,100
    • Total interior livable area: 2,100 sqft
    • Finished area above ground: 2,100
    • Finished area below ground: 0

    Property

    Parking
    • Total spaces: 1
    • Parking features: Storage, Garage Faces Front, Garage Door Opener, Oversized, Attached
    • Attached garage spaces: 1
    Accessibility
    • Accessibility features: None
    Features
    • Levels: Three
    • Stories: 3
    • Pool features: None
    • Has view: Yes
    • View description: City
    Lot
    • Size: 891 sqft
    Details
    • Additional structures: Above Grade, Below Grade
    • Parcel number: 313223000
    • Zoning: RSA5
    • Special conditions: Standard

    Construction

    Type & style
    • Home type: Townhouse
    • Architectural style: Other
    • Property subtype: Townhouse
    Materials
    • Masonry
    • Foundation: Other
    Condition
    • Excellent
    • New construction: Yes
    • Year built: 2023
    • Major remodel year: 2023

    Utilities & green energy

    • Sewer: Public Sewer
    • Water: Public

    Community & neighborhood

    Location
    • Region: Philadelphia
    • Subdivision: Fishtown
    • Municipality: PHILADELPHIA

    Other

    Other facts
    • Listing agreement: Exclusive Agency
    • Ownership: Fee Simple

    Price history

    DateEventPrice
    8/31/2023Sold$735,000-6.4%$350/sqft
    Source: Bright MLS #PAPH2256154 Report a problem
    7/26/2023Contingent$785,000$374/sqft
    Source: Bright MLS #PAPH2256154 Report a problem
    7/13/2023Listed for sale$785,000+265.1%$374/sqft
    Source: Bright MLS #PAPH2256154 Report a problem
    12/9/2022Sold$215,000+7.6%$102/sqft
    Source: Bright MLS #PAPH2176908 Report a problem
    11/11/2022Pending sale$199,900$95/sqft
    Source: Bright MLS #PAPH2176908 Report a problem
    11/8/2022Listed for sale$199,900-20%$95/sqft
    Source: Bright MLS #PAPH2176908 Report a problem
    3/7/2022Sold$250,000-5.7%$119/sqft
    Source: Public Record Report a problem
    3/23/2016Sold$265,000$126/sqft
    Source: Public Record Report a problem
    1/26/2016Pending sale$265,000$126/sqft
    Source: RE/MAX PLATINUM #6697848 Report a problem
    1/19/2016Listed for sale$265,000+599.2%$126/sqft
    Source: RE/MAX Platinum #6697848 Report a problem
    7/12/2001Sold$37,900$18/sqft
    Source: Public Record Report a problem

    Public tax history

    YearProperty taxesTax assessment
    2025$9,799 +88.2%$700,000 +88.2%
    2024$5,207 $372,000
    2023$5,207 +23.8%$372,000
    2022$4,206 --
    2021$4,206 -2%--
    2018$4,293 +15%--
    2017$3,733 +108%--
    2016$1,795 --
    2015$1,795 --
    2014$1,795 +94.3%$128,200 +927.2%
    2012$923 $12,480
    2011-- $12,480
    2010-- $12,480
    2009-- $12,480
    2008-- $12,480
    2007-- $12,480
    2006-- $12,480 +85.7%
    2005-- $6,720
    2004-- $6,720 +7.7%
    2003-- $6,240
    2002-- $6,240 +5.4%
    2000-- $5,920
    1999-- $5,920

    Find assessor info on the county website

    Neighborhood: Fishtown

    Nearby schools

    GreatSchools rating
    Schools provided by the listing agent
    • District: The School District Of Philadelphia

    Source: Bright MLS. This data may not be complete. We recommend contacting the local school district to confirm school assignments for this home.

    Get pre-qualified for a loan
    At Zillow Home Loans, we can pre-qualify you in as little as 5 minutes with no impact to your credit score.

    An equal housing lender. NMLS #10287.