Skip main navigation
Pending
  • $349,500

    2340 E Letterly St, Philadelphia, PA 19125

    2beds
    1,006sqft
    : 
    Loading
    Get pre-qualified
    Townhouse
    Built in 1875
    902 Square Feet Lot
    $354,200 Zestimate®
    $347/sqft
    $-- HOA

    What's special

    Quartz countertopsBrand new oven rangePlenty of storage spaceNewer water heaterStainless steel appliances
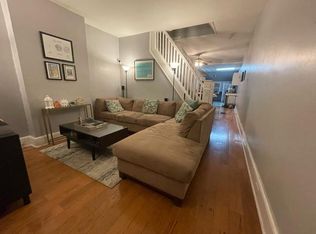
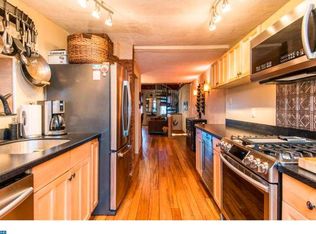
    Welcome to 2340 E. Letterly. Nestled in one of Philadelphia's most sought-after neighborhoods, Fishtown, this 2 bedroom, 1.5 bathroom home is situated on a fabulous block with plenty of street parking. Feel the cool air from the central A/C as you walk through the freshly painted façade and into the main level, which flows seamlessly from open concept living to dining then kitchen. The kitchen is bright and spacious, featuring quartz countertops and stainless steel appliances (including a brand new oven range). Walk through the sliding doors onto the oversized back yard, perfect for relaxing or entertaining! A powder room rounds out the rest of the first floor. The basement has excellent ceiling height, a washer, dryer, newer water heater, and plenty of storage space. Take the wide steps up to the 2nd floor and you’ll find 2 bedrooms with ample closet space, as well as a small landing in the hallway that could be used as a small office/work area. The gorgeous full bathroom is completely walled with tile and has a standup shower and a separate jetted tub. The entire home was recently painted and is ready for a new owner! Conveniently located to neighborhood favorites including Cook and Shaker, Smalls’ Provisions, Meetinghouse, Green Eggs Café, Benito’s Ace Hardware, Vessel Coffee Collective, Emilia, and so much more. This gem won't last!
    35 days
    |
    142
    |
    1
    |

    Likely to sell faster than

    Zillow last checked:

    Listing updated:

    Listed by:

    Abe Haupt 610-996-3405,

    Elfant Wissahickon-Chestnut Hill 2152473600,

    Co-Listing Agent: Jivey Rivas 215-490-5988,

    Elfant Wissahickon-Chestnut Hill

    Source: Bright MLS,MLS#: PAPH2630634MLS Logo

      Facts & features

      Interior

      Bedrooms & bathrooms
      • Bedrooms: 2
      • Bathrooms: 2
      • Full bathrooms: 1
      • 1/2 bathrooms: 1
      • Main level bathrooms: 1
      Rooms
      • Room types: Living Room, Dining Room, Primary Bedroom, Kitchen, Bedroom 1
      Primary bedroom
      • Level: Upper
      • Area: 0 Square Feet
      • Dimensions: 0 X 0
      Primary bedroom
      • Level: Unspecified
      Bedroom 1
      • Level: Upper
      • Area: 0 Square Feet
      • Dimensions: 0 X 0
      Dining room
      • Level: Unspecified
      Kitchen
      • Features: Kitchen - Gas Cooking
      • Level: Main
      • Area: 0 Square Feet
      • Dimensions: 0 X 0
      Living room
      • Level: Main
      • Area: 0 Square Feet
      • Dimensions: 0 X 0
      Heating
      • Forced Air, Natural Gas
      Cooling
      • Central Air, Natural Gas
      Appliances
      • Included: Gas Water Heater
      • Laundry: In Basement
      Features
      • Basement: Full,Unfinished
      • Has fireplace: No
      Interior area
      • Total structure area: 1,006
      • Total interior livable area: 1,006 sqft
      • Finished area above ground: 1,006
      • Finished area below ground: 0

      Property

      Parking
      • Parking features: On Street
      • Has uncovered spaces: Yes
      Accessibility
      • Accessibility features: None
      Features
      • Levels: Two
      • Stories: 2
      • Pool features: None
      Lot
      • Size: 902 Square Feet
      • Dimensions: 13.00 x 67.00
      Details
      • Additional structures: Above Grade, Below Grade
      • Parcel number: 313223200
      • Zoning: RSA5
      • Special conditions: Standard

      Construction

      Type & style
      • Home type: Townhouse
      • Architectural style: Other
      • Property subtype: Townhouse
      Materials
      • Masonry
      • Foundation: Brick/Mortar
      Condition
      • New construction: No
      • Year built: 1875

      Utilities & green energy

      • Sewer: Public Sewer
      • Water: Public

      Community & HOA

      Community
      • Subdivision: Fishtown
      HOA
      • Has HOA: No
      Location
      • Region: Philadelphia
      • Municipality: PHILADELPHIA

      Financial & listing details

      • Price per square foot: $347/sqft
      • Tax assessed value: $347,100
      • Annual tax amount: $4,858
      • Date on market: 6/8/2026
      • Listing agreement: Exclusive Right To Sell
      • Listing terms: Cash,Conventional,FHA,VA Loan
      • Inclusions: Washer, Dryer And Refrigerator -- All In As-is Condition With No Monetary Value
      • Ownership: Fee Simple

        Estimated market value

        $354,200

        $336,000 - $372,000

        $2,271/mo

        Price history

        DateEventPrice
        7/1/2026Pending sale$349,500$347/sqft
        Source: Bright MLS #PAPH2630634 Report a problem
        6/13/2026Contingent$349,500$347/sqft
        Source: Bright MLS #PAPH2630634 Report a problem
        6/13/2026Pending sale$349,500$347/sqft
        Source: Bright MLS #PAPH2630634 Report a problem
        6/8/2026Listed for sale$349,500+73%$347/sqft
        Source: Bright MLS #PAPH2630634 Report a problem
        9/2/2010Sold$202,000-7.8%$201/sqft
        Source: Public Record Report a problem
        7/17/2010Price change$219,000-0.4%$218/sqft
        Source: Coldwell Banker Preferred #5740422 Report a problem
        7/14/2010Listed for sale$219,900+299.8%$219/sqft
        Source: Coldwell Banker Preferred #5740422 Report a problem
        2/22/2010Sold$55,000+134%$55/sqft
        Source: Public Record Report a problem
        7/8/2004Sold$23,500+213.3%$23/sqft
        Source: Public Record Report a problem
        7/30/1998Sold$7,500-23.5%$7/sqft
        Source: Public Record Report a problem
        12/22/1997Sold$9,800$10/sqft
        Source: Public Record Report a problem

        Public tax history

        YearProperty taxesTax assessment
        2025$4,859 +24.2%$347,100 +24.2%
        2024$3,912 $279,500
        2023$3,912 +9.6%$279,500
        2022$3,571 --
        2021$3,571 +7.7%--
        2018$3,315 -70.4%--
        2017$11,188 --
        2016$11,188 --
        2015$11,188 --
        2014$11,188 $114,500 +1595.8%
        2012-- $6,752
        2011-- $6,752
        2010-- $6,752
        2009-- $6,752
        2008-- $6,752
        2007-- $6,752 +7.7%
        2006-- $6,272
        2005-- $6,272
        2004-- $6,272
        2003-- $6,272
        2002-- $6,272 +5.9%
        2000-- $5,920
        1999-- $5,920
        Find assessor info on the county website

        Monthly payment

        Est. payment

        Payment breakdown

        Explore the cost of this home by adjusting the details. Changes won't be saved.
        All calculations are estimates and provided by Zillow, Inc. for informational purposes only. Actual amounts may vary.
        HOA fees may include property taxes on listings classified as Co-Ops. Contact the listing agent and/or owner for fee details.
        Mortgage interest rates are dependent on a number of factors, including credit score, down payment, and repayment length. Interest rate data provided by Zillow Group Marketplace, Inc. as of 1/1/1970 from various mortgage lenders with which we have lead or other similar arrangements; the Estimated Payment is an average of those rates.
        See how much you could borrow to make a competitive offer.

        Climate risks

        Neighborhood: Fishtown

        Getting around

        92 / 100
        Walker's Paradise
        65 / 100
        Good Transit
        90 / 100
        Biker's Paradise

        Nearby schools

        GreatSchools rating
        Schools provided by the listing agent
        • District: The School District Of Philadelphia

        Source: Bright MLS. This data may not be complete. We recommend contacting the local school district to confirm school assignments for this home.

        A local agent can set up tours, give advice and negotiate with sellers.

        A local lender can help you make sure your offer is ready when you are.

        Browse local experts

        Similar homes