Welcome to 2336 Estrellita Way! This charming 2-bedroom, 1-bath home offers a functional floor plan, an energy-efficient ductless mini-split heating and cooling system, While the home could benefit from some updating and personal touches, it offers a wonderful opportunity to build equity and make it your own. With a little TLC, this property has the potential to truly shine. The spacious backyard offers plenty of room for gardening, entertaining, pets, or future possibilities. Conveniently located near shopping, restaurants, parks, schools, and major freeway access, this is an excellent opportunity for first-time homebuyers, investors, or anyone looking for a home with great potential in an established Sacramento neighborhood.
Active
Price cut: $20K (7/15)
$355,000
2336 Estrellita Way, Sacramento, CA 95825
2beds
899sqft
:
Get pre-qualified$2,355/mo
Single Family Residence
Built in 1950
4,791 Square Feet Lot
$350,100 Zestimate®
$395/sqft
$-- HOA
What's special
Functional floor plan
- 37 days |
- 370 |
- 10 |
Zillow last checked:
Listing updated:
Listed by:
Yaser Faily DRE #01966784 530-867-3463,
Realty One Group Complete
Source: MetroList Services of CA,MLS#: 226081693Originating MLS: MetroList Services, Inc.
Facts & features
Interior
Bedrooms & bathrooms
- Bedrooms: 2
- Bathrooms: 1
- Full bathrooms: 1
Dining room
- Features: Space in Kitchen
Kitchen
- Features: Kitchen/Family Combo
Heating
- Ductless
Cooling
- Ceiling Fan(s), Ductless
Appliances
- Included: Dryer, Washer
- Laundry: In Garage
Features
- Flooring: Laminate
- Number of fireplaces: 1
- Fireplace features: Family Room
Interior area
- Total structure area: 0
- Total interior livable area: 899 sqft
Property
Parking
- Total spaces: 1
- Parking features: Attached, Garage Faces Front
- Attached garage spaces: 1
Lot
- Size: 4,791 Square Feet
- Features: Curb(s), Irregular Lot, Street Lights
Details
- Parcel number: 27800330070000
- Zoning: RD 5
- Special conditions: Standard
Construction
Type & style
- Home type: SingleFamily
- Property subtype: Single Family Residence
Materials
- Wood, Lap Siding
- Foundation: Slab
- Roof: Flat
Condition
- Year built: 1950
Utilities & green energy
- Electric: 220 Volts
- Sewer: Public Sewer
- Water: Public
- Utilities for property: Sewer In & Connected, Natural Gas Connected
Community & HOA
Location
- Region: Sacramento
Financial & listing details
- Price per square foot: $395/sqft
- Tax assessed value: $184,323
- Annual tax amount: $2,206
- Price range: $355K - $355K
- Date on market: 7/1/2026
Estimated market value
$350,100
$333,000 - $368,000
$2,168/mo
Price history
| Date | Event | Price |
|---|---|---|
| 7/15/2026 | Price change | $355,000-5.3%$395/sqft |
Source: MetroList Services of CA #226081693 Report a problem | ||
| 7/1/2026 | Listed for sale | $375,000+131.5%$417/sqft |
Source: MetroList Services of CA #226081693 Report a problem | ||
| 9/13/2017 | Sold | $162,000-3.6%$180/sqft |
Source: MetroList Services of CA #17030886 Report a problem | ||
| 7/19/2017 | Pending sale | $168,000$187/sqft |
Source: RE/MAX Gold #17030886 Report a problem | ||
| 7/13/2017 | Price change | $168,000-4%$187/sqft |
Source: RE/MAX Gold #17030886 Report a problem | ||
| 5/27/2017 | Listed for sale | $175,000+105.9%$195/sqft |
Source: RE/MAX Gold #17030886 Report a problem | ||
| 11/30/1999 | Sold | $85,000$95/sqft |
Source: MetroList Services of CA #159920504 Report a problem | ||
Public tax history
| Year | Property taxes | Tax assessment |
|---|---|---|
| 2025 | $2,206 +2.4% | $184,323 +2% |
| 2024 | $2,154 +2.7% | $180,710 +2% |
| 2023 | $2,097 +0.7% | $177,167 +2% |
| 2022 | $2,083 +1.8% | $173,694 +2% |
| 2021 | $2,047 +2% | $170,289 +1% |
| 2020 | $2,007 +2.2% | $168,544 +2% |
| 2019 | $1,965 +1.4% | $165,240 +2% |
| 2018 | $1,938 +34.8% | $162,000 +43.9% |
| 2017 | $1,437 +6.9% | $112,553 +2% |
| 2016 | $1,344 +3.9% | $110,347 +1.5% |
| 2015 | $1,293 | $108,690 +2% |
| 2014 | $1,293 | $106,562 +0.5% |
| 2013 | -- | $106,081 +2% |
| 2012 | -- | $104,002 +2% |
| 2011 | -- | $101,964 +0.8% |
| 2010 | -- | $101,203 +1.8% |
| 2008 | -- | $99,455 +2% |
| 2007 | -- | $97,506 +2% |
| 2006 | -- | $95,595 +2% |
| 2005 | -- | $93,722 +2% |
| 2004 | -- | $91,885 +1.9% |
| 2003 | -- | $90,202 +2% |
| 2002 | -- | $88,434 +2% |
| 2001 | -- | $86,700 +2% |
| 2000 | -- | $85,000 |
Find assessor info on the county website
Monthly payment
Est. payment
Payment breakdown
Explore the cost of this home by adjusting the details. Changes won't be saved.Climate risks
Neighborhood: Arden-Arcade
Nearby schools
GreatSchools rating
- 2/10Howe Avenue Elementary SchoolGrades: K-5Distance: 0.1 mi
- 2/10Katherine Johnson MiddleGrades: 6-8Distance: 1 mi
- 1/10Encina Preparatory High SchoolGrades: 9-12Distance: 1.1 mi
- $439,0003 bd2 ba1.8k sqft2332 Estrellita Way, Sacramento, CA 95825Off Market
- $324,7002 bd1 ba899 sqft2340 Estrellita Way, Sacramento, CA 95825Off Market
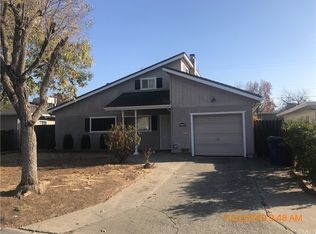
- $492,0003 bd2 ba2.6k sqft2337 Barcelona Way, Sacramento, CA 95825Off Market
- $411,3004 bd2 ba1.3k sqft2328 Estrellita Way, Sacramento, CA 95825Off Market
- $400,5002 bd2 ba1.1k sqft2344 Estrellita Way, Sacramento, CA 95825Off Market
- $460,0003 bd2 ba1.9k sqft2333 Barcelona Way, Sacramento, CA 95825Sold
- $310,1002 bd1 ba899 sqft2341 Barcelona Way, Sacramento, CA 95825Off Market
- $398,1003 bd2 ba1.2k sqft2337 Estrellita Way, Sacramento, CA 95825Off Market
A local agent can set up tours, give advice and negotiate with sellers.
Similar homes
- $384,9993 bd2 ba994 sqft2032 Bowling Green Dr, Sacramento, CA 95825For Sale
 MLS ID #226087590, Miyo Freeman. MetroList Services of CA
 - $369,0003 bd1 ba956 sqft2149 Bluebird Ln, Sacramento, CA 95821For Sale
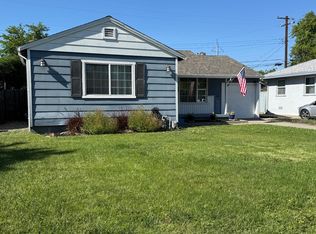 MLS ID #226058923, Ellada Kalachov. MetroList Services of CA
 - $418,0003 bd2 ba1.2k sqft2100 Madera Rd, Sacramento, CA 95825For Sale
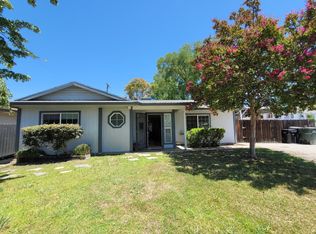 MLS ID #ML82054460, Maruja Francisco. MLSListings Inc
 - $350,0002 bd2 ba1.1k sqft1716 Eldridge Ave, Sacramento, CA 95815For Sale
 MLS ID #226068622, Kay Lee. MetroList Services of CA
 - $359,0002 bd1 ba968 sqft3059 Crandall Ave, Sacramento, CA 95815For SaleMLS ID #226092280, Kelly Abel. MetroList Services of CA
- $409,0003 bd1 ba1k sqft2824 Berkshire Way, Sacramento, CA 95864For SaleMLS ID #226097941, Anna Ruiz. MetroList Services of CA
- $390,0002 bd1 ba1k sqft1917 Grand Ave, Sacramento, CA 95838For SaleMLS ID #226045948, David Sanchez. MetroList Services of CA
- $358,9992 bd1 ba901 sqft4759 Baker Ave, Sacramento, CA 95820For SaleMLS ID #226086687, Iris Walker. MetroList Services of CA
- $349,9992 bd1 ba841 sqft4501 Roosevelt Ave, Sacramento, CA 95820For SaleMLS ID #226080726, Mohssi Maftoon. MetroList Services of CA
- $375,0003 bd1 ba1k sqft2255 Empress St, Sacramento, CA 95815For SaleMLS ID #226073818, Christopher Meier. MetroList Services of CA
- $375,0003 bd1 ba955 sqft3844 Haywood St, Sacramento, CA 95838For SaleMLS ID #226086562, Matt Loeffler. MetroList Services of CA
- $344,0002 bd1 ba783 sqft2561 24th Ave, Sacramento, CA 95820For SaleMLS ID #226079004, Terry Duarte. MetroList Services of CA
- $240,0002 bd1 ba808 sqft2340 Erickson St, Sacramento, CA 95815For SaleMLS ID #226096576, Don Heatlie. MetroList Services of CA
- $350,0003 bd1 ba884 sqft6545 Larry Way, North Highlands, CA 95660For SaleMLS ID #226069245, Terrie Hunt. MetroList Services of CA
- $374,9003 bd1 ba1k sqft10486 Malaga Way, Rancho Cordova, CA 95670For SaleMLS ID #226096273, Justin Prillwitz. MetroList Services of CA
- $410,0003 bd1 ba1.2k sqft3216 Churchill Rd, Sacramento, CA 95864For SaleMLS ID #226094570, Kyle Vogt. MetroList Services of CA
- $435,0002 bd1 ba930 sqft3425 Wemberley Dr, Sacramento, CA 95864For SaleMLS ID #226079570, Juliet Romanishin. MetroList Services of CA
- $--2 bd3 ba1.2k sqft3014 Swallows Nest Dr, Sacramento, CA 95833AuctionXome
- $387,0003 bd2 ba1.1k sqft5607 Manmar Way, Sacramento, CA 95823For SaleMLS ID #226082882, Cindy Garay Garcia. MetroList Services of CA
- $340,0003 bd1 ba880 sqft3909 N Belden St, Sacramento, CA 95838For SaleMLS ID #226026096, Veronica Medrano. MetroList Services of CA
Local buyer's agents are ready to help
