Welcome to this absolutely charming, fully updated 3-bedroom home (county records show 2 bedrooms) featuring 2 bathrooms and approximately 1,140 square feet of living space on a spacious 7,405+ square foot lot. Offered at just $350,000, this property combines comfort, style, and exceptional value. The fully fenced yard, gated entry, and security camera system provide added privacy and peace of mind. Inside, you'll find an abundance of natural light flowing through the inviting living areas and into the beautifully updated kitchen, complete with granite countertops, stylish backsplash, and newer appliances. Recent upgrades throughout the home include new flooring, fresh interior and exterior paint, and tastefully remodeled bathrooms. The detached one-car garage with an attached workshop and separate third-bedroom space offers incredible flexibility and potential for an ADU conversion, home office, gym, or creative workspace. Conveniently located in central Sacramento, this home is just minutes from UC Davis Medical Center, schools, shopping, dining, parks, and major commuter routes. Move-in ready and priced to sell, this exceptional property offers outstanding value and is being sold in its present as-is condition. Don't miss this fantastic opportunity come see this beautiful home today!
Active
$350,000
1716 Eldridge Ave, Sacramento, CA 95815
2beds
1,140sqft
:
Get pre-qualified$2,323/mo
Single Family Residence
Built in 1945
7,405 Square Feet Lot
$347,200 Zestimate®
$307/sqft
$-- HOA
What's special
Fully fenced yardAttached workshopAbundance of natural lightDetached one-car garageNew flooringGated entrySecurity camera system
- 64 days |
- 632 |
- 26 |
Likely to sell faster than
Zillow last checked:
Listing updated:
Listed by:
Kay Lee DRE #01135827 415-622-6221,
Loans Realty Elite Corporation
Source: MetroList Services of CA,MLS#: 226068622Originating MLS: MetroList Services, Inc.
Facts & features
Interior
Bedrooms & bathrooms
- Bedrooms: 2
- Bathrooms: 2
- Full bathrooms: 2
Rooms
- Room types: Master Bathroom, Dining Room, Family Room, Kitchen, Laundry, Living Room
Primary bedroom
- Features: Ground Floor, Outside Access, Sitting Area
Primary bathroom
- Features: Bidet, Tub w/Shower Over, Outside Access
Dining room
- Features: Bar, Dining/Family Combo
Kitchen
- Features: Breakfast Area, Granite Counters, Kitchen/Family Combo
Heating
- Fireplace(s), Wood Stove
Cooling
- Wall Unit(s)
Appliances
- Included: Free-Standing Refrigerator, Range Hood, Dishwasher, Plumbed For Ice Maker, Free-Standing Electric Oven, Dryer, Washer
- Laundry: Laundry Room, Ground Floor, Other
Features
- Flooring: Laminate, Tile, Marble, Painted/Stained
- Number of fireplaces: 1
- Fireplace features: Free Standing
Interior area
- Total structure area: 0
- Total interior livable area: 1,140 sqft
Property
Parking
- Total spaces: 8
- Parking features: RV Access/Parking, Converted Garage, Drive Through, Garage Door Opener, Garage Faces Front, Guest, Workshop in Garage, Driveway, Level Driveway/Sidewalks
- Garage spaces: 1
- Carport spaces: 4
- Uncovered spaces: 3
Accessibility
- Accessibility features: Accessible Doors, Parking, Accessible Full Bath, Shower(s), Accessible Kitchen, Kitchen Cabinets
Features
- Levels: One
- Stories: 1
- Exterior features: Outdoor Kitchen, Outdoor Grill, Covered Courtyard, Dog Run, Dock
- Fencing: Back Yard,Metal,Entry Gate,Wood,Fenced
Lot
- Size: 7,405 Square Feet
- Features: Auto Sprinkler F&R, Sprinklers In Front, Sprinklers In Rear
- Topography: Level,Trees Few,Level,Trees Few
Details
- Additional structures: Shed(s), Storage, Workshop
- Parcel number: 26503730040000
- Zoning: Residenial
- Special conditions: Offer As Is
- Other equipment: Water Filter System
Construction
Type & style
- Home type: SingleFamily
- Architectural style: A-Frame,Cottage
- Property subtype: Single Family Residence
Materials
- Concrete, Stucco
- Foundation: Pillar/Post/Pier, Raised
- Roof: Composition
Condition
- Year built: 1945
Utilities & green energy
- Electric: 220 Volts in Kitchen, 220 Volts in Laundry
- Sewer: Public Sewer
- Water: Public, Meter Available, Meter on Site
- Utilities for property: Cable Available, Sewer Connected, Electric, Sewer In & Connected, Internet Available, Solar
Green energy
- Energy generation: Solar
Community & HOA
Location
- Region: Sacramento
Financial & listing details
- Price per square foot: $307/sqft
- Tax assessed value: $70,982
- Annual tax amount: $962
- Price range: $350K - $350K
- Date on market: 5/31/2026
- Road surface type: Paved
Estimated market value
$347,200
$330,000 - $365,000
$2,294/mo
Price history
| Date | Event | Price |
|---|---|---|
| 5/31/2026 | Listed for sale | $350,000+536.4%$307/sqft |
Source: MetroList Services of CA #226068622 Report a problem | ||
| 4/26/2010 | Sold | $55,000$48/sqft |
Source: MetroList Services of CA #10008317 Report a problem | ||
Public tax history
| Year | Property taxes | Tax assessment |
|---|---|---|
| 2025 | $962 +3.7% | $70,982 +2% |
| 2024 | $928 +0.1% | $69,591 +2% |
| 2023 | $927 +5.5% | $68,227 +2% |
| 2022 | $879 +0.9% | $66,890 +2% |
| 2021 | $871 +1.3% | $65,580 +1% |
| 2020 | $860 +1.5% | $64,908 +2% |
| 2019 | $847 +2.5% | $63,636 +2% |
| 2018 | $826 +0.8% | $62,389 +2% |
| 2017 | $820 +6.3% | $61,167 +2% |
| 2016 | $771 +4.4% | $59,968 +1.5% |
| 2015 | $738 | $59,068 +2% |
| 2014 | $738 | $57,912 +0.5% |
| 2013 | -- | $57,651 +20.1% |
| 2012 | -- | $48,013 -10% |
| 2011 | -- | $53,349 +85% |
| 2010 | -- | $28,830 +1.8% |
| 2008 | -- | $28,334 +2% |
| 2007 | -- | $27,780 +2% |
| 2006 | -- | $27,237 +2% |
| 2005 | -- | $26,704 +2% |
| 2004 | -- | $26,182 +1.9% |
| 2003 | -- | $25,703 +2% |
| 2002 | -- | $25,200 +2% |
| 2001 | -- | $24,707 +2% |
| 2000 | -- | $24,224 |
Find assessor info on the county website
Monthly payment
Est. payment
Payment breakdown
Explore the cost of this home by adjusting the details. Changes won't be saved.Climate risks
Neighborhood: Cannon Industrial Park
Nearby schools
GreatSchools rating
- 5/10Hagginwood Elementary SchoolGrades: K-6Distance: 0.4 mi
- 1/10Martin Luther King Jr. Technology AcademyGrades: 7-8Distance: 1.4 mi
- 4/10Grant Union High SchoolGrades: 9-12Distance: 1 mi
- $427,7004 bd3 ba1.4k sqft1720 Eldridge Ave, Sacramento, CA 95815Off Market
- $459,2005 bd2 ba1.6k sqft1714 Eldridge Ave, Sacramento, CA 95815Off Market
- $424,4004 bd2 ba1.4k sqft1724 Eldridge Ave, Sacramento, CA 95815Off Market

- $598,30012 bd2 ba3.2k sqft1721 Eldridge Ave, Sacramento, CA 95815Off Market
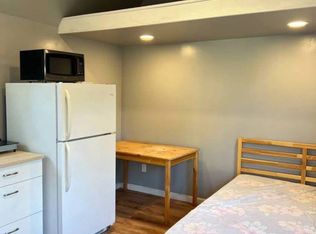
- $294,3001 bd1 ba996 sqft1730 Eldridge Ave, Sacramento, CA 95815Off Market
- $12,555-- bd-- ba-- sqft1709 Kathleen Ave, Sacramento, CA 95815Off Market
- $331,0002 bd1 ba1k sqft3050 Judah St, Sacramento, CA 95815Sold
- $576,0006 bd4 ba2.4k sqft1739 Eldridge Ave, Sacramento, CA 95815Sold
A local agent can set up tours, give advice and negotiate with sellers.
Similar homes
- $349,0003 bd1 ba1k sqft2655 Taft St, Sacramento, CA 95815For Sale
 MLS ID #226093378, Gary Bradley. MetroList Services of CA
 - $375,0003 bd2 ba1k sqft2589 Altos Ave, Sacramento, CA 95815For Sale
 MLS ID #226066022, Faith Allmond. MetroList Services of CA
 - $240,0002 bd1 ba808 sqft2340 Erickson St, Sacramento, CA 95815For Sale
 MLS ID #226096576, Don Heatlie. MetroList Services of CA
 - $355,0002 bd1 ba899 sqft2336 Estrellita Way, Sacramento, CA 95825For Sale
 MLS ID #226081693, Yaser Faily. MetroList Services of CA
 - $395,0003 bd2 ba1.2k sqft139 Cathcart Ave, Sacramento, CA 95838For SaleMLS ID #226092111, Eve Abrahams. MetroList Services of CA
- $199,0002 bd1 ba1.6k sqft290 Santiago Ave, Sacramento, CA 95815For SaleMLS ID #226095475, Andrew Watson. MetroList Services of CA
- $319,9003 bd1 ba1k sqft2109 Catskill Way, Sacramento, CA 95838For SaleMLS ID #226078134, Amy Coleman. MetroList Services of CA
- $315,0004 bd2 ba1.5k sqft6209 Claussen Way, North Highlands, CA 95660For SaleMLS ID #226095719, Joe Bartolomei. MetroList Services of CA
- $340,0003 bd1 ba880 sqft3909 N Belden St, Sacramento, CA 95838For SaleMLS ID #226026096, Veronica Medrano. MetroList Services of CA
- $369,9002 bd1 ba988 sqft3465 38th St, Sacramento, CA 95817For SaleMLS ID #226096898, Brian Dombroski. MetroList Services of CA
- $390,0002 bd1 ba1k sqft1917 Grand Ave, Sacramento, CA 95838For SaleMLS ID #226045948, David Sanchez. MetroList Services of CA
- $345,0003 bd1 ba1.3k sqft7721 39th Ave, Sacramento, CA 95824For SaleMLS ID #226096768, Adam Okonski. MetroList Services of CA
- $374,9003 bd1 ba1k sqft10486 Malaga Way, Rancho Cordova, CA 95670For SaleMLS ID #226096273, Justin Prillwitz. MetroList Services of CA
- $438,5003 bd2 ba1.2k sqft1408 Youngs Ave, Sacramento, CA 95838For SaleMLS ID #226094227, Elsa Romo-Flores. MetroList Services of CA
- $350,0002 bd1 ba864 sqft7340 Grand Oaks Blvd, Citrus Heights, CA 95621For SaleMLS ID #226096555, Atchan Van Pelt. MetroList Services of CA
- $359,9003 bd2 ba1.1k sqft6736 Medora Dr, North Highlands, CA 95660For SaleMLS ID #226076804, Pri Jagait. MetroList Services of CA
- $418,0003 bd2 ba1.2k sqft2100 Madera Rd, Sacramento, CA 95825For SaleMLS ID #ML82054460, Maruja Francisco. MLSListings Inc
- $387,0003 bd2 ba1.1k sqft5607 Manmar Way, Sacramento, CA 95823For SaleMLS ID #226082882, Cindy Garay Garcia. MetroList Services of CA
- $344,0002 bd1 ba783 sqft2561 24th Ave, Sacramento, CA 95820For SaleMLS ID #226079004, Terry Duarte. MetroList Services of CA
- $402,9003 bd2 ba1.1k sqft6260 Sunrise South Dr, Sacramento, CA 95824For SaleMLS ID #226096011, Aaron Lee. MetroList Services of CA
Local buyer's agents are ready to help
