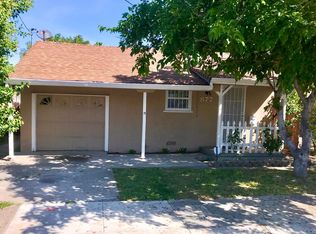
Set behind a classic white picket fence and shaded by a mature sycamore, this single story home has been thoughtfully refreshed and is move in ready. Newer dual pane windows and wide plank luxury vinyl flooring run throughout, paired with fresh two tone paint and updated baseboards for a clean, current feel. The open living and dining area is filled with natural light and stays comfortable year round with ceiling fans in nearly every room. The galley kitchen offers generous cabinet storage, a full appliance package including range, dishwasher, and vent hood, plus a breakfast bar that opens to a second dining space with sliding glass access to the backyard. The layout delivers two distinct gathering areas without sacrificing flow, a rare find at this size. Three well proportioned bedrooms feature large windows and neutral finishes ready for your style. The updated bathroom includes a full width walk in shower with glass enclosure, a stone look vanity with generous counter space, and a framed mirror. Outside, the property opens up to a larger than average backyard, fully fenced and offering real room to expand, entertain, or garden. There's space for a patio setup, play area, or future ADU, plus an attached garage with interior access. Priced at $349,000, this is a strong opportunity for a first time buyer, downsizer, or investor looking for a turnkey property in an established Sacramento neighborhood.
Active
Price cut: $20K (6/19)
$349,000
2655 Taft St, Sacramento, CA 95815
3beds
1,064sqft
:
Get pre-qualified$2,316/mo
Single Family Residence
Built in 1984
6,873 Square Feet Lot
$350,500 Zestimate®
$328/sqft
$-- HOA
What's special
Updated baseboardsClassic white picket fenceFresh two tone paintFramed mirrorNewer dual pane windows
- 3 days |
- 240 |
- 16 |
Zillow last checked:
Listing updated:
Listed by:
Gary Bradley DRE #01887137 916-893-9200,
eXp Realty of Northern California, Inc.
Source: MetroList Services of CA,MLS#: 226093378Originating MLS: MetroList Services, Inc.
Facts & features
Interior
Bedrooms & bathrooms
- Bedrooms: 3
- Bathrooms: 1
- Full bathrooms: 1
Dining room
- Features: Breakfast Nook
Kitchen
- Features: Breakfast Area
Heating
- Central
Cooling
- Ceiling Fan(s), Central Air
Appliances
- Included: Range Hood, Dishwasher
- Laundry: Inside
Features
- Flooring: Laminate
- Has fireplace: No
Interior area
- Total structure area: 0
- Total interior livable area: 1,064 sqft
Property
Parking
- Total spaces: 1
- Parking features: Attached
- Attached garage spaces: 1
Lot
- Size: 6,873 Square Feet
- Features: Flag Lot
Details
- Additional structures: Shed(s), Storage
- Parcel number: 26503040060000
- Zoning: R1
- Special conditions: Offer As Is
Construction
Type & style
- Home type: SingleFamily
- Architectural style: Traditional
- Property subtype: Single Family Residence
Materials
- Stucco
- Foundation: Slab
- Roof: Composition
Condition
- Year built: 1984
Utilities & green energy
- Electric: 220 Volts in Kitchen, 220 Volts in Laundry
- Sewer: Public Sewer
- Water: Meter on Site
- Utilities for property: Sewer Connected, Natural Gas Available
Community & HOA
Location
- Region: Sacramento
Financial & listing details
- Price per square foot: $328/sqft
- Tax assessed value: $339,585
- Annual tax amount: $5,185
- Price range: $349K - $349K
- Date on market: 7/23/2026
Estimated market value
$350,500
$333,000 - $368,000
$2,210/mo
Price history
| Date | Event | Price |
|---|---|---|
| 6/19/2026 | Price change | $349,000-5.4%$328/sqft |
Source: MetroList Services of CA #226043313 Report a problem | ||
| 6/4/2026 | Price change | $369,000-2.6%$347/sqft |
Source: MetroList Services of CA #226043313 Report a problem | ||
| 5/21/2026 | Price change | $379,000-5%$356/sqft |
Source: MetroList Services of CA #226043313 Report a problem | ||
| 5/13/2026 | Price change | $399,000-3.9%$375/sqft |
Source: MetroList Services of CA #226043313 Report a problem | ||
| 4/29/2026 | Price change | $415,000-2.4%$390/sqft |
Source: MetroList Services of CA #226043313 Report a problem | ||
| 4/9/2026 | Price change | $425,000+1.4%$399/sqft |
Source: MetroList Services of CA #226043313 Report a problem | ||
| 3/5/2025 | Listing removed | $2,200$2/sqft |
Source: Zillow Rentals Report a problem | ||
| 2/28/2025 | Price change | $2,200-8.3%$2/sqft |
Source: Zillow Rentals Report a problem | ||
| 2/24/2025 | Price change | $2,400-4%$2/sqft |
Source: Zillow Rentals Report a problem | ||
| 2/21/2025 | Price change | $2,500-3.8%$2/sqft |
Source: Zillow Rentals Report a problem | ||
| 2/10/2025 | Listed for rent | $2,600-3.7%$2/sqft |
Source: Zillow Rentals Report a problem | ||
| 12/23/2024 | Listed for sale | $419,000-2.3%$394/sqft |
Source: MetroList Services of CA #224153133 Report a problem | ||
| 12/21/2024 | Listing removed | $2,700-3.6%$3/sqft |
Source: Zillow Rentals Report a problem | ||
| 12/10/2024 | Listed for rent | $2,800$3/sqft |
Source: Zillow Rentals Report a problem | ||
| 12/3/2024 | Listing removed | $429,000$403/sqft |
Source: MetroList Services of CA #224125162 Report a problem | ||
| 12/3/2024 | Price change | $429,000-2.3%$403/sqft |
Source: MetroList Services of CA #224125162 Report a problem | ||
| 11/14/2024 | Price change | $439,000-2.2%$413/sqft |
Source: MetroList Services of CA #224125162 Report a problem | ||
| 11/11/2024 | Listed for sale | $449,000+2.3%$422/sqft |
Source: MetroList Services of CA #224125162 Report a problem | ||
| 11/8/2024 | Listing removed | $439,000$413/sqft |
Source: MetroList Services of CA #224099742 Report a problem | ||
| 10/3/2024 | Price change | $439,000-2.2%$413/sqft |
Source: MetroList Services of CA #224099742 Report a problem | ||
| 9/7/2024 | Listed for sale | $449,000+40.3%$422/sqft |
Source: MetroList Services of CA #224099742 Report a problem | ||
| 11/23/2021 | Sold | $320,000+6.7%$301/sqft |
Source:  MetroList Services of CA #221091807 Report a problem MetroList Services of CA #221091807 Report a problem | ||
| 8/21/2021 | Pending sale | $300,000$282/sqft |
Source: MetroList Services of CA #221091807 Report a problem | ||
| 8/12/2021 | Listed for sale | $300,000+334.8%$282/sqft |
Source: MetroList Services of CA #221091807 Report a problem | ||
| 7/16/2010 | Sold | $69,000-50.7%$65/sqft |
Source: Public Record Report a problem | ||
| 5/6/2009 | Listing removed | $139,900-34.7%$131/sqft |
Source: Postlets Report a problem | ||
| 8/15/2008 | Sold | $214,265+376.1%$201/sqft |
Source: Public Record Report a problem | ||
| 5/13/2004 | Sold | $45,000-43.8%$42/sqft |
Source: Public Record Report a problem | ||
| 6/28/1996 | Sold | $80,000$75/sqft |
Source: Public Record Report a problem | ||
Public tax history
| Year | Property taxes | Tax assessment |
|---|---|---|
| 2025 | $5,185 +32.1% | $339,585 +2% |
| 2024 | $3,926 -0.6% | $332,928 +2% |
| 2023 | $3,949 +6.2% | $326,400 +2% |
| 2022 | $3,719 +285.7% | $320,000 +291.9% |
| 2021 | $964 +1.2% | $81,660 +1% |
| 2020 | $953 +1.5% | $80,824 +2% |
| 2019 | $938 +5.4% | $79,240 +2% |
| 2018 | $890 -2% | $77,687 +2% |
| 2017 | $908 +0.4% | $76,164 +2% |
| 2016 | $904 +4.4% | $74,672 +1.5% |
| 2015 | $866 | $73,551 +2% |
| 2014 | $866 | $72,111 +0.5% |
| 2013 | -- | $71,787 +15.6% |
| 2012 | -- | $62,100 -10% |
| 2011 | -- | $69,000 -57.7% |
| 2010 | -- | $162,960 -3.5% |
| 2008 | -- | $168,836 -12.3% |
| 2007 | -- | $192,474 +2% |
| 2006 | -- | $188,700 +2% |
| 2005 | -- | $185,000 +98.5% |
| 2004 | -- | $93,204 +1.9% |
| 2003 | -- | $91,497 +2% |
| 2002 | -- | $89,704 +2% |
| 2001 | -- | $87,946 +2% |
| 2000 | -- | $86,222 |
Find assessor info on the county website
Monthly payment
Est. payment
Payment breakdown
Explore the cost of this home by adjusting the details. Changes won't be saved.Climate risks
Neighborhood: South Hagginwood
Nearby schools
GreatSchools rating
- 4/10Northwood Elementary SchoolGrades: K-6Distance: 0.1 mi
- 1/10Martin Luther King Jr. Technology AcademyGrades: 7-8Distance: 1 mi
- 4/10Grant Union High SchoolGrades: 9-12Distance: 1.5 mi
- $370,2003 bd2 ba1.2k sqft2659 Taft St, Sacramento, CA 95815Off Market
- $319,1002 bd1 ba750 sqft2653 Taft St, Sacramento, CA 95815Off Market
- $235,4002 bd1 ba672 sqft2651 Taft St, Sacramento, CA 95815Off Market
- $374,1003 bd2 ba1.1k sqft2663 Taft St, Sacramento, CA 95815Off Market
- $284,1002 bd1 ba672 sqft2649 Taft St, Sacramento, CA 95815Off Market
- $360,3004 bd1 ba1.3k sqft2680 Clay St, Sacramento, CA 95815Off Market
- $399,2003 bd2 ba1.3k sqft2684 Clay St, Sacramento, CA 95815Off Market
- $350,5003 bd2 ba1.2k sqft2670 Clay St, Sacramento, CA 95815Off Market
A local agent can set up tours, give advice and negotiate with sellers.
Similar homes
- $359,0002 bd1 ba968 sqft3059 Crandall Ave, Sacramento, CA 95815For Sale
 MLS ID #226092280, Kelly Abel. MetroList Services of CA
 - $315,0002 bd2 ba890 sqft877 Eleanor Ave, Sacramento, CA 95815For Sale
 MLS ID #226048129, Steve Pop. MetroList Services of CA
 - $374,9002 bd1 ba1k sqft3401 12th Ave, Sacramento, CA 95817For Sale
 MLS ID #226093722, Kenny Monceaux. MetroList Services of CA
 - $365,0002 bd1 ba716 sqft3123 Santa Cruz Way, Sacramento, CA 95817For Sale
 MLS ID #226092958, Matt Loeffler. MetroList Services of CA
 - $329,9003 bd1 ba1k sqft2109 Catskill Way, Sacramento, CA 95838For SaleMLS ID #226078134, Amy Coleman. MetroList Services of CA
- $359,0003 bd2 ba1.1k sqft5689 Andrea Blvd, Sacramento, CA 95842For SaleMLS ID #226086533, Andre Tenthorey. MetroList Services of CA
- $358,9992 bd1 ba901 sqft4759 Baker Ave, Sacramento, CA 95820For SaleMLS ID #226086687, Iris Walker. MetroList Services of CA
- $327,0002 bd1 ba946 sqft1709 Roanoke Ave, Sacramento, CA 95838For SaleMLS ID #226043028, Rocio Ochoa. MetroList Services of CA
- $349,9003 bd1 ba865 sqft3743 23rd Ave, Sacramento, CA 95820For SaleMLS ID #41133322, Diego Irigoyen. CCAR
- $359,9003 bd2 ba1.1k sqft6736 Medora Dr, North Highlands, CA 95660For SaleMLS ID #226076804, Pri Jagait. MetroList Services of CA
- $324,9002 bd1 ba770 sqft450 Peralta Ave, Sacramento, CA 95833For SaleMLS ID #226087759, DeWana Hale. MetroList Services of CA
- $399,9003 bd2 ba1.3k sqft220 Bonfield Way, Sacramento, CA 95838For SaleMLS ID #226075766, Shumaila Naveed. MetroList Services of CA
- $369,9003 bd1 ba980 sqft5710 Rosario Blvd, North Highlands, CA 95660For SaleMLS ID #226065704, Nick Rice. MetroList Services of CA
- $390,0002 bd1 ba1k sqft1917 Grand Ave, Sacramento, CA 95838For SaleMLS ID #226045948, David Sanchez. MetroList Services of CA
- $430,0003 bd3 ba1.4k sqft1188 Rio Royal Way, Sacramento, CA 95834For SaleMLS ID #226088783, Haime Martinez. MetroList Services of CA
- $365,0002 bd1 ba841 sqft4501 Roosevelt Ave, Sacramento, CA 95820For SaleMLS ID #226080726, Mohssi Maftoon. MetroList Services of CA
- $424,9003 bd2 ba1.1k sqft7525 Stoneridge Way, Citrus Heights, CA 95621For SaleMLS ID #226092839, Brian Barnes. MetroList Services of CA
- $365,0003 bd1 ba901 sqft6824 Lumry St, North Highlands, CA 95660For SaleMLS ID #226055339, Abdul Ahad. MetroList Services of CA
- $380,0002 bd1 ba1k sqft5171 49th St, Sacramento, CA 95820For SaleMLS ID #226072965, Daniel Sapata. MetroList Services of CA
- $387,0003 bd2 ba1.1k sqft5607 Manmar Way, Sacramento, CA 95823For SaleMLS ID #226082882, Cindy Garay Garcia. MetroList Services of CA
Local buyer's agents are ready to help
