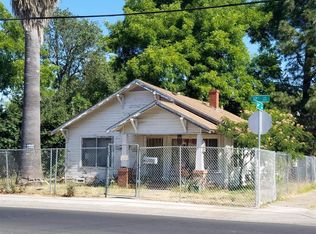
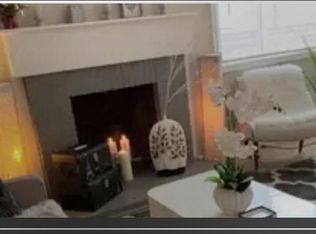
Welcome to 3401 12th Ave, a beautifully upgraded home perfectly situated in a highly convenient location. This charming residence offers a blend of modern comfort and stylish finishes, making it an ideal place to call home. Step inside to discover luxury vinyl plank flooring throughout, complemented by a fresh coat of interior paint that brightens the space. The home features a state-of-the-art mini split HVAC system and dual-pane windows, ensuring energy efficiency and year-round comfort. Cozy up by the wood-burning fireplace on cool evenings, and enjoy the updated lighting throughout with sleek can lights that enhance the ambiance. The kitchen has been thoughtfully remodeled, showcasing modern updates and functional design. The bathroom has been refreshed with a new vanity, paint, and flooring, adding to the home's overall appeal. Outside, the back garage presents exciting potential for an Accessory Dwelling Unit (ADU), offering additional space for guests, rental income, or a private retreat. An affordable single family home that is turn key is rare.
Active
$374,900
3401 12th Ave, Sacramento, CA 95817
2beds
1,076sqft
Single Family Residence
Built in 1930
4,791 Square Feet Lot
$370,900 Zestimate®
$348/sqft
$-- HOA
What's special
Wood-burning fireplaceDual-pane windows
- 83 days
- 505
- 40
Zillow last checked:
Listing updated:
Listed by:
Kenny Monceaux DRE #01989379 916-879-3068,
Waterman Real Estate
Source: MetroList Services of CA,MLS#: 226093722Originating MLS: MetroList Services, Inc.
Facts & features
Interior
Bedrooms & bathrooms
- Bedrooms: 2
- Bathrooms: 1
- Full bathrooms: 1
Dining room
- Features: Formal Area
Kitchen
- Features: Laminate Counters
Heating
- Ductless, Fireplace(s)
Cooling
- Wall Unit(s), Ductless, Other
Appliances
- Laundry: Inside Room
Features
- Flooring: Vinyl, See Remarks
- Number of fireplaces: 1
- Fireplace features: Wood Burning
Interior area
- Total interior livable area: 1,076 sqft
Property
Parking
- Total spaces: 2
- Parking features: RV Access/Parking, Detached
- Garage spaces: 2
Features
- Levels: One
- Stories: 1
- Fencing: Chain Link,Wood
Lot
- Size: 4,791 Square Feet
- Features: Corner Lot
Details
- Parcel number: 01303930180000
- Zoning: R-1
- Special conditions: Standard
Construction
Type & style
- Home type: SingleFamily
- Architectural style: A-Frame
- Property subtype: Single Family Residence
Materials
- Concrete, Wood, Wood Siding
- Foundation: Raised, Concrete
- Roof: Shingle,Composition
Condition
- Year built: 1930
Utilities & green energy
- Electric: 220 Volts in Laundry
- Sewer: Public Sewer
- Water: Public
- Utilities for property: Public
Community & HOA
Location
- Region: Sacramento
Financial & listing details
- Price per square foot: $348/sqft
- Tax assessed value: $132,930
- Price range: $374.9K - $374.9K
- Date on market: 7/24/2026
- Road surface type: Paved
Estimated market value
$370,900
$352,000 - $389,000
$2,159/mo
Price history
| Date | Event | Price |
|---|---|---|
| 7/24/2026 | Listed for sale | $374,900-1.3%$348/sqft |
Source: MetroList Services of CA #226093722 Report a problem | ||
| 3/28/2026 | Listing removed | $1,800$2/sqft |
Source: Zillow Rentals Report a problem | ||
| 3/7/2026 | Listing removed | $380,000$353/sqft |
Source: MetroList Services of CA #225130172 Report a problem | ||
| 3/7/2026 | Listed for rent | $1,800$2/sqft |
Source: Zillow Rentals Report a problem | ||
| 11/21/2025 | Price change | $380,000-9.5%$353/sqft |
Source: MetroList Services of CA #225130172 Report a problem | ||
| 10/8/2025 | Listed for sale | $420,000+366.7%$390/sqft |
Source: MetroList Services of CA #225130172 Report a problem | ||
| 11/20/2002 | Sold | $90,000+53.8%$84/sqft |
Source: Public Record Report a problem | ||
| 3/25/2002 | Sold | $58,500+3.5%$54/sqft |
Source: Public Record Report a problem | ||
| 3/29/2000 | Sold | $56,541$53/sqft |
Source: Public Record Report a problem | ||
Public tax history
| Year | Property taxes | Tax assessment |
|---|---|---|
| 2026 | -- | $132,930 +2% |
| 2025 | $1,746 +1.4% | $130,324 +2% |
| 2024 | $1,723 +2.4% | $127,770 +2% |
| 2023 | $1,682 +1.8% | $125,265 +2% |
| 2022 | $1,653 +4.7% | $122,810 +2% |
| 2021 | $1,579 -0.5% | $120,403 +1% |
| 2020 | $1,587 +2.1% | $119,169 +2% |
| 2019 | $1,555 +2.6% | $116,833 +2% |
| 2018 | $1,515 +1.4% | $114,543 +2% |
| 2017 | $1,494 +4.2% | $112,298 +2% |
| 2016 | $1,434 +4.1% | $110,097 +1.5% |
| 2015 | $1,378 | $108,444 +2% |
| 2014 | $1,378 | $106,321 +4.3% |
| 2013 | -- | $101,903 +25% |
| 2012 | -- | $81,523 -4% |
| 2011 | -- | $84,921 -4% |
| 2010 | -- | $88,459 -10.9% |
| 2008 | -- | $99,231 +2% |
| 2007 | -- | $97,286 +2% |
| 2006 | -- | $95,380 +2% |
| 2005 | -- | $93,511 +2% |
| 2004 | -- | $91,679 +1.9% |
| 2003 | -- | $90,000 +15.4% |
| 2002 | -- | $78,000 +25.4% |
| 2001 | -- | $62,220 +2% |
| 2000 | -- | $61,011 |
Find assessor info on the county website
Monthly payment
Est. payment
Payment breakdown
Explore the cost of this home by adjusting the details. Changes won't be saved.Climate risks
Neighborhood: Central Oak Park

Similar homes
- $369,9003 bd2 ba1.2k sqft3824 13th Ave, Sacramento, CA 95820For Sale
 MLS ID #226106042, Terri Cicchetti. MetroList Services of CA
 - $399,9004 bd2 ba1.4k sqft4259 13th Ave, Sacramento, CA 95820For Sale
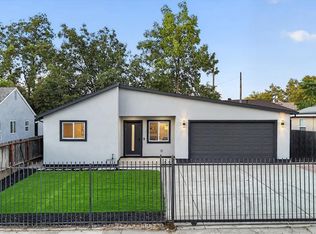 MLS ID #226123936, Esmeralda Ponce. MetroList Services of CA
 - $349,0002 bd1 ba720 sqft5312 14th Ave, Sacramento, CA 95820For Sale
 MLS ID #226126374, Noah Brackett. MetroList Services of CA
 - $399,0002 bd1 ba1k sqft2010 X St, Sacramento, CA 95818For Sale
 MLS ID #226104293, Bobby Peterson. MetroList Services of CA
