Set within the peaceful and highly desirable Timberidge community, 2336 Fernwood Dr is a beautifully maintained two-story townhome offering a perfect balance of comfort, function, and lifestyle. ***CHECK OUT THE MATTERPORT 3D TOUR***
This 3-bedroom, 2 full bath, 2 half bath residence spans 1,668 square feet and showcases a thoughtfully designed layout that supports both everyday living and entertaining. The main level features an open-concept kitchen and living area filled with natural light, creating a warm and welcoming environment at the heart of the home.
Upstairs, a spacious open loft provides versatile additional living space, ideal for a home office, lounge, or reading retreat. Bedrooms are well separated from the main living areas, enhancing privacy and creating a clear distinction between active and restful spaces.
The finished basement extends the home’s livability, complete with a convenient half bath and flexible space for recreation or relaxation. Throughout the home, updated kitchen and baths, flooring upgrades, and abundant natural light add to its inviting appeal.
Outside, the backyard offers a private escape featuring a hot tub—perfect for unwinding at the end of the day or hosting relaxed gatherings. A garage and ample storage space further enhance everyday convenience.
Located in a quiet, family-centered neighborhood, this home delivers the comfort of suburban living with the convenience and community feel that makes Timberidge so highly sought after. Full Home Inspection Report available so you can purchase with confidence.
Sold for $406,000
$406,000
2336 Fernwood Dr N, Coplay, PA 18037
3beds
2,204sqft
Townhouse, Single Family Residence
Built in 1996
7,274 Square Feet Lot
$407,600 Zestimate®
$184/sqft
$2,924 Estimated rent
Home value
$407,600
$375,000 - $444,000
$2,924/mo
Zestimate® history
Owner options
List your home for rent
$2,924/mo
Rent Zestimate®
Find your next renter with Zillow Rental Manager. Plus, with online applications, you can quickly screen prospective tenants – for free.
$2,924/mo
Rent Zestimate®
Refinance and save
$2,683/mo
Est. payment
Refinancing to a lower rate could help reduce your monthly payments and save thousands over the life of the loan.
$2,683/mo
Est. payment
Explore your selling options
Work with a Zillow partner agent
Leverage their expertise and Zillow's premium Showcase listings to get your home seen by more buyers.
Get startedList with your own agent
Get your home in front of millions of buyers by listing it on Zillow.
Learn how to do itSell it yourself
Take full control of how buyers see your home on Zillow by listing For Sale by Owner (FSBO).
List your homeWhat's special
Zillow last checked:
Listing updated:
Listed by:
Ken Varilek 610-216-9898,
EXP Realty LLC
Bought with:
Chris Morton, RM424930
Valor Realty
Source: GLVR,MLS#: 777305 Originating MLS: Lehigh Valley MLS
Originating MLS: Lehigh Valley MLSFacts & features
Interior
Bedrooms & bathrooms
- Bedrooms: 3
- Bathrooms: 4
- Full bathrooms: 2
- 1/2 bathrooms: 2
Primary bedroom
- Level: Second
- Dimensions: 15.00 x 12.00
Bedroom
- Level: Second
- Dimensions: 11.00 x 11.00
Bedroom
- Level: Second
- Dimensions: 11.00 x 10.00
Primary bathroom
- Level: Second
- Dimensions: 7.00 x 5.00
Dining room
- Level: First
- Dimensions: 14.00 x 11.00
Family room
- Level: Basement
- Dimensions: 27.00 x 26.00
Other
- Level: Second
- Dimensions: 7.00 x 5.00
Half bath
- Level: First
- Dimensions: 6.00 x 4.00
Half bath
- Level: Basement
- Dimensions: 6.00 x 4.00
Kitchen
- Level: First
- Dimensions: 14.00 x 11.00
Laundry
- Level: First
- Dimensions: 6.00 x 5.00
Living room
- Level: First
- Dimensions: 22.00 x 11.00
Heating
- Electric
Cooling
- Central Air
Appliances
- Included: Dryer, Dishwasher, Electric Oven, Electric Range, Electric Water Heater, Microwave, Refrigerator, Washer
- Laundry: Washer Hookup, Dryer Hookup
Features
- Dining Area, Separate/Formal Dining Room, Eat-in Kitchen
- Basement: Concrete
Interior area
- Total interior livable area: 2,204 sqft
- Finished area above ground: 1,668
- Finished area below ground: 536
Property
Parking
- Total spaces: 1
- Parking features: Attached, Garage
- Attached garage spaces: 1
Lot
- Size: 7,274 Square Feet
Details
- Parcel number: 547996626120 001
- Zoning: Vr-Village Residential
- Special conditions: None
Construction
Type & style
- Home type: SingleFamily
- Architectural style: Colonial
- Property subtype: Townhouse, Single Family Residence
- Attached to another structure: Yes
Materials
- Wood Siding
- Foundation: Basement
- Roof: Asphalt,Fiberglass
Condition
- Year built: 1996
Utilities & green energy
- Sewer: Public Sewer
- Water: Public
Community & HOA
Community
- Subdivision: Timberidge
Location
- Region: Coplay
Financial & listing details
- Price per square foot: $184/sqft
- Tax assessed value: $189,300
- Annual tax amount: $4,331
- Date on market: 5/18/2026
- Cumulative days on market: 6 days
- Ownership type: Fee Simple
Price history
| Date | Event | Price |
|---|---|---|
| 6/29/2026 | Sold | $406,000+2.8%$184/sqft |
Source:  GLVR #777305 Report a problem GLVR #777305 Report a problem | ||
| 5/24/2026 | Pending sale | $394,900$179/sqft |
Source: GLVR #777305 Report a problem | ||
| 5/22/2026 | Listed for sale | $394,900$179/sqft |
Source: GLVR #777305 Report a problem | ||
Public tax history
Tax history is unavailable.
Neighborhood: 18037
Nearby homes
- $382,1003 bd3 ba1.6k sqft2352 Fernwood Dr, Coplay, PA 18037Off Market
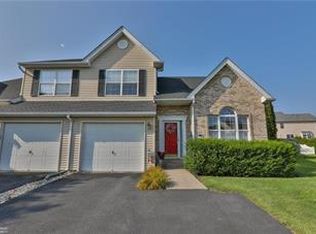
- $386,2003 bd2 ba1.6k sqft2344 Fernwood Dr, Coplay, PA 18037Off Market
- $392,0003 bd2 ba1.6k sqft2360 Fernwood Dr, Coplay, PA 18037Sold
- $392,0003 bd4 ba2.2k sqft2360 Fernwood Dr N, Coplay, PA 18037Sold
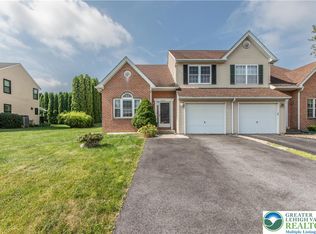
- $406,0003 bd2 ba1.6k sqft2336 Fernwood Dr, Coplay, PA 18037Sold
- $381,7003 bd2 ba1.6k sqft2373 Red Maple Dr, Coplay, PA 18037Off Market
- $382,4003 bd3 ba1.6k sqft2365 Red Maple Dr, Coplay, PA 18037Off Market
- $384,2003 bd2 ba1.6k sqft2368 Fernwood Dr, Coplay, PA 18037Off Market
Nearby schools
GreatSchools rating
- 9/10Ironton SchoolGrades: K-5Distance: 1.1 mi
- 7/10Orefield Middle SchoolGrades: 6-8Distance: 3.6 mi
- 8/10Parkland Senior High SchoolGrades: 9-12Distance: 2.5 mi
Schools provided by the listing agent
- District: Parkland
Source: GLVR. This data may not be complete. We recommend contacting the local school district to confirm school assignments for this home.
Get a cash offer in 3 minutes
Find out how much your home could sell for in as little as 3 minutes with a no-obligation cash offer.
Estimated market value
$407,600
Get a cash offer in 3 minutes
Find out how much your home could sell for in as little as 3 minutes with a no-obligation cash offer.
Estimated market value
$407,600
- Pennsylvania
- Lehigh County
- Coplay
- 18037
- 2336 Fernwood Dr N
Nearby cities
Nearby zip codes
Other Coplay Topics
