Seller proudly presents this stunning TWIN HOME, 3 Bed, 3.5 Bath, Sunroom, Loft, Finished Basement, 1 Car Garage and NO HOA nestled in desirable community of Timberidge in ParklandSD. Upon entering the 2-story foyer, one views formal spaces and then proceeds to an open dramatic span of informal spaces and a gracious stairway. The 2-story family room, double pantries plus sunny breakfast room from the heart of this home. A perfectly positioned kitchen with stainless steel appliances, allows the cook to socialize, yet it is quickly accessible from the garage and mudroom for unloading groceries as well as to the dining room when serving those special dinners. Hardwood/Laminate floors throughout the 1st and 2nd floor. Upstairs a double balcony spacious loft, providing bedroom privacy as well as a quiet place to either work or relax, primary room, primary bath, WIC, other 2 spacious bedrooms, full bath completes this ultimately livable home. Downstairs leads to a finished basement with full bath. open space which pairs greatly as private space for guests or weekend gatherings. Radon mitigation system, and a well maintained lawn. Minutes from Parks, Major Shopping and Major Routes like 78, 22, Go and Show!
Sold for $392,000
$392,000
2360 Fernwood Dr N, Coplay, PA 18037
3beds
2,262sqft
Townhouse, Single Family Residence
Built in 1997
5,270 Square Feet Lot
$431,500 Zestimate®
$173/sqft
$2,898 Estimated rent
Home value
$431,500
$406,000 - $457,000
$2,898/mo
Zestimate® history
Owner options
List your home for rent
$2,898/mo
Rent Zestimate®
Find your next renter with Zillow Rental Manager. Plus, with online applications, you can quickly screen prospective tenants – for free.
$2,898/mo
Rent Zestimate®
Refinance and save
$2,582/mo
Est. payment
Refinancing to a lower rate could help reduce your monthly payments and save thousands over the life of the loan.
$2,582/mo
Est. payment
Explore your selling options
Work with a Zillow partner agent
Leverage their expertise and Zillow's premium Showcase listings to get your home seen by more buyers.
Get startedList with your own agent
Get your home in front of millions of buyers by listing it on Zillow.
Learn how to do itSell it yourself
Take full control of how buyers see your home on Zillow by listing For Sale by Owner (FSBO).
List your homeWhat's special
Zillow last checked:
Listing updated:
Listed by:
Ravi Dhingra 610-955-7987,
Keller Williams Allentown
Bought with:
Phellsters R. Vutagwa, RS362058
BHHS Fox & Roach Bethlehem
Source: GLVR,MLS#: 763240 Originating MLS: Lehigh Valley MLS
Originating MLS: Lehigh Valley MLSFacts & features
Interior
Bedrooms & bathrooms
- Bedrooms: 3
- Bathrooms: 4
- Full bathrooms: 3
- 1/2 bathrooms: 1
Primary bedroom
- Level: Second
- Dimensions: 11.00 x 14.00
Bedroom
- Level: Second
- Dimensions: 10.50 x 11.00
Bedroom
- Level: Second
- Dimensions: 10.00 x 11.00
Primary bathroom
- Level: Second
- Dimensions: 7.00 x 5.00
Family room
- Level: First
- Dimensions: 14.00 x 11.00
Other
- Level: Second
- Dimensions: 7.00 x 5.00
Other
- Level: Basement
- Dimensions: 4.50 x 6.00
Half bath
- Level: First
- Dimensions: 3.00 x 5.00
Kitchen
- Level: First
- Dimensions: 11.00 x 14.00
Laundry
- Level: First
- Dimensions: 4.50 x 6.00
Living room
- Level: First
- Dimensions: 21.00 x 11.00
Other
- Description: WIC
- Level: Second
- Dimensions: 5.00 x 6.00
Other
- Level: Second
- Dimensions: 10.00 x 10.00
Other
- Description: Fully Finished
- Level: Basement
- Dimensions: 34.00 x 17.50
Sunroom
- Level: First
- Dimensions: 10.00 x 12.00
Heating
- Forced Air, Gas, Heat Pump
Cooling
- Central Air
Appliances
- Included: Dishwasher, Electric Cooktop, Electric Dryer, Electric Water Heater, Disposal, Microwave, Refrigerator, Washer
- Laundry: Electric Dryer Hookup, Main Level
Features
- Dining Area, Separate/Formal Dining Room, Loft
- Flooring: Carpet, Ceramic Tile, Hardwood, Luxury Vinyl, Luxury VinylPlank
- Basement: Finished
Interior area
- Total interior livable area: 2,262 sqft
- Finished area above ground: 1,668
- Finished area below ground: 594
Property
Parking
- Total spaces: 1
- Parking features: Attached, Garage
- Attached garage spaces: 1
Features
- Stories: 2
- Patio & porch: Enclosed, Patio
- Exterior features: Covered Patio
Lot
- Size: 5,270 Square Feet
- Features: Flat
Details
- Parcel number: 547996521809 1
- Zoning: VR
- Special conditions: None
Construction
Type & style
- Home type: SingleFamily
- Architectural style: Colonial
- Property subtype: Townhouse, Single Family Residence
- Attached to another structure: Yes
Materials
- Brick, Vinyl Siding
- Roof: Asphalt,Fiberglass
Condition
- Year built: 1997
Utilities & green energy
- Electric: 200+ Amp Service, Circuit Breakers
- Sewer: Public Sewer
- Water: Public
Community & HOA
Community
- Subdivision: Timberidge
Location
- Region: Coplay
Financial & listing details
- Price per square foot: $173/sqft
- Tax assessed value: $182,900
- Annual tax amount: $4,184
- Date on market: 8/20/2025
- Cumulative days on market: 5 days
- Ownership type: Fee Simple
Price history
| Date | Event | Price |
|---|---|---|
| 10/2/2025 | Sold | $392,000+0.5%$173/sqft |
Source:  GLVR #763240 Report a problem GLVR #763240 Report a problem | ||
| 8/28/2025 | Pending sale | $389,900$172/sqft |
Source: GLVR #763240 Report a problem | ||
| 8/20/2025 | Listed for sale | $389,900$172/sqft |
Source: GLVR #763240 Report a problem | ||
Public tax history
Tax history is unavailable.
Neighborhood: 18037
Nearby homes
- $392,0003 bd2 ba1.6k sqft2360 Fernwood Dr, Coplay, PA 18037Sold
- $384,2003 bd2 ba1.6k sqft2368 Fernwood Dr, Coplay, PA 18037Off Market
- $382,1003 bd3 ba1.6k sqft2352 Fernwood Dr, Coplay, PA 18037Off Market
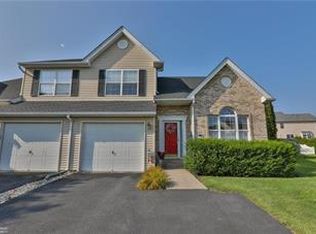
- $406,0003 bd4 ba2.2k sqft2336 Fernwood Dr N, Coplay, PA 18037Sold
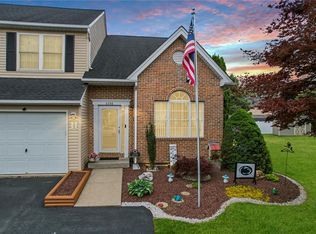
- $356,0003 bd3 ba1.6k sqft2381 Red Maple Dr, Coplay, PA 18037Sold
- $384,3003 bd2 ba1.6k sqft2389 Red Maple Dr, Coplay, PA 18037Off Market
- $386,2003 bd2 ba1.6k sqft2344 Fernwood Dr, Coplay, PA 18037Off Market
- $381,7003 bd2 ba1.6k sqft2373 Red Maple Dr, Coplay, PA 18037Off Market
Nearby schools
GreatSchools rating
- 9/10Ironton SchoolGrades: K-5Distance: 1.1 mi
- 7/10Orefield Middle SchoolGrades: 6-8Distance: 3.6 mi
- 8/10Parkland Senior High SchoolGrades: 9-12Distance: 2.5 mi
Schools provided by the listing agent
- Elementary: Ironton
- Middle: Orefield
- High: Parkland
- District: Parkland
Source: GLVR. This data may not be complete. We recommend contacting the local school district to confirm school assignments for this home.
Get a cash offer in 3 minutes
Find out how much your home could sell for in as little as 3 minutes with a no-obligation cash offer.
Estimated market value
$431,500
Get a cash offer in 3 minutes
Find out how much your home could sell for in as little as 3 minutes with a no-obligation cash offer.
Estimated market value
$431,500
- Pennsylvania
- Lehigh County
- Coplay
- 18037
- 2360 Fernwood Dr N
Nearby cities
Nearby zip codes
Other Coplay Topics
