Skip main navigation
Sold
  • $429,900

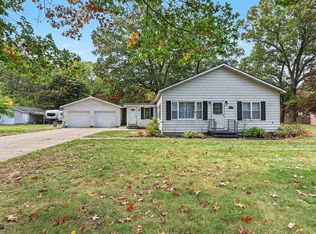
    2336 Macarthur Rd, Muskegon, MI 49442

    4beds
    2,465sqft
    Single Family Residence
    Built in 2026
    1 Acres Lot
    $429,300 Zestimate®
    $174/sqft
    $2,838 Estimated rent

    Home value

    $429,300

    $408,000 - $451,000

    $2,838/mo

    Zestimate® history
    Loading
    Loading...

    Owner options

    List your home for rent

    $2,838/mo

    Rent Zestimate®

    Find your next renter with Zillow Rental Manager. Plus, with online applications, you can quickly screen prospective tenants – for free.

    Learn more

    $2,838/mo

    Rent Zestimate®

    Refinance and save

    $2,879/mo

    Est. payment

    Refinancing to a lower rate could help reduce your monthly payments and save thousands over the life of the loan.

    See today's rates

    $2,879/mo

    Est. payment

    Explore your selling options

    Work with a Zillow partner agent

    Leverage their expertise and Zillow's premium Showcase listings to get your home seen by more buyers.

    Get started

    List with your own agent

    Get your home in front of millions of buyers by listing it on Zillow.

    Learn how to do it

    Sell it yourself

    Take full control of how buyers see your home on Zillow by listing For Sale by Owner (FSBO).

    List your home

    What's special

    Oversized garage doorExtra-deep one-acre lotQuartz countertopsOpen-concept floor planLarge family roomTwo bathroomsFour bedrooms
    New construction ranch offering four bedrooms and two bathrooms, ideally situated near K-12 schools, a community college, & access to the Muskegon River. The open-concept floor plan is designed for comfortable living and effortless entertaining. The home features thoughtfully selected finishes, including white shaker cabinetry, quartz countertops, & a spacious kitchen island with snack bar seating. Notable construction upgrades include a steel roof with concealed fasteners & a lifetime warranty, 6-inch exterior walls, 8-inch poured foundation walls, 9-foot ceilings, and an oversized garage door. Birch engineered hardwood flooring runs throughout the main living areas.The main level offers 1,493 square feet, while the lower level includes a large family room & a fourth bedroom. Set on an extra-deep one-acre lot.Estimated completion is targeted for the end of August. Qualified buyers are encouraged to schedule a showing. Please be cautious while showing, this home is under construction.

    Zillow last checked:

    Listing updated:

    Listed by:

    Pamela Averill 231-206-9368,

    Five Star Real Estate

    Bought with:

    Leo R Langlois, 6501302244

    Greenridge Realty Muskegon

    Source: MichRIC,MLS#: 26017149MLS Logo

    Facts & features

    Interior

    Bedrooms & bathrooms
    • Bedrooms: 4
    • Bathrooms: 2
    • Full bathrooms: 2
    • Main level bedrooms: 3
    Primary bedroom
    • Level: Main
    Bedroom 2
    • Level: Main
    Bedroom 3
    • Level: Main
    Bedroom 4
    • Level: Basement
    Primary bathroom
    • Level: Main
    Bathroom 2
    • Level: Main
    Dining area
    • Level: Main
    Family room
    • Level: Basement
    Kitchen
    • Level: Main
    Laundry
    • Level: Main
    Living room
    • Level: Main
    Heating
    • Forced Air
    Cooling
    • Central Air
    Appliances
    • Laundry: Gas Dryer Hookup, Laundry Closet, Main Level, Washer Hookup
    Features
    • Ceiling Fan(s), Center Island, Eat-in Kitchen
    • Flooring: Carpet, Engineered Hardwood, Laminate
    • Windows: Low-Emissivity Windows
    • Basement: Full
    • Has fireplace: No
    Interior area
    • Total structure area: 1,515
    • Total interior livable area: 2,465 sqft
    • Finished area below ground: 950

    Property

    Parking
    • Total spaces: 2
    • Parking features: Garage Faces Front, Garage Door Opener, Attached
    • Garage spaces: 2
    Features
    • Stories: 1
    Lot
    • Size: 1 Acres
    • Dimensions: 132 x 330 x 132 x 330
    Details
    • Parcel number: 10015200003200
    • Zoning description: R1

    Construction

    Type & style
    • Home type: SingleFamily
    • Architectural style: Ranch
    • Property subtype: Single Family Residence
    Materials
    • Vinyl Siding
    • Roof: Metal
    Condition
    • New Construction
    • New construction: Yes
    • Year built: 2026

    Utilities & green energy

    • Sewer: Public Sewer
    • Water: Public
    • Utilities for property: Natural Gas Available, Electricity Available, Cable Available, Natural Gas Connected

    Community & HOA

    Location
    • Region: Muskegon

    Financial & listing details

    • Price per square foot: $174/sqft
    • Tax assessed value: $9,300
    • Annual tax amount: $534
    • Date on market: 9/25/2026
    • Listing terms: Cash,FHA,VA Loan,Conventional
    • Electric utility on property: Yes
    • Road surface type: Paved

    Price history

    DateEventPrice
    10/29/2026Sold$429,900$174/sqft
    Source: MichRIC #26017149 Report a problem
    9/27/2026Pending sale$429,900$174/sqft
    Source: MichRIC #26017149 Report a problem
    9/25/2026Listed for sale$429,900$174/sqft
    Source: MichRIC #26017149 Report a problem
    9/11/2026Contingent$429,900$174/sqft
    Source: MichRIC #26017149 Report a problem
    4/22/2026Listed for sale$429,900+2.4%$174/sqft
    Source: MichRIC #26017149 Report a problem
    3/31/2026Listing removed--
    Source: Owner Report a problem
    3/30/2026Listed for sale$419,900+1373.3%$170/sqft
    Source: Owner Report a problem
    11/3/2025Sold$28,500+46.2%$12/sqft
    Source: Public Record Report a problem
    8/3/2023Sold$19,500-32.5%$8/sqft
    Source: Public Record Report a problem
    7/10/2023Pending sale$28,900$12/sqft
    Source: MichRIC #23021611 Report a problem
    6/22/2023Listed for sale$28,900+344.6%$12/sqft
    Source: MichRIC #23021611 Report a problem
    1/30/2017Sold$6,500-45.4%$3/sqft
    Source: Public Record Report a problem
    11/4/2015Listing removed$11,900$5/sqft
    Source: Greenridge Realty Muskegon #14061044 Report a problem
    11/5/2014Listed for sale$11,900$5/sqft
    Source: Greenridge Realty Inc. #14061044 Report a problem

    Public tax history

    YearProperty taxesTax assessment
    2026$530 -0.8%$10,000 +7.5%
    2025$534 +88.1%$9,300
    2024$284 +4.9%$9,300 +9.4%
    2023$271 $8,500
    2022-- $8,500 +34.9%
    2021$261 $6,300
    2020$261 +401.7%$6,300 +43.2%
    2018$52 $4,400
    2017-- $4,400
    2016-- $4,400
    2015-- $4,400 -2.2%
    2014-- $4,500
    2013-- $4,500 -10%
    2012-- $5,000 -16.7%
    2011-- $6,000
    2010-- $6,000 -6.3%
    2009-- $6,400
    2008-- $6,400 -70.9%
    2007-- $22,000
    2006-- $22,000 +3.8%
    2005-- $21,200 +3.9%
    2004-- $20,400 +8.5%
    2003-- $18,800 +2.7%
    2002-- $18,300 +1.7%
    2001-- $18,000 +0.6%
    2000-- $17,900
    Find assessor info on the county website

    Neighborhood: 49442

    Nearby schools

    GreatSchools rating
    Get a cash offer in 3 minutes
    Find out how much your home could sell for in as little as 3 minutes with a no-obligation cash offer.
    Estimated market value

    $429,300

    Get a cash offer in 3 minutes
    Find out how much your home could sell for in as little as 3 minutes with a no-obligation cash offer.
    Estimated market value

    $429,300