Room to roam, space to grow, and a place to call home! Situated on 4 beautiful acres in Orchard View, this solid ranch offers the perfect blend of comfortable living, flexibility, and country charm! Step inside to an inviting open floor plan featuring spacious living areas, convenient main-floor laundry, and a generously sized primary bedroom that could easily be divided to create a third bedroom. The full basement offers even more possibilities for storage, hobbies, or future living space. Outside, you'll appreciate the attached two-stall garage PLUS an additional detached garage with a lean-to, providing plenty of room for vehicles, toys, and projects! Enjoy peace of mind knowing many of the big-ticket improvements have already been taken care of within the last four years, including the roof, furnace, central air, city water connection, flooring, fresh paint, and a beautifully remodeled bathroom. Whether you're dreaming of a hobby farm, need room for all your toys, or simply want a little breathing room, this property offers the space and freedom to make it your own. Four acres, endless possibilities, and a place you'll love coming home to! Buyer and buyers agent to verify all information.
Active
Price cut: $5.1K (11/5)
$249,900
263 N Sheridan Dr, Muskegon, MI 49442
2beds
1,162sqft
Single Family Residence
Built in 1912
4.09 Acres Lot
$-- Zestimate®
$215/sqft
$-- HOA
What's special
Inviting open floor planFull basementAttached two-stall garageFresh paintBeautifully remodeled bathroomGenerously sized primary bedroomConvenient main-floor laundry
- 27 days
- 1,123
- 69
Zillow last checked:
Listing updated:
Listed by:
Rachel Ulfsax 616-212-9417,
Real Estate West 231-246-8000
Source: MichRIC,MLS#: 26054449
Facts & features
Interior
Bedrooms & bathrooms
- Bedrooms: 2
- Bathrooms: 1
- Full bathrooms: 1
- Main level bedrooms: 2
Heating
- Forced Air
Cooling
- Central Air
Appliances
- Included: Dishwasher, Dryer, Microwave, Oven, Range, Refrigerator, Washer
- Laundry: Laundry Room, Main Level
Features
- Basement: Full
- Has fireplace: No
Interior area
- Total structure area: 1,162
- Total interior livable area: 1,162 sqft
- Finished area below ground: 0
Video & virtual tour
Property
Parking
- Total spaces: 3
- Parking features: Detached, Attached
- Garage spaces: 3
Features
- Stories: 1
Lot
- Size: 4.09 Acres
- Dimensions: 263 x 885
Details
- Additional structures: Second Garage
- Parcel number: 10015200002300
Construction
Type & style
- Home type: SingleFamily
- Architectural style: Ranch
- Property subtype: Single Family Residence
Materials
- Vinyl Siding
- Roof: Asphalt,Shingle
Condition
- New construction: No
- Year built: 1912
Utilities & green energy
- Sewer: Public Sewer
- Water: Public, Extra Well
Community & HOA
Location
- Region: Muskegon
Financial & listing details
- Price per square foot: $215/sqft
- Tax assessed value: $100,615
- Annual tax amount: $3,817
- Date on market: 10/13/2026
- Listing terms: Cash,FHA,VA Loan,MSHDA,Conventional
Estimated market value
Not available
Estimated sales range
Not available
Not available
Price history
| Date | Event | Price |
|---|---|---|
| 11/5/2026 | Price change | $249,900-2%$215/sqft |
Source:  MichRIC #26054449 Report a problem | ||
| 10/26/2026 | Price change | $255,000-5.5%$219/sqft |
Source: MichRIC #26054449 Report a problem | ||
| 10/19/2026 | Price change | $269,900-3.6%$232/sqft |
Source: MichRIC #26054449 Report a problem | ||
| 10/13/2026 | Listed for sale | $279,900+41.4%$241/sqft |
Source: MichRIC #26054449 Report a problem | ||
| 2/22/2022 | Sold | $198,000+10.1%$170/sqft |
Source: MichRIC #22001533 Report a problem | ||
| 1/22/2022 | Pending sale | $179,900$155/sqft |
Source: MichRIC #22001533 Report a problem | ||
| 1/18/2022 | Listed for sale | $179,900$155/sqft |
Source: MichRIC #22001533 Report a problem | ||
Public tax history
| Year | Property taxes | Tax assessment |
|---|---|---|
| 2026 | $3,817 +2.1% | $122,400 +6.3% |
| 2025 | $3,736 +4.5% | $115,200 +9.5% |
| 2024 | $3,576 +86.3% | $105,200 +16.2% |
| 2023 | $1,920 | $90,500 +14.7% |
| 2022 | -- | $78,900 +10.7% |
| 2021 | $1,852 | $71,300 +7.7% |
| 2020 | $1,852 +253.3% | $66,200 +1642.1% |
| 2018 | $524 | $3,800 -92.8% |
| 2017 | -- | $53,000 +9.5% |
| 2016 | -- | $48,400 +6.6% |
| 2015 | -- | $45,400 -0.7% |
| 2014 | -- | $45,700 +8.6% |
| 2013 | -- | $42,100 -5.6% |
| 2012 | -- | $44,600 -3% |
| 2011 | -- | $46,000 |
| 2010 | -- | $46,000 -15.4% |
| 2009 | -- | $54,400 -5.4% |
| 2008 | -- | $57,500 +1.2% |
| 2007 | -- | $56,800 |
| 2006 | -- | $56,800 +3.8% |
| 2005 | -- | $54,700 +4% |
| 2004 | -- | $52,600 +1.3% |
| 2003 | -- | $51,900 +1% |
| 2002 | -- | $51,400 +8.9% |
| 2001 | -- | $47,200 +1.7% |
| 2000 | -- | $46,400 |
Find assessor info on the county website
Monthly payment
Est. payment
Payment breakdown
Explore the cost of this home by adjusting the details. Changes won't be saved.Climate risks
Neighborhood: 49442

Similar homes
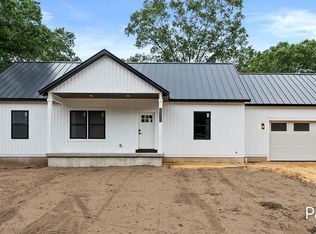
- $--3 bd1 ba1.2k sqft3040 Glenrick Ave, Muskegon, MI 49442AuctionServiceLink Auction
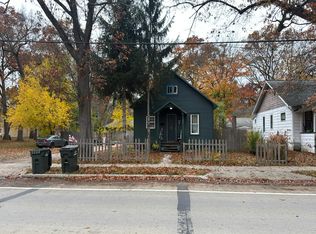
- $--2 bd2 ba1.2k sqft1058 Marquette Ave, Muskegon, MI 49442Auction
 Auction.com 2
- $--3 bd2 ba1.7k sqft96 Raven Lakes Dr, Muskegon, MI 49442AuctionAuction.com 2
- $229,0003 bd2 ba1.3k sqft2114 Oak Ave, North Muskegon, MI 49442For Sale

 MLS ID #26059174, Renee Praay, Five Star Real Estate. MichRIC
- $199,9002 bd1 ba808 sqft2083 S Mill Iron Rd, Muskegon, MI 49442For SaleMLS ID #26059017, Angela Musk, Greenridge Realty White Lake. MichRIC
- $245,0003 bd2 ba1.2k sqft368 Shonat St, Muskegon, MI 49442For SaleMLS ID #26053042, Kiya White, Homeflex Realty, Inc. MichRIC
- $220,0003 bd2 ba1.2k sqft1270 Amity Ave, Muskegon, MI 49442For SaleMLS ID #26055332, Keri Wade, Five Star Real Estate Whitehall. MichRIC
- $260,0003 bd2 ba1.2k sqft3453 Wanda Ave, Muskegon, MI 49442For SaleMLS ID #26056683, James S Shull, Five Star Real Estate (Main). MichRIC
- $219,9002 bd2 ba1.4k sqft744 S Quarterline Rd, Muskegon, MI 49442For SaleMLS ID #26036077, Danny Rust, Legacy Real Estate Partners. MichRIC
- $200,0002 bd1 ba958 sqft2048 S Mill Iron Rd, Muskegon, MI 49442For SaleMLS ID #26038304, Cynthia Bronkema, Coldwell Banker Anchor-Hart. MichRIC
- $339,9004 bd2 ba1.4k sqft2464 Marcoux Ave, Muskegon, MI 49442For SaleMLS ID #26058752, Anthony Nanna, Greenridge - Nexes. MichRIC
- $220,0004 bd2 ba1.6k sqft551 Alva St, Muskegon, MI 49442For SaleMLS ID #26057190, Stephanie Dahlquist, Five Star Real Estate - N Musk. MichRIC
- $230,0004 bd2 ba1.3k sqft1450 Wesley Ave, Muskegon, MI 49442For SaleMLS ID #26043702, Justin Malek, Greenridge - Nexes. MichRIC
