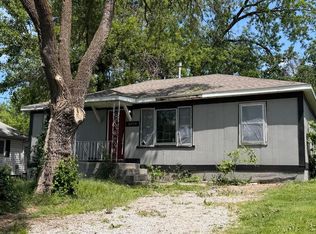
New roof, new gutters, newer double pane windows, super nice siding, some new vinyl plank flooring and the rest is hardwood, wood privacy fence, one car garage with an opener and a great lot. 2 nice bedrooms, 1 bath, laundry room and 2 living areas. Two decks and one is covered. It is a must to see. 100% financing with no mortgage insurance is available!
Pending
$129,900
2336 N Johnston Avenue, Springfield, MO 65803
2beds
878sqft
Single Family Residence
Built in 1950
6,098 Square Feet Lot
$126,700 Zestimate®
$148/sqft
$-- HOA
What's special
Wood privacy fenceTwo decksNew roofLaundry roomGreat lotNewer double pane windowsNew gutters
- 12 days
- 743
- 122
Likely to sell faster than
Zillow last checked:
Listing updated:
Listed by:
Tom Rieken 417-839-1207,
Murney Associates - Primrose
Source: SOMOMLS as distributed by MLS GRID,MLS#: 60333705
Facts & features
Interior
Bedrooms & bathrooms
- Bedrooms: 2
- Bathrooms: 1
- Full bathrooms: 1
Heating
- Forced Air, Natural Gas
Cooling
- Central Air, Ceiling Fan(s)
Appliances
- Included: Gas Water Heater, Free-Standing Gas Oven
- Laundry: Main Level, W/D Hookup
Features
- High Speed Internet
- Flooring: Hardwood, Other
- Windows: Blinds, Double Pane Windows
- Has basement: No
- Has fireplace: No
Interior area
- Total structure area: 878
- Total interior livable area: 878 sqft
- Finished area above ground: 878
- Finished area below ground: 0
Property
Parking
- Total spaces: 1
- Parking features: Garage Door Opener, Garage Faces Front
- Garage spaces: 1
Features
- Levels: One
- Stories: 1
- Patio & porch: Covered, Deck
- Exterior features: Rain Gutters
- Fencing: Privacy,Wood
Lot
- Size: 6,098 Square Feet
- Dimensions: 50 x 123
- Features: Curbs, Landscaped
Details
- Parcel number: 1311202004
Construction
Type & style
- Home type: SingleFamily
- Architectural style: Ranch
- Property subtype: Single Family Residence
Materials
- HardiPlank Type
- Roof: Composition,Shingle
Condition
- Year built: 1950
Utilities & green energy
- Sewer: Public Sewer
- Water: Public
Community & HOA
Community
- Security: Smoke Detector(s)
- Subdivision: Ollis Brothers Woodland Hts
Location
- Region: Springfield
Financial & listing details
- Price per square foot: $148/sqft
- Tax assessed value: $62,900
- Annual tax amount: $595
- Date on market: 9/11/2026
- Listing terms: Cash,VA Loan,FHA,Conventional
- Road surface type: Asphalt, Concrete
Estimated market value
$126,700
$120,000 - $133,000
$1,004/mo
Price history
| Date | Event | Price |
|---|---|---|
| 9/21/2026 | Pending sale | $129,900$148/sqft |
Source:  SOMOMLS as distributed by MLS GRID #60333705 Report a problem SOMOMLS as distributed by MLS GRID #60333705 Report a problem | ||
| 9/11/2026 | Listed for sale | $129,900+441.2%$148/sqft |
Source: SOMOMLS as distributed by MLS GRID #60333705 Report a problem | ||
| 3/5/2011 | Listing removed | $24,000$27/sqft |
Source: RD Realty, LLC Report a problem | ||
| 1/2/2011 | Listed for sale | $24,000-51.9%$27/sqft |
Source: Visual Tour #1019929 Report a problem | ||
| 8/29/2010 | Listing removed | $49,900$57/sqft |
Source: Murney Associates - Primrose #1002312 Report a problem | ||
| 3/13/2010 | Listed for sale | $49,900$57/sqft |
Source: Murney Associates - Primrose #1002312 Report a problem | ||
Public tax history
| Year | Property taxes | Tax assessment |
|---|---|---|
| 2025 | $595 +16.6% | $11,950 +25.5% |
| 2024 | $511 +0.6% | $9,520 |
| 2023 | $508 +1.1% | $9,520 +3.5% |
| 2022 | $502 +0% | $9,200 |
| 2021 | $502 -4.4% | $9,200 |
| 2020 | $525 +10% | $9,200 +6.9% |
| 2018 | $478 +1.5% | $8,610 +0.2% |
| 2017 | $471 | $8,590 |
| 2016 | $471 | $8,590 |
| 2015 | $471 +0.9% | $8,590 +5% |
| 2014 | $466 | $8,180 -7.5% |
| 2012 | -- | $8,840 |
| 2011 | -- | $8,840 -0.5% |
| 2010 | -- | $8,880 +17.8% |
| 2006 | $374 | $7,540 |
| 2005 | $374 +3.4% | $7,540 -5.8% |
| 2004 | $362 +0.4% | $8,000 |
| 2003 | $361 +1.4% | $8,000 |
| 2002 | $355 +23.2% | $8,000 |
| 2001 | $288 | $8,000 |
Find assessor info on the county website
Monthly payment
Est. payment
Payment breakdown
Explore the cost of this home by adjusting the details. Changes won't be saved.Climate risks
Neighborhood: Woodland Heights
Nearby schools
Schools provided by the listing agent
- Elementary: SGF-Bowerman
- Middle: SGF-Reed
- High: SGF-Hillcrest
Source: SOMOMLS as distributed by MLS GRID. This data may not be complete. We recommend contacting the local school district to confirm school assignments for this home.
- $111,8002 bd1 ba726 sqft2336 N Johnston Ave #A, Springfield, MO 65803Off Market
- $124,8003 bd1 ba1.2k sqft2330 N Johnston Ave, Springfield, MO 65803Off Market
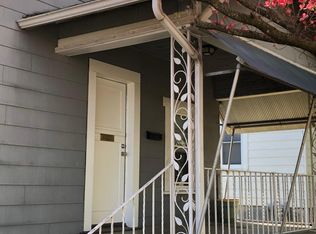
- $100,4002 bd1 ba940 sqft2324 N Johnston Ave, Springfield, MO 65803Off Market
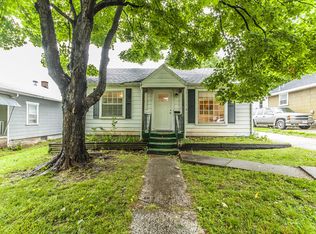
- $114,2002 bd1 ba725 sqft2322 N Johnston Ave, Springfield, MO 65803Off Market
Similar homes
- $144,9003 bd1 ba990 sqft2857 N Grant Avenue, Springfield, MO 65803Active
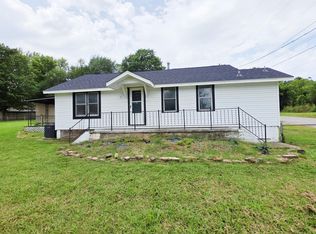
 MLS ID #60331321, Ronald P Hartman, RE/MAX House of Brokers. SOMOMLS as distributed by MLS GRID
 - $129,9002 bd1 ba808 sqft2616 N East Avenue, Springfield, MO 65803Active
 MLS ID #60333053, Laura Daly, Murney Associates - Primrose. SOMOMLS as distributed by MLS GRID
 - $120,0002 bd1 ba740 sqft2120 N Fort Avenue, Springfield, MO 65803Active
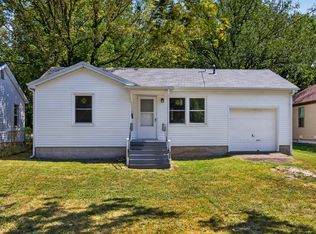 MLS ID #60332794, Shane Johannsen, Murney Associates - Primrose. SOMOMLS as distributed by MLS GRID
 - $108,0003 bd1 ba988 sqft2310 N Lexington Avenue, Springfield, MO 65803Active
 MLS ID #60334510, Langston Group, Murney Associates - Primrose. SOMOMLS as distributed by MLS GRID
 - $139,5002 bd1 ba784 sqft1700 W Atlantic Street, Springfield, MO 65803ActiveMLS ID #60332779, Brian K Jackson, Keller Williams Local. SOMOMLS as distributed by MLS GRID
- $130,0002 bd1 ba720 sqft1886 N Fort Avenue, Springfield, MO 65803ActiveMLS ID #60332064, Janice C Roberts, Sturdy Real Estate. SOMOMLS as distributed by MLS GRID
- $124,9002 bd1 ba768 sqft2106 W Webster Street, Springfield, MO 65802ActiveMLS ID #60333877, Daniel Kaczynski, Alpha Realty MO, LLC. SOMOMLS as distributed by MLS GRID
- $135,0002 bd1 ba905 sqft726 N Glenn Avenue, Springfield, MO 65803ActiveMLS ID #60331376, Adam Graddy, Keller Williams Local. SOMOMLS as distributed by MLS GRID
- $129,9003 bd1 ba886 sqft1015 N Concord Avenue, Springfield, MO 65802ActiveMLS ID #60334365, Laurel Bryant, Murney Associates - Primrose. SOMOMLS as distributed by MLS GRID
- $134,9003 bd1 ba940 sqft2147 N Fremont Avenue, Springfield, MO 65803ActiveMLS ID #60330447, Sherrie L Loveland, Murney Associates - Primrose. SOMOMLS as distributed by MLS GRID
- $159,9002 bd1 ba884 sqft2146 N Franklin Avenue, Springfield, MO 65803ActiveMLS ID #60324836, Kevin M. Spaulding, Smith Realty. SOMOMLS as distributed by MLS GRID
- $179,9953 bd2 ba1k sqft2015 N Benton Avenue, Springfield, MO 65803ActiveMLS ID #60334658, Tyler Richardson, Keller Williams Local. SOMOMLS as distributed by MLS GRID
- $115,0002 bd1 ba741 sqft1401 W Florida Street, Springfield, MO 65803ActiveMLS ID #60330226, Emily Christenson, ReeceNichols - Branson. SOMOMLS as distributed by MLS GRID
- $102,5002 bd1 ba768 sqft908 W Della Street, Springfield, MO 65803ActiveMLS ID #60331647, EA Group, Keller Williams Local. SOMOMLS as distributed by MLS GRID
- $114,9002 bd1 ba728 sqft1925 W Atlantic Street, Springfield, MO 65803ActiveMLS ID #60330844, Cloud Real Estate Group, Keller Williams Local. SOMOMLS as distributed by MLS GRID
- $124,9002 bd1 ba715 sqft1411 W Lynn Street, Springfield, MO 65802ActiveMLS ID #60333111, Daniel Kaczynski, Alpha Realty MO, LLC. SOMOMLS as distributed by MLS GRID
- $105,0002 bd1 ba900 sqft800 N Marion Avenue, Springfield, MO 65802ActiveMLS ID #60334183, Langston Group, Murney Associates - Primrose. SOMOMLS as distributed by MLS GRID
- $75,0002 bd1 ba903 sqft1634 N Rogers Avenue, Springfield, MO 65803ActiveMLS ID #60334508, Langston Group, Murney Associates - Primrose. SOMOMLS as distributed by MLS GRID
