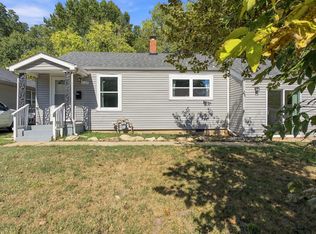
Unbeatable value meets peace of mind! Own one of Springfield's most affordable 3-bed, 2-full-bath 2-story homes, freshly prepared with a brand-new roof, Professional Structo Foundation repair, and a brand-new main sewer line already installed. Enjoy instant comfort with a central heat/air system, a covered front porch perfect for relaxing, and a jetted tub in one bathroom, and stand up shower in the 2nd bath. Notice nice sized bonus room off the kitchen, perfect for Breakfast nook, large pantry, office, etc. The entire property has received professional interior cleaning, pest control treatments, and fresh lawn care, making it entirely manageable to move right in. Because some major, expensive mechanical and structural updates are already finished, you can focus your time on affordable cosmetic updates. Craft your own sweat equity, customize the finishes to your personal style, and build long-term value from day one. Unmatched location convenience keeps you minutes from I-44, Kearney Street shopping, dining, and major Northside employment hubs.
Pending
$129,900
2336 N Ramsey Avenue, Springfield, MO 65803
3beds
1,408sqft
Single Family Residence
Built in 1884
6,969 Square Feet Lot
$122,600 Zestimate®
$92/sqft
$-- HOA
What's special
Fresh lawn careLarge pantryBrand-new roofProfessional interior cleaning
- 68 days
- 37
- 1
Likely to sell faster than
Zillow last checked:
Listing updated:
Listed by:
Aaron P Zahner 417-830-0586,
Murney Associates - Nixa
Source: SOMOMLS as distributed by MLS GRID,MLS#: 60330175
Facts & features
Interior
Bedrooms & bathrooms
- Bedrooms: 3
- Bathrooms: 2
- Full bathrooms: 2
Rooms
- Room types: Bonus Room, Pantry
Heating
- Central, Natural Gas
Cooling
- Central Air
Appliances
- Included: Dishwasher, Free-Standing Electric Oven, Refrigerator
- Laundry: Main Level, W/D Hookup
Features
- Flooring: Carpet, Luxury Vinyl, Vinyl, Tile, Laminate
- Has basement: No
- Has fireplace: No
Interior area
- Total structure area: 1,408
- Total interior livable area: 1,408 sqft
- Finished area above ground: 1,408
- Finished area below ground: 0
Property
Features
- Levels: Two
- Stories: 2
Lot
- Size: 6,969 Square Feet
Details
- Parcel number: 1207203006
Construction
Type & style
- Home type: SingleFamily
- Property subtype: Single Family Residence
Materials
- Vinyl Siding
- Foundation: Poured Concrete
- Roof: Asphalt
Condition
- Year built: 1884
Utilities & green energy
- Sewer: Public Sewer
- Water: Public
Community & HOA
Community
- Subdivision: Greene-Not in List
Location
- Region: Springfield
Financial & listing details
- Price per square foot: $92/sqft
- Tax assessed value: $50,600
- Annual tax amount: $479
- Date on market: 7/30/2026
Estimated market value
$122,600
$115,000 - $129,000
$1,485/mo
Price history
| Date | Event | Price |
|---|---|---|
| 8/25/2026 | Pending sale | $129,900$92/sqft |
Source:  SOMOMLS as distributed by MLS GRID #60330175 Report a problem SOMOMLS as distributed by MLS GRID #60330175 Report a problem | ||
| 7/30/2026 | Listed for sale | $129,900+307.2%$92/sqft |
Source: SOMOMLS as distributed by MLS GRID #60330175 Report a problem | ||
| 9/17/2011 | Listing removed | $31,900$23/sqft |
Source: Econohomes Report a problem | ||
| 7/15/2011 | Listed for sale | $31,900-16.1%$23/sqft |
Source: Econohomes Report a problem | ||
| 1/15/2011 | Listed for sale | $38,000$27/sqft |
Source: Eagle Management & Realty 1 #1100445 Report a problem | ||
Public tax history
| Year | Property taxes | Tax assessment |
|---|---|---|
| 2025 | $479 +1.7% | $9,620 +9.6% |
| 2024 | $471 +0.6% | $8,780 |
| 2023 | $468 -0.2% | $8,780 +2.2% |
| 2022 | $469 +0% | $8,590 |
| 2021 | $469 +3.6% | $8,590 +8.3% |
| 2020 | $453 +9.9% | $7,930 +6.7% |
| 2018 | $412 +1.2% | $7,430 |
| 2017 | $407 | $7,430 |
| 2016 | $407 | $7,430 |
| 2015 | $407 +0.9% | $7,430 +3.3% |
| 2014 | $404 | $7,190 -5.3% |
| 2012 | -- | $7,590 |
| 2011 | -- | $7,590 -17.4% |
| 2010 | -- | $9,190 +0.1% |
| 2006 | $375 | $9,180 |
| 2005 | $375 +3.4% | $9,180 +14.5% |
| 2004 | $363 +0.4% | $8,020 |
| 2003 | $362 +1.4% | $8,020 |
| 2002 | $356 +23.5% | $8,020 |
| 2001 | $288 | $8,020 |
Find assessor info on the county website
Monthly payment
Est. payment
Payment breakdown
Explore the cost of this home by adjusting the details. Changes won't be saved.Climate risks
Neighborhood: Robberson
Nearby schools
Schools provided by the listing agent
- Elementary: SGF-Boyd
- Middle: SGF-Reed
- High: SGF-Hillcrest
Source: SOMOMLS as distributed by MLS GRID. This data may not be complete. We recommend contacting the local school district to confirm school assignments for this home.


Similar homes
- $155,0003 bd2 ba1.1k sqft1127 E Pacific Street, Springfield, MO 65803Active
 MLS ID #60335627, Rob & Stacey Real Estate, EXP Realty LLC. SOMOMLS as distributed by MLS GRID
 - $129,9003 bd1 ba940 sqft2147 N Fremont Avenue, Springfield, MO 65803Active
 MLS ID #60330447, Sherrie L Loveland, Murney Associates - Primrose. SOMOMLS as distributed by MLS GRID
 - $115,0003 bd2 ba1k sqft2549 N Delaware Avenue, Springfield, MO 65803Active
 MLS ID #60310592, Tiffany J Copas, Epique Realty. SOMOMLS as distributed by MLS GRID
 - $149,9003 bd1 ba1k sqft1872 N Broadway Avenue, Springfield, MO 65803Active
 MLS ID #60335492, Cynthia Kessler, RE/MAX House of Brokers. SOMOMLS as distributed by MLS GRID
 - $139,9003 bd2 ba1.1k sqft1824 N Golden Avenue, Springfield, MO 65802ActiveMLS ID #60335422, Evan Ryan, Keller Williams Local. SOMOMLS as distributed by MLS GRID
- $110,0002 bd2 ba1k sqft827 E Garfield Street, Springfield, MO 65803ActiveMLS ID #60331428, 417realestate.com, Real Broker, LLC. SOMOMLS as distributed by MLS GRID
- $129,9003 bd1 ba994 sqft941 W Brower Street, Springfield, MO 65802ActiveMLS ID #60332577, Ronald P Hartman, RE/MAX House of Brokers. SOMOMLS as distributed by MLS GRID
- $189,9002 bd2 ba1k sqft2037 N Weller Avenue, Springfield, MO 65803ActiveMLS ID #60335462, Whyte Steg & Associates, Century 21 Community. SOMOMLS as distributed by MLS GRID
- $139,9002 bd1 ba840 sqft2448 N Ramsey Avenue, Springfield, MO 65803ActiveMLS ID #60325491, Ginnett Sturdefant, Sturdy Real Estate. SOMOMLS as distributed by MLS GRID
- $113,7003 bd1 ba1.1k sqft1832 W Chestnut Street, Springfield, MO 65802ActiveMLS ID #60335193, Rachel Dillard, Home Sweet Home Realty & Associates, LLC. SOMOMLS as distributed by MLS GRID
- $159,9003 bd1 ba1k sqft2203 N Kentwood Avenue, Springfield, MO 65803ActiveMLS ID #60328106, Latissa Laddimore, Keller Williams Local. SOMOMLS as distributed by MLS GRID
- $129,9002 bd1 ba2k sqft1224 N Broadway Avenue, Springfield, MO 65802ActiveMLS ID #60331796, Jan Jacques, The Jacques Company. SOMOMLS as distributed by MLS GRID
- $146,9992 bd1 ba776 sqft2542 N Kellett Avenue, Springfield, MO 65803ActiveMLS ID #60329225, Dawn Alexander, Sturdy Real Estate. SOMOMLS as distributed by MLS GRID
- $135,0002 bd1 ba905 sqft726 N Glenn Avenue, Springfield, MO 65803ActiveMLS ID #60331376, Adam Graddy, Keller Williams Local. SOMOMLS as distributed by MLS GRID
- $133,9002 bd1 ba990 sqft827 S Missouri Avenue, Springfield, MO 65806ActiveMLS ID #60331882, Sherrie L Loveland, Murney Associates - Primrose. SOMOMLS as distributed by MLS GRID
- $130,0002 bd1 ba720 sqft1886 N Fort Avenue, Springfield, MO 65803ActiveMLS ID #60332064, Janice C Roberts, Sturdy Real Estate. SOMOMLS as distributed by MLS GRID
- $124,9002 bd1 ba715 sqft1411 W Lynn Street, Springfield, MO 65802ActiveMLS ID #60333111, Daniel Kaczynski, Alpha Realty MO, LLC. SOMOMLS as distributed by MLS GRID
- $75,0002 bd1 ba720 sqft2434 N Pickwick Avenue, Springfield, MO 65803ActiveMLS ID #60335362, Loretta Smith, Epique Realty. SOMOMLS as distributed by MLS GRID
