Stunning Uptown double gallery home in the heart of the Freret neighborhood, BUILT IN 2018. This thoughtfully designed home blends classic New Orleans architecture with new construction that offers added peace of mind, and more affordable insurance so you can buy more house. Also located in a preferred X flood zone.
This luxurious home features reclaimed heart of pine WOOD FLOORS and double crown molding throughout, with abundant natural light and soaring ceilings at 12’ downstairs and 11’ upstairs.
The dining room is accented by a beautiful reclaimed fireplace mantel. A bonus room on the first floor works well as a study or 4th bedroom and features stunning reclaimed antique wood pocket doors.
The chef’s kitchen offers custom soft close cabinetry with pull outs, illuminated glass display cabinets, integrated under cabinet lighting, quartz countertops, classic subway tile backsplash, high end appliances w Wolf Gas range-oven, a microwave drawer, and a beverage bar.
The spacious primary suite features 12’ tray ceilings, 2 large custom walk in closets, and French doors leading to a private balcony overlooking the backyard. The luxury ensuite bath includes marble floors, a large jetted tub, custom tiled shower with rain & handheld shower heads, two vanities, & a private water closet. Two oversized guest bedrooms, one with a private balcony, share a Jack and Jill bathroom with private sinks.
Multiple outdoor living spaces include 2 porches and 2 upper balconies, including a screened in rear porch just off of the large living room. The backyard offers easy maintenance lush landscaping & ambient lightning perfect for entertaining and includes a dedicated gas line & drain for crawfish boils and BBQs.
Additional features include GATED OFF STREET PARKING for 2 CARS, tankless water heater, a 22kw whole house GENERAC GENERATOR, and smart home features.
Located in one of Uptown’s most walkable areas, just steps from Freret Street with walkability to Trader Joe’s, Rouses Market, restaurants, shopping, Audubon Park, the St. Charles Ave Streetcar line, and parade routes. Timeless New Orleans charm with modern luxury and craftsmanship throughout.
Copy link for 3D TOUR -- https://bit.ly/Robert2336
Closed
Price Unknown
2336 Robert St, New Orleans, LA 70115
3beds
2,700sqft
Single Family Residence
Built in 2018
3,750 Square Feet Lot
$920,600 Zestimate®
$--/sqft
$4,042 Estimated rent
Home value
$920,600
$875,000 - $967,000
$4,042/mo
Zestimate® history
Owner options
List your home for rent
$4,042/mo
Rent Zestimate®
Find your next renter with Zillow Rental Manager. Plus, with online applications, you can quickly screen prospective tenants – for free.
$4,042/mo
Rent Zestimate®
Refinance and save
Refinancing to a lower rate could help reduce your monthly payments and save thousands over the life of the loan.
Explore your selling options
Work with a Zillow partner agent
Leverage their expertise and Zillow's premium Showcase listings to get your home seen by more buyers.
Get startedList with your own agent
Get your home in front of millions of buyers by listing it on Zillow.
Learn how to do itSell it yourself
Take full control of how buyers see your home on Zillow by listing For Sale by Owner (FSBO).
List your homeWhat's special
Illuminated glass display cabinetsLuxury ensuite bathBeverage barMicrowave drawerClassic subway tile backsplashQuartz countertopsIntegrated under cabinet lighting
Zillow last checked:
Listing updated:
Listed by:
Sonnie Harmon 504-301-7606,
Keller Williams Realty Services
Bought with:
Courtney LeBlanc
Compass Mandeville
Source: GSREIN,MLS#: 2542738
Facts & features
Interior
Bedrooms & bathrooms
- Bedrooms: 3
- Bathrooms: 3
- Full bathrooms: 2
- 1/2 bathrooms: 1
Primary bedroom
- Description: Flooring: Wood
- Level: Second
- Dimensions: 20.4x12.6
Bedroom
- Description: Flooring: Wood
- Level: Second
- Dimensions: 15.6x12
Bedroom
- Description: Flooring: Wood
- Level: Second
- Dimensions: 17.4x11.8
Primary bathroom
- Description: Flooring: Marble
- Level: Second
- Dimensions: 14x10.5
Bathroom
- Description: Flooring: Marble
- Level: Second
- Dimensions: 15x5
Other
- Description: Flooring: Marble
- Level: Second
- Dimensions: 8x7.5
Other
- Description: Flooring: Marble
- Level: Second
- Dimensions: 10.5x5.8
Dining room
- Description: Flooring: Wood
- Level: First
- Dimensions: 13.6x11.8
Kitchen
- Description: Flooring: Wood
- Level: First
- Dimensions: 23.1x11
Living room
- Description: Flooring: Wood
- Level: First
- Dimensions: 23.1x22.7
Patio
- Description: Flooring: Wood
- Level: First
- Dimensions: 24.3x8
Study
- Description: Flooring: Wood
- Level: First
- Dimensions: 14.6x10.1
Heating
- Central, Multiple Heating Units
Cooling
- Central Air, 2 Units
Appliances
- Included: Dryer, Dishwasher, Microwave, Oven, Range, Refrigerator, Wine Cooler, Washer
- Laundry: Washer Hookup, Dryer Hookup
Features
- Tray Ceiling(s), Ceiling Fan(s), Stone Counters, Stainless Steel Appliances
- Has fireplace: No
- Fireplace features: None
Interior area
- Total structure area: 3,235
- Total interior livable area: 2,700 sqft
Property
Parking
- Total spaces: 2
- Parking features: Driveway, Off Street, Two Spaces
- Has uncovered spaces: Yes
Features
- Levels: Two
- Stories: 2
- Patio & porch: Covered, Other, Balcony, Porch, Screened
- Exterior features: Balcony, Enclosed Porch, Fence
- Pool features: None
Lot
- Size: 3,750 Square Feet
- Dimensions: 30 x 125
- Features: City Lot, Rectangular Lot
Details
- Parcel number: 614331409
- Special conditions: None
Construction
Type & style
- Home type: SingleFamily
- Architectural style: Traditional
- Property subtype: Single Family Residence
Materials
- HardiPlank Type
- Foundation: Raised
- Roof: Shingle
Condition
- Excellent
- Year built: 2018
Utilities & green energy
- Electric: Generator
- Sewer: Public Sewer
- Water: Public
Green energy
- Energy efficient items: Lighting, Water Heater, Windows
Community & HOA
Community
- Security: Security System, Closed Circuit Camera(s)
HOA
- Has HOA: No
Location
- Region: New Orleans
Financial & listing details
- Tax assessed value: $787,200
- Annual tax amount: $9,487
- Date on market: 3/6/2026
Price history
| Date | Event | Price |
|---|---|---|
| 6/18/2026 | Sold | -- |
Source:  GSREIN #2542738 Report a problem GSREIN #2542738 Report a problem | ||
| 4/20/2026 | Contingent | $949,000$351/sqft |
Source: GSREIN #2542738 Report a problem | ||
| 4/13/2026 | Price change | $949,000-2.7%$351/sqft |
Source: GSREIN #2542738 Report a problem | ||
| 3/6/2026 | Listed for sale | $975,000+22%$361/sqft |
Source: GSREIN #2542738 Report a problem | ||
| 2/18/2022 | Sold | -- |
Source: GSREIN #2330747 Report a problem | ||
| 1/30/2022 | Pending sale | $799,000$296/sqft |
Source: GSREIN #2330747 Report a problem | ||
| 1/26/2022 | Listed for sale | $799,000+22.9%$296/sqft |
Source: GSREIN #2330747 Report a problem | ||
| 7/26/2018 | Sold | -- |
Source: Public Record Report a problem | ||
| 6/26/2018 | Pending sale | $650,000$241/sqft |
Source: Register Real Estate, Inc. #2162107 Report a problem | ||
| 6/26/2018 | Listed for sale | $650,000$241/sqft |
Source: Register Real Estate, Inc. #2162107 Report a problem | ||
| 6/2/2017 | Sold | -- |
Source: Public Record Report a problem | ||
| 12/7/2016 | Sold | -- |
Source: Public Record Report a problem | ||
| 9/26/2016 | Sold | -- |
Source: Public Record Report a problem | ||
Public tax history
| Year | Property taxes | Tax assessment |
|---|---|---|
| 2026 | $9,487 -4.4% | $78,720 -4% |
| 2025 | $9,920 -1.5% | $82,000 |
| 2024 | $10,069 +40.9% | $82,000 +42.4% |
| 2023 | $7,147 -9.2% | $57,600 +4.5% |
| 2022 | $7,867 -6.4% | $55,100 -4.3% |
| 2021 | $8,408 -1.1% | $57,600 |
| 2020 | $8,505 -3.8% | $57,600 -1.5% |
| 2019 | $8,838 | $58,500 +1200% |
| 2018 | $8,838 | $4,500 -55% |
| 2017 | $8,838 +1174.6% | $10,000 |
| 2016 | $693 -54.3% | $10,000 -66.4% |
| 2015 | $1,518 | $29,730 +33.2% |
| 2014 | $1,518 | $22,320 |
| 2010 | -- | $22,320 |
| 2009 | -- | $22,320 |
| 2007 | -- | $22,320 |
Find assessor info on the county website
Neighborhood: Freret
Nearby homes
- $643,7004 bd5 ba2.6k sqft2340 Robert St, New Orleans, LA 70115Off Market

- $--4 bd4 ba2.8k sqft2326 Robert St, New Orleans, LA 70115Sold
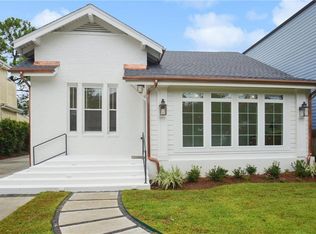
- $--2 bd1 ba1.1k sqft5008 S Robertson St, New Orleans, LA 70115Off Market

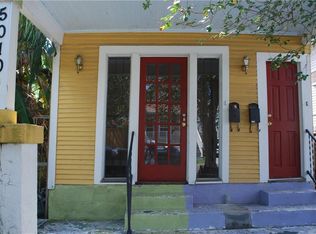
- $408,8002 bd1 ba1k sqft5010 S Robertson St, New Orleans, LA 70115Off Market
- $261,2005 bd2 ba1.6k sqft2320 Robert St, New Orleans, LA 70115Off Market
- $366,5006 bd4 ba2.3k sqft2406 Robert St, New Orleans, LA 70115Off Market
- $---- bd-- ba-- sqft2329 Robert St, New Orleans, LA 70115Off Market
- $--2 bd1 ba850 sqft2327 Robert St #2327, New Orleans, LA 70115Off Market
Nearby schools
GreatSchools rating
- 7/10Benjamin Franklin Elementary Math And ScienceGrades: PK-8Distance: 0.9 mi
- NALusher Charter SchoolGrades: K-12Distance: 0.3 mi
- 8/10Mary McLeod Bethune Elementary School of Literature & TechnologyGrades: PK-8Distance: 5.1 mi
Get a cash offer in 3 minutes
Find out how much your home could sell for in as little as 3 minutes with a no-obligation cash offer.
Estimated market value
$920,600
Get a cash offer in 3 minutes
Find out how much your home could sell for in as little as 3 minutes with a no-obligation cash offer.
Estimated market value
$920,600
- Louisiana
- Orleans Parish
- New Orleans
- 70115
- Freret
- 2336 Robert St
Nearby cities
Nearby neighborhoods
Nearby zip codes
Other New Orleans Topics
