Skip main navigation
Sold for $322,400
  • $322,400

    2336 SW 251st Ter, Newberry, FL 32669

    4beds
    1,642sqft
    Single Family Residence
    Built in 2024
    6,534 Square Feet Lot
    $311,300 Zestimate®
    $196/sqft
    $2,524 Estimated rent

    Home value

    $311,300

    $280,000 - $346,000

    $2,524/mo

    Zestimate® history
    Loading
    Loading...

    Owner options

    List your home for rent

    $2,524/mo

    Rent Zestimate®

    Find your next renter with Zillow Rental Manager. Plus, with online applications, you can quickly screen prospective tenants – for free.

    Learn more

    $2,524/mo

    Rent Zestimate®

    Refinance and save

    $2,312/mo

    Est. payment

    Refinancing to a lower rate could help reduce your monthly payments and save thousands over the life of the loan.

    See today's rates

    $2,312/mo

    Est. payment

    Explore your selling options

    Work with a Zillow partner agent

    Leverage their expertise and Zillow's premium Showcase listings to get your home seen by more buyers.

    Get started

    List with your own agent

    Get your home in front of millions of buyers by listing it on Zillow.

    Learn how to do it

    Sell it yourself

    Take full control of how buyers see your home on Zillow by listing For Sale by Owner (FSBO).

    List your home

    What's special

    Peaceful country-like settingGranite countertopsBrushed nickel faucetsStainless steel frigidaire appliancesEnergy-efficient hvac systemBuilt-in pest defense systemGarden tub
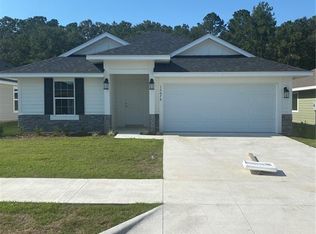
    This brand-new Country Way South community offers a blend of modern features and convenient location. Situated in a peaceful, country-like setting, this 4-bedroom, 2-bath 1,642 sq. ft. home on Lot 22 includes Hardy siding with stacked stone accents on the exterior. Each home also comes with a 10-year structural warranty for added peace of mind. Additionally, $10,000 in flex money, which can be used to buy down your interest rate or assist with your down payment. Only A $1,000 deposit is required to secure your new home, and buyers who choose one of Adams Homes’ approved lenders can enjoy significant savings on closing costs. Please note that prices are subject to change, so don’t miss this incredible opportunity! With 41 homesites in this neighborhood, it provides a close-knit atmosphere, while still being near shopping and amenities, and only 20 minutes from Gainesville, Florida. Inside, the home features tile in the wet areas, a dedicated dining room, and a spacious great room that opens to a covered lanai in the backyard. The master suite includes a large walk-in closet, a granite double-sink vanity, a tiled shower, and a garden tub for added comfort. The kitchen is designed for functionality, that overlooks the great room and dining room. It includes upgraded cabinets, granite countertops, and stainless steel Frigidaire appliances, such as a range, dishwasher, microwave, and disposal. The home is equipped with brushed nickel faucets, LED lighting throughout, and a built-in pest defense system. An energy-efficient HVAC system adds to the home’s appeal. A $1,000 deposit is required to secure this home, and buyers using one of Adams Homes’ approved lenders can save significantly on closing costs. Taxes are currently based on land only, and prices are subject to change. Photos are of model home 1635 and not exact home. Current home is unfurnished and still under construction.

    Zillow last checked:

    Listing updated:

    Listing Provided by:

    Andrew Carlucci 386-466-5109,

    ADAMS HOMES REALTY, INC.- GAINESVILLE 352-554-8580

    Bought with:

    Deena Erickson-Klacko, 3132562

    EXP REALTY LLC

    Source: Stellar MLS,MLS#: GC524842MLS LogoOriginating MLS: Gainesville-Alachua

    Facts & features

    Interior

    Bedrooms & bathrooms
    • Bedrooms: 4
    • Bathrooms: 2
    • Full bathrooms: 2
    Primary bedroom
    • Features: Walk-In Closet(s)
    • Level: First
    • Dimensions: 12x14
    Bathroom 1
    • Features: Tub with Separate Shower Stall
    • Level: First
    • Dimensions: 12x11
    Great room
    • Level: First
    • Dimensions: 17x14
    Kitchen
    • Features: Granite Counters
    • Level: First
    • Dimensions: 8x15
    Heating
    • Central, Electric
    Cooling
    • Central Air
    Appliances
    • Included: Dishwasher, Disposal, Electric Water Heater, Microwave, Range
    • Laundry: Electric Dryer Hookup, Inside, Laundry Room, Washer Hookup
    Features
    • High Ceilings, In Wall Pest System, Solid Wood Cabinets, Stone Counters, Thermostat, Walk-In Closet(s)
    • Flooring: Carpet, Tile
    • Has fireplace: No
    Interior area
    • Total structure area: 1,642
    • Total interior livable area: 1,642 sqft

    Property

    Parking
    • Total spaces: 2
    • Parking features: Garage - Attached
    • Attached garage spaces: 2
    • Details: Garage Dimensions: 19x19
    Features
    • Levels: One
    • Stories: 1
    • Exterior features: Lighting, Other
    • Has view: Yes
    • View description: Trees/Woods
    Lot
    • Size: 6,534 sqft
    Details
    • Parcel number: 02532100022
    • Zoning: RESIDENTIA
    • Special conditions: None

    Construction

    Type & style
    • Home type: SingleFamily
    • Property subtype: Single Family Residence
    Materials
    • HardiPlank Type
    • Foundation: Slab
    • Roof: Shingle
    Condition
    • Completed
    • New construction: Yes
    • Year built: 2024
    Details
    • Builder model: 1635CR
    • Builder name: Adams Homes

    Utilities & green energy

    • Sewer: Public Sewer
    • Water: Public
    • Utilities for property: Cable Connected, Electricity Available, Electricity Connected

    Community & neighborhood

    Security
    • Security features: Smoke Detector(s)
    Location
    • Region: Newberry
    • Subdivision: COUNTRY WAY SOUTH PH 1 PB 38 PG 79

    HOA & financial

    HOA
    • Has HOA: Yes
    • HOA fee: $25 monthly
    • Association name: Jessica Felver
    Other fees
    • Pet fee: $0 monthly
    Other financial information
    • Total actual rent: 0

    Other

    Other facts
    • Listing terms: Cash,Conventional,FHA,USDA Loan,VA Loan
    • Ownership: Fee Simple
    • Road surface type: Paved

    Price history

    DateEventPrice
    2/28/2025Sold$322,400$196/sqft
    Source: Stellar MLS #GC524842 Report a problem
    1/13/2025Pending sale$322,400$196/sqft
    Source: Stellar MLS #GC524842 Report a problem
    11/28/2024Price change$322,400-8.5%$196/sqft
    Source: Stellar MLS #GC524842 Report a problem
    11/25/2024Price change$352,400+0.3%$215/sqft
    Source: Stellar MLS #GC524842 Report a problem
    11/17/2024Price change$351,400-0.3%$214/sqft
    Source: Stellar MLS #GC524842 Report a problem
    9/1/2024Listed for sale$352,400$215/sqft
    Source: Stellar MLS #GC524842 Report a problem

    Public tax history

    YearProperty taxesTax assessment
    2025$6,738 +753.8%$300,832 +993.9%
    2024$789 +44.9%$27,500 +10%
    2023$545 $25,000

    Find assessor info on the county website

    Neighborhood: 32669

    Nearby schools

    GreatSchools rating
    Schools provided by the listing agent
    • Elementary: Newberry Elementary School-AL
    • Middle: Oak View Middle School
    • High: Newberry High School-AL

    Source: Stellar MLS. This data may not be complete. We recommend contacting the local school district to confirm school assignments for this home.

    Get a cash offer in 3 minutes
    Find out how much your home could sell for in as little as 3 minutes with a no-obligation cash offer.
    Estimated market value
    $311,300
    Get a cash offer in 3 minutes
    Find out how much your home could sell for in as little as 3 minutes with a no-obligation cash offer.
    Estimated market value
    $311,300