THIS HOME IS COMPLETED Ready to Move in! NEW community!! Country Way South in a quiet country-like area, yet close to all your shopping needs. 3-bedroom 2 bath 1512 SQFT home LOT 13 with Hardy Siding, stacked stone accents on the exterior. This neighborhood offers 41 homesites. Great location close to Gainesville, Florida. Located in the desirable area in Newberry Florida, it features tile in the wet areas, a Dining room, and a large Great Room, leading out into the back is a COVERED LANAI. The spacious Master Suite has a large walk-in closet and granite Double Sink Vanity, a Tiled walled shower, and a large Garden Tub. The kitchen area features a LARGE ISLAND that overlooks the Great Room and Dining Room. The kitchen offers upgraded cabinets, Granite Countertops, Stainless Steel Frigidaire, Range, Dishwasher, Microwave & disposal are included. Brushed Nickel Faucets, LED lighting throughout. Built-In Pest Defense System. Energy Efficient HVAC system, Pictures of this home may differ from the actual home. Only a $1000 deposit is required. Using one of Adams Homes' approved lenders will save thousands in closing costs, eliminating additional fees passed on to many new home buyers. *Colors and features have been chosen for this home. Taxes are based on land taxes only. Prices are subject to change at any time. ETA completion AUG/SEPT 2023
Pre-foreclosure
Est. $333,700
25034 SW 24TH PLACE, NEWBERRY, FL 32669
3beds
1,512sqft
Single Family Residence
Built in 2023
6,100 Square Feet Lot
$333,700 Zestimate®
$221/sqft
$25/mo HOA
What's special
New communityLarge islandHardy sidingDining roomLarge great roomGranite countertopsLarge garden tub
- 278 days
- 1
- 0
Zillow last checked:
Listing updated:
Listed by:
Holly Combs 352-592-7513,
ADAMS HOMES REALTY INC 352-592-7513
Source: Stellar MLS,MLS#: OM661473 Originating MLS: Ocala - Marion
Originating MLS: Ocala - Marion
Facts & features
Interior
Bedrooms & bathrooms
- Bedrooms: 3
- Bathrooms: 2
- Full bathrooms: 2
Primary bedroom
- Features: Walk-In Closet(s)
- Level: First
- Dimensions: 13x12
Great room
- Level: First
- Dimensions: 11x12
Kitchen
- Features: Granite Counters
- Level: First
- Dimensions: 13x13
Heating
- Central, Electric, Heat Pump
Cooling
- Central Air
Appliances
- Included: Dishwasher, Disposal, Microwave, Range
Features
- High Ceilings, In Wall Pest System, Pest Guard System, Solid Wood Cabinets, Split Bedroom, Stone Counters, Walk-In Closet(s)
- Flooring: Carpet, Ceramic Tile
- Has fireplace: No
Interior area
- Total structure area: 1,512
- Total interior livable area: 1,512 sqft
Property
Parking
- Total spaces: 2
- Parking features: Garage - Attached
- Attached garage spaces: 2
Features
- Levels: One
- Stories: 1
- Exterior features: Lighting, Other, Sidewalk
Lot
- Size: 6,100 Square Feet
Details
- Parcel number: 02532100013
- Zoning: R1
- Special conditions: None
Construction
Type & style
- Home type: SingleFamily
- Property subtype: Single Family Residence
Materials
- HardiPlank Type, Stone, Wood Frame
- Foundation: Slab
- Roof: Shingle
Condition
- Completed
- New construction: Yes
- Year built: 2023
Details
- Builder model: 1512 B
- Builder name: Adams Homes
Utilities & green energy
- Sewer: Public Sewer
- Water: Public
- Utilities for property: Cable Available, Electricity Connected, Public, Sewer Connected, Street Lights, Underground Utilities, Water Connected
Community & HOA
Community
- Pet fee: $0 monthly
- Subdivision: COUNTRY WAY SOUTH
HOA
- Has HOA: Yes
- HOA fee: $25 monthly
- HOA name: Country Way South HOA
- HOA phone: 352-554-8580
Location
- Region: Newberry
Financial & listing details
- Price per square foot: $221/sqft
- Tax assessed value: $260,562
- Annual tax amount: $612
- Date on market: 7/21/2023
- Cumulative days on market: 214 days
- Listing terms: Cash,Conventional,FHA,USDA Loan,VA Loan
- Ownership: Fee Simple
- Total actual rent: 0
- Electric utility on property: Yes
- Road surface type: Paved
Foreclosure details
Estimated market value
$333,700
$317,000 - $350,000
$2,295/mo
Price history
| Date | Event | Price |
|---|---|---|
| 5/10/2026 | Listing removed | $339,900$225/sqft |
Source:  Stellar MLS #GC536538 Report a problem Stellar MLS #GC536538 Report a problem | ||
| 1/16/2026 | Listed for sale | $339,900+2.6%$225/sqft |
Source: Stellar MLS #GC536538 Report a problem | ||
| 3/29/2024 | Sold | $331,400$219/sqft |
Source: Stellar MLS #OM661473 Report a problem | ||
| 2/27/2024 | Pending sale | $331,400$219/sqft |
Source: Stellar MLS #OM661473 Report a problem | ||
| 8/31/2023 | Listed for sale | $331,400$219/sqft |
Source: Stellar MLS #OM661473 Report a problem | ||
| 8/25/2023 | Pending sale | $331,400$219/sqft |
Source: Stellar MLS #OM661473 Report a problem | ||
| 8/18/2023 | Price change | $331,400+1.5%$219/sqft |
Source: Stellar MLS #OM661473 Report a problem | ||
| 7/21/2023 | Listed for sale | $326,400$216/sqft |
Source: Stellar MLS #OM661473 Report a problem | ||
Public tax history
| Year | Property taxes | Tax assessment |
|---|---|---|
| 2025 | $4,951 -7.9% | $260,562 +12.7% |
| 2024 | $5,374 +887% | $231,254 +825% |
| 2023 | $545 | $25,000 |
Find assessor info on the county website
Monthly payment
Climate risks
Neighborhood: 32669

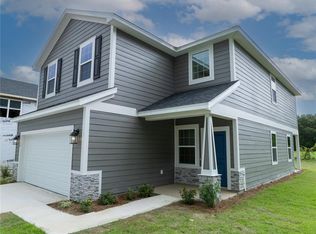
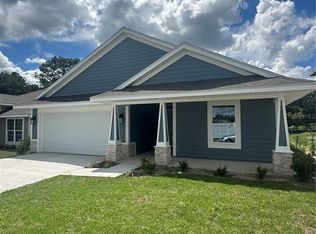

Similar homes
- $310,0003 bd2 ba1.5k sqft25249 SW 18TH AVENUE, NEWBERRY, FL 32669For Sale

 MLS ID #GC541464, Heather Surrency-Bristow, WATSON REALTY CORP. Stellar MLS
 - $389,9003 bd2 ba1.5k sqft25529 SW 18th Ave, Newberry, FL 32669For Sale
 MLS ID #133439, Lacie Lantroop, UNITED COUNTRY DICKS REALTY. NFMLS
 - $369,0004 bd2 ba1.7k sqft1960 SW 247TH WAY, NEWBERRY, FL 32669For Sale
 MLS ID #GC542223, Kelly Crews, MOMENTUM REALTY - GAINESVILLE. Stellar MLS
 - $349,9004 bd2 ba1.7k sqft25013 SW 24TH PLACE, NEWBERRY, FL 32669For Sale
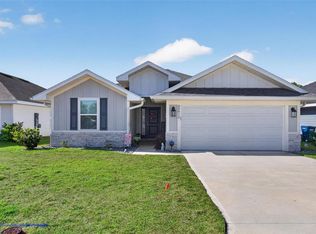 MLS ID #GC539427, Jeff Tice, BHHS FLORIDA REALTY. Stellar MLS
 - $354,9003 bd2 ba1.6k sqft2168 SW 245TH DRIVE, NEWBERRY, FL 32669For SaleMLS ID #GC538875, Megan Ryals, ENGEL & VOLKERS GAINESVILLE. Stellar MLS
- $325,0003 bd2 ba1.6k sqft23582 NW 3RD AVENUE, NEWBERRY, FL 32669For SaleMLS ID #TB8547978, Barbara Liberatore, CHARLES RUTENBERG REALTY INC. Stellar MLS
- $327,9004 bd2 ba1.7k sqft695 NW 243RD TERRACE, NEWBERRY, FL 32669For SaleMLS ID #GC543469, Natalie Thomas, MILLER REAL ESTATE. Stellar MLS
- $299,9903 bd2 ba1.3k sqft24650 SW 17TH PLACE, NEWBERRY, FL 32669For SaleMLS ID #GC539210, Damon Watson, FLORIDA HOMES REALTY & MORTGAGE GVILLE. Stellar MLS
- $315,1504 bd2 ba1.6k sqft2585 SW 250TH DRIVE, NEWBERRY, FL 32669New ConstructionMLS ID #GC543094, Holly Combs, ADAMS HOMES REALTY, INC.- GAINESVILLE. Stellar MLS
- $324,9003 bd2 ba1.9k sqft670 NW 243RD TERRACE, NEWBERRY, FL 32669For SaleMLS ID #GC539271, Gia Arvin, MATCHMAKER REALTY OF ALACHUA COUNTY. Stellar MLS
- $352,9353 bd2 ba1.6k sqft1170 NW 138TH DRIVE, NEWBERRY, FL 32669New ConstructionStellar MLS
- $322,4003 bd2 ba1.7k sqft25039 SW 250TH PLACE, NEWBERRY, FL 32669New ConstructionMLS ID #GC540557, Holly Combs, ADAMS HOMES REALTY, INC.- GAINESVILLE. Stellar MLS
- $265,0004 bd2 ba1.2k sqft24506 SW 4TH AVENUE, NEWBERRY, FL 32669For SaleMLS ID #GC543440, Julia Ariet, KELLER WILLIAMS GAINESVILLE REALTY PARTNERS. Stellar MLS
- $327,0704 bd2 ba1.7k sqft24226 NW 10TH PLACE, NEWBERRY, FL 32669New ConstructionStellar MLS
- $317,0703 bd2 ba1.6k sqft24202 NW 10TH PLACE, NEWBERRY, FL 32669New ConstructionMLS ID #OM733547, Jessica Cruz, DR HORTON REALTY OF WEST CENTRAL FLORIDA. Stellar MLS
- $285,0004 bd2 ba1.7k sqft200 SW 264TH STREET, NEWBERRY, FL 32669For SaleMLS ID #GC543818, Joan Sroka, HORIZON REALTY OF ALACHUA INC. Stellar MLS
- $299,9994 bd2 ba1.8k sqft1012 SW 242ND TERRACE, NEWBERRY, FL 32669For SaleMLS ID #GC540037, Janesia Pitt, KELLER WILLIAMS GAINESVILLE REALTY PARTNERS. Stellar MLS
- $324,9004 bd2 ba1.7k sqft2174 NW 246TH TERRACE, NEWBERRY, FL 32669New ConstructionMLS ID #GC543725, Vianney Miranda, FLORIDA HOMES REALTY & MORTGAGE GVILLE. Stellar MLS
- $322,4004 bd2 ba1.8k sqft2590 SW 250TH TERRACE, NEWBERRY, FL 32669New ConstructionMLS ID #GC540563, Holly Combs, ADAMS HOMES REALTY, INC.- GAINESVILLE. Stellar MLS
- $299,9003 bd2 ba1.6k sqft25199 NW 8TH ROAD, NEWBERRY, FL 32669For SaleMLS ID #GC542983, Marie DePalma, DEPALMA REALTY. Stellar MLS
