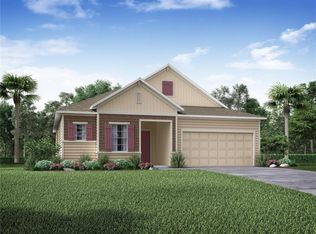
Welcome to this beautifully maintained 4-bedroom, 2-bathroom home offering 1,798 square feet of thoughtfully designed living space on an oversized corner lot. Built in 2017, this move-in-ready home features a desirable three-way split floor plan that provides the perfect balance of privacy and open-concept living. Inside, you'll find soaring 10-foot ceilings, elegant tray ceilings, 8-foot interior doors, and wood-look tile flooring throughout the main living areas, creating a bright and inviting atmosphere. The spacious living area flows seamlessly into the gourmet kitchen, complete with a large center island, custom range hood, abundant cabinetry, generous counter space, and stylish finishes—perfect for entertaining or everyday living. The spacious owner's suite offers a private retreat with dual walk-in closets, double vanities, a dedicated makeup vanity, a luxurious Jacuzzi soaking tub, and an oversized walk-in shower. The additional bedrooms are thoughtfully positioned for privacy, making the layout ideal for families, guests, or a home office. Step outside to the screened lanai overlooking the large backyard, providing the perfect setting for relaxing, grilling, or enjoying Florida's beautiful weather. Situated on a premium oversized corner lot, this home offers the perfect combination of quality craftsmanship, modern design, and everyday comfort. Conveniently located near shopping, dining, top-rated schools, and everyday conveniences, this exceptional home is ready for its next owner. Schedule your private showing today!
For sale
Price cut: $10K (8/29)
$369,000
1960 SW 247TH WAY, NEWBERRY, FL 32669
4beds
1,798sqft
Single Family Residence
Built in 2017
9,583 Square Feet Lot
$365,900 Zestimate®
$205/sqft
$83/mo HOA
What's special
Stylish finishesLarge center islandCustom range hoodElegant tray ceilingsBright and inviting atmosphereOversized corner lotPremium oversized corner lot
- 76 days
- 260
- 16
Zillow last checked:
Listing updated:
Listed by:
Kelly Crews 904-252-2472,
MOMENTUM REALTY - GAINESVILLE 904-903-1558
Source: Stellar MLS,MLS#: GC542223 Originating MLS: Gainesville-Alachua
Originating MLS: Gainesville-Alachua
Facts & features
Interior
Bedrooms & bathrooms
- Bedrooms: 4
- Bathrooms: 2
- Full bathrooms: 2
Primary bedroom
- Features: Ceiling Fan(s), Walk-In Closet(s)
- Level: First
- Area: 210 Square Feet
- Dimensions: 14x15
Kitchen
- Features: Breakfast Bar, Pantry, Exhaust Fan, Granite Counters, Kitchen Island, Walk-In Closet(s)
- Level: First
- Area: 204 Square Feet
- Dimensions: 12x17
Living room
- Features: Ceiling Fan(s), No Closet
- Level: First
- Area: 340 Square Feet
- Dimensions: 17x20
Heating
- Natural Gas
Cooling
- Central Air
Appliances
- Included: Dishwasher, Disposal, Dryer, Gas Water Heater, Range, Range Hood, Refrigerator, Washer
- Laundry: Inside, Laundry Room
Features
- Ceiling Fan(s), Crown Molding, High Ceilings, Open Floorplan, Stone Counters, Tray Ceiling(s), Walk-In Closet(s)
- Flooring: Carpet, Ceramic Tile
- Windows: Window Treatments
- Has fireplace: No
Interior area
- Total structure area: 2,198
- Total interior livable area: 1,798 sqft
Video & virtual tour
Property
Parking
- Total spaces: 2
- Parking features: Garage - Attached
- Attached garage spaces: 2
- Details: Garage Dimensions: 21x20
Features
- Levels: Three Or More
- Stories: 3
- Patio & porch: Covered, Front Porch, Rear Porch, Screened
- Exterior features: Irrigation System, Lighting, Private Yard, Sidewalk
Lot
- Size: 9,583 Square Feet
- Features: Corner Lot, Oversized Lot
- Residential vegetation: Trees/Landscaped
Details
- Parcel number: 02544010031
- Zoning: RESI
- Special conditions: None
Construction
Type & style
- Home type: SingleFamily
- Architectural style: Craftsman
- Property subtype: Single Family Residence
Materials
- HardiPlank Type
- Foundation: Slab
- Roof: Shingle
Condition
- New construction: No
- Year built: 2017
Details
- Builder name: Norfleet
Utilities & green energy
- Sewer: Public Sewer
- Water: Public
- Utilities for property: BB/HS Internet Available, Electricity Connected, Fiber Optics, Natural Gas Available, Sewer Connected, Sprinkler Meter, Street Lights, Underground Utilities, Water Connected
Community & HOA
Community
- Security: Smoke Detector(s)
- Pet fee: $0 monthly
- Subdivision: COUNTRYWAY OF NEWBERRY PH I
HOA
- Has HOA: Yes
- HOA fee: $83 monthly
- HOA name: County way town square
Location
- Region: Newberry
Financial & listing details
- Price per square foot: $205/sqft
- Tax assessed value: $358,388
- Annual tax amount: $4,981
- Date on market: 7/27/2026
- Cumulative days on market: 72 days
- Listing terms: Cash,Conventional,FHA,USDA Loan,VA Loan
- Ownership: Fee Simple
- Total actual rent: 0
- Electric utility on property: Yes
- Road surface type: Asphalt
Estimated market value
$365,900
$348,000 - $384,000
$2,405/mo
Price history
| Date | Event | Price |
|---|---|---|
| 8/29/2026 | Price change | $369,000-2.6%$205/sqft |
Source:  Stellar MLS #GC542223 Report a problem Stellar MLS #GC542223 Report a problem | ||
| 7/27/2026 | Listed for sale | $379,000+49.1%$211/sqft |
Source: Stellar MLS #GC542223 Report a problem | ||
| 8/31/2017 | Sold | $254,271$141/sqft |
Source: Public Record Report a problem | ||
Public tax history
| Year | Property taxes | Tax assessment |
|---|---|---|
| 2025 | $4,982 +4.6% | $260,816 +2.9% |
| 2024 | $4,761 +2.2% | $253,465 +3% |
| 2023 | $4,657 +2.5% | $246,083 +3% |
| 2022 | $4,543 +3.5% | $238,915 +3% |
| 2021 | $4,391 +1.4% | $231,956 +1.4% |
| 2020 | $4,331 -3.8% | $228,753 -0.9% |
| 2019 | $4,501 | $230,898 +1.2% |
| 2018 | $4,501 +2.7% | $228,100 +1918.6% |
| 2017 | $4,384 +1533.1% | $11,300 |
| 2016 | $268 | $11,300 |
Find assessor info on the county website
Monthly payment
Est. payment
Payment breakdown
Explore the cost of this home by adjusting the details. Changes won't be saved.Climate risks
Neighborhood: 32669
Nearby schools
Schools provided by the listing agent
- Elementary: Newberry Elementary School-AL
- Middle: Oak View Middle School
- High: Newberry High School-AL
Source: Stellar MLS. This data may not be complete. We recommend contacting the local school district to confirm school assignments for this home.
Similar homes
- $379,9003 bd2 ba1.9k sqft22971 NW 6TH LANE, NEWBERRY, FL 32669For Sale

 MLS ID #GC542944, Tara Flynn, HOME ENV REALTY. Stellar MLS
 - $399,9003 bd2 ba2k sqft2112 SW 245TH DRIVE, NEWBERRY, FL 32669For Sale
 MLS ID #GC543485, Christian Ives, TERZA REAL ESTATE. Stellar MLS
 - $399,0004 bd2 ba2k sqft23051 NW 4TH PLACE, NEWBERRY, FL 32669For Sale
 MLS ID #OM726193, Chamaly Negron Atanacio, FLORIDA ADVANTAGE REALTY GROUP. Stellar MLS
 - $290,0002 bd2 ba1.3k sqft24328 SW 17TH LANE, NEWBERRY, FL 32669For Sale
 MLS ID #GC544075, Tanya Chappell, SECURE INVESTMENTS REALTY & MA. Stellar MLS
 - $299,9903 bd2 ba1.3k sqft24650 SW 17TH PLACE, NEWBERRY, FL 32669For SaleMLS ID #GC539210, Damon Watson, FLORIDA HOMES REALTY & MORTGAGE GVILLE. Stellar MLS
- $327,0704 bd2 ba1.7k sqft24226 NW 10TH PLACE, NEWBERRY, FL 32669New ConstructionStellar MLS
- $295,0002 bd2 ba1.3k sqft1852 SW 246TH DRIVE, NEWBERRY, FL 32669For SaleMLS ID #GC535737, Jamie Mousa, REMI REALTY LLC. Stellar MLS
- $345,0003 bd2 ba1.5k sqft14274 NW 9TH ROAD, NEWBERRY, FL 32669For SaleMLS ID #GC542557, Morgan Coleman, CROSS KEYS REALTY, INC.. Stellar MLS
- $330,0704 bd2 ba1.7k sqft24291 NW 10TH ROAD, NEWBERRY, FL 32669New ConstructionStellar MLS
- $349,9004 bd3 ba2.1k sqft24278 NW 11TH LANE, NEWBERRY, FL 32669New ConstructionMLS ID #O6404558, Bridgette Hoyt, NEW HOME STAR FLORIDA LLC. Stellar MLS
- $314,9003 bd2 ba1.7k sqft12604 NW 11 PLACE, NEWBERRY, FL 32669For SaleMLS ID #GC542993, Joy Glanzer, GLANZER REALTY, LLC. Stellar MLS
- $487,0004 bd2 ba2.2k sqft1429 NW 132ND BOULEVARD, NEWBERRY, FL 32669For SaleMLS ID #GC542431, Niky Vara, REMAX SELECT PARTNERS. Stellar MLS
- $309,0003 bd2 ba1.2k sqft7432 SE 30TH STREET, TRENTON, FL 32693For SaleMLS ID #GC543905, Jessie Cox, UNITED COUNTRY SMITH & ASSOCIATES - NEWBERRY. Stellar MLS
- $324,9003 bd2 ba1.8k sqft2535 NW 49TH PLACE, GAINESVILLE, FL 32605For SaleMLS ID #GC544062, Jonathan Colon, WATSON REALTY CORP. Stellar MLS
- $404,9003 bd2 ba1.7k sqft9431 SW 66TH ROAD, GAINESVILLE, FL 32608For SaleMLS ID #GC543488, Todd Louis, COLDWELL BANKER M.M. PARRISH REALTORS. Stellar MLS
- $349,9994 bd2 ba2k sqft5351 NE 121ST TERRACE, WILLISTON, FL 32696For SaleMLS ID #OM731350, Dustin Hiers, HIERS REALTY GROUP LLC. Stellar MLS
- $375,0003 bd3 ba1.5k sqft12635 NW 162ND DRIVE, ALACHUA, FL 32615For SaleMLS ID #GC543475, David Padot, Jr, PRISTINE PROPERTIES TRENTON. Stellar MLS
