Block Construction: Welcome to the Miramar at Avalon Woods, where modern luxury meets the call of the wild. This isn’t just a move-in ready home; it’s your gateway to Florida’s most iconic escapes. Nestled in the heart of Newberry, you are surrounded by lush nature trails and world-class state parks, with the crystal-clear waters of Ginnie Springs and Gilchrist Blue Springs just 20 miles away. Whether you are exploring Devil’s Millhopper or heading to the nearby sports complexes, this location connects you to the very best of Florida’s outdoor lifestyle. The experience begins the moment you step into the foyer, where 9'4" ceilings and elegant crown molding set a polished tone. The home’s seamless split-bedroom layout flows effortlessly into a chef-inspired kitchen, complete with a massive quartz island, upgraded cabinetry, and a full line stainless steel appliances designed for both daily life and grand entertaining. The showstopper is the Great Room. Bathed in natural light from additional windows and LED lighting, it boasts triple-panel, floor-to-ceiling patio doors that slide open to an extended, covered lanai. This creates a spectacular indoor-outdoor sanctuary, perfect for relaxing or hosting gatherings year-round in the beautiful Florida weather. Privacy and functionality are woven into every detail. Tucked away at the rear, the primary suite serves as a spa-like retreat with an oversized tiled shower and a spacious walk-in closet. Near the front of the home, the remaining three bedrooms provide exceptional flexibility. One features a private ensuite bath with a tile shower, making it an ideal guest suite or multigenerational space. The other two secondary bedrooms are generously sized and share a conveniently located full bathroom with a tile shower and tub combination. Cordless blinds and upgraded EVP flooring runs throughout the entire home, combining durability with timeless style. Fully equipped with smart-home technology including a Ring Video Doorbell and smart thermostat and backed by a full builder warranty, this home provides total peace of mind. A refined balance of comfort and adventure, the Miramar is ready to be enjoyed from day one. Schedule your private tour today!
New construction
$349,900
24278 NW 11TH LANE, NEWBERRY, FL 32669
4beds
2,154sqft
:
Get pre-qualified$2,461/mo
Single Family Residence
Built in 2026
6,534 Square Feet Lot
$348,900 Zestimate®
$162/sqft
$33/mo HOA
What's special
Seamless split-bedroom layoutTriple-panel floor-to-ceiling patio doorsExtended covered lanaiCordless blindsElegant crown moldingMassive quartz islandChef-inspired kitchen
- 96 days |
- 141 |
- 16 |
Zillow last checked:
Listing updated:
Listed by:
Bridgette Hoyt 904-785-8630,
NEW HOME STAR FLORIDA LLC 407-803-4083
Source: Stellar MLS,MLS#: O6404558 Originating MLS: Orlando Regional
Originating MLS: Orlando Regional
Facts & features
Interior
Bedrooms & bathrooms
- Bedrooms: 4
- Bathrooms: 3
- Full bathrooms: 3
Rooms
- Room types: Great Room
Primary bedroom
- Features: Dual Sinks, En Suite Bathroom, Shower No Tub, Stone Counters, Water Closet/Priv Toilet, Walk-In Closet(s)
- Level: First
- Area: 253.5 Square Feet
- Dimensions: 15x16.9
Bedroom 2
- Features: Built-in Closet
- Level: First
- Area: 135.89 Square Feet
- Dimensions: 12.7x10.7
Bedroom 3
- Features: Built-in Closet
- Level: First
- Area: 124.44 Square Feet
- Dimensions: 10.2x12.2
Bedroom 4
- Features: En Suite Bathroom, Shower No Tub, Single Vanity, Built-in Closet
- Level: First
- Area: 136.5 Square Feet
- Dimensions: 10.5x13
Balcony porch lanai
- Level: First
- Area: 141.12 Square Feet
- Dimensions: 16.8x8.4
Dining room
- Level: First
- Area: 136.16 Square Feet
- Dimensions: 18.4x7.4
Great room
- Level: First
- Area: 382.72 Square Feet
- Dimensions: 18.4x20.8
Kitchen
- Features: Breakfast Bar, Kitchen Island, Other, Pantry, Stone Counters
- Level: First
- Area: 148.8 Square Feet
- Dimensions: 9.6x15.5
Laundry
- Level: First
- Area: 65.8 Square Feet
- Dimensions: 9.4x7
Heating
- Central, Electric
Cooling
- Central Air
Appliances
- Included: Dishwasher, Disposal, Dryer, Electric Water Heater, Microwave, Range, Refrigerator, Washer
- Laundry: Electric Dryer Hookup, Laundry Room, Washer Hookup
Features
- Crown Molding, High Ceilings, Open Floorplan, Primary Bedroom Main Floor, Smart Home, Solid Surface Counters, Split Bedroom, Thermostat, Walk-In Closet(s)
- Flooring: Luxury Vinyl
- Doors: Sliding Doors
- Windows: Blinds
- Has fireplace: No
Interior area
- Total structure area: 2,774
- Total interior livable area: 2,154 sqft
Video & virtual tour
Property
Parking
- Total spaces: 2
- Parking features: Driveway, Garage Door Opener
- Attached garage spaces: 2
- Has uncovered spaces: Yes
- Details: Garage Dimensions: 19x20
Features
- Levels: One
- Stories: 1
- Patio & porch: Covered, Rear Porch
Lot
- Size: 6,534 Square Feet
- Features: Landscaped, Level
Details
- Parcel number: 01874400481
- Zoning: RES
- Special conditions: None
Construction
Type & style
- Home type: SingleFamily
- Architectural style: Florida
- Property subtype: Single Family Residence
Materials
- Block, Stucco
- Foundation: Slab
- Roof: Other,Shingle
Condition
- Completed
- New construction: Yes
- Year built: 2026
Details
- Builder model: Miramar
- Builder name: Maronda Homes
Utilities & green energy
- Sewer: Public Sewer
- Water: Public
- Utilities for property: Cable Available
Community & HOA
Community
- Security: Smoke Detector(s)
- Pet fee: $0 monthly
- Subdivision: AVALON WOODS
HOA
- Has HOA: Yes
- HOA fee: $33 monthly
- HOA name: Care of Maronda Homes
- HOA phone: 904-785-8630
Location
- Region: Newberry
Financial & listing details
- Price per square foot: $162/sqft
- Annual tax amount: $963
- Date on market: 5/4/2026
- Cumulative days on market: 96 days
- Listing terms: Cash,Conventional,FHA,VA Loan
- Ownership: Fee Simple
- Total actual rent: 0
- Road surface type: Paved
Estimated market value
$348,900
$331,000 - $366,000
$2,775/mo
Price history
| Date | Event | Price |
|---|---|---|
| 5/1/2026 | Listed for sale | $349,900$162/sqft |
Source:  Maronda Homes Report a problem Maronda Homes Report a problem | ||
Public tax history
Tax history is unavailable.
Monthly payment
Est. payment
Payment breakdown
Explore the cost of this home by adjusting the details. Changes won't be saved.Climate risks
Neighborhood: 32669
Nearby schools
GreatSchools rating
- 6/10Oak View Middle SchoolGrades: 5-8Distance: 1.7 mi
- 5/10Newberry High SchoolGrades: 8-12Distance: 1.8 mi
- 6/10Newberry Elementary SchoolGrades: PK-4Distance: 2.1 mi
Schools provided by the listing agent
- Elementary: Newberry Elementary School-AL
- Middle: Oak View Middle School
- High: Newberry High School-AL
Source: Stellar MLS. This data may not be complete. We recommend contacting the local school district to confirm school assignments for this home.
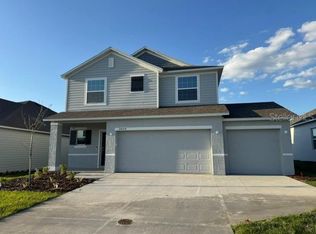
- $369,9005 bd3 ba2k sqft24254 NW 11th Ln, Newberry, FL 32669New Construction
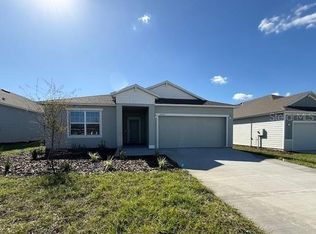
- $274,9004 bd2 ba1.8k sqft24263 NW 11th Ln, Newberry, FL 32669Sold
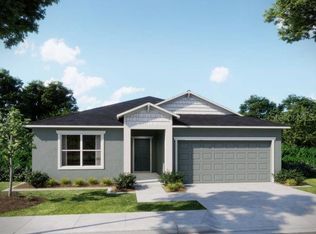
- $329,9004 bd2 ba1.8k sqft24230 NW 11th Ln, Newberry, FL 32669Sold
- $468,0005 bd4 ba3.1k sqft24301 NW 12th Pl, Newberry, FL 32669Sold
- $349,9004 bd2 ba2.1k sqft24290 NW 11th Pl, Newberry, FL 32669Sold
- $365,0004 bd2 ba2.1k sqft24315 NW 12th Pl, Newberry, FL 32669Sold
- $313,9903 bd2 ba1.6k sqft1005 NW 243rd Ter, Newberry, FL 32669Sold
- $324,6003 bd2 ba1.9k sqft24239 NW 11th Ln, Newberry, FL 32669Off Market
A local agent can set up tours, give advice and negotiate with sellers.
A local lender can help you make sure your offer is ready when you are.
Similar homes
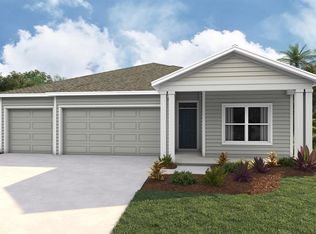
- $355,0704 bd3 ba1.9k sqft24274 NW 13TH BOULEVARD, NEWBERRY, FL 32669New Construction
 Stellar MLS
 - $353,0704 bd3 ba1.9k sqft24246 NW 13TH BOULEVARD, NEWBERRY, FL 32669New Construction
 Stellar MLS
 - $369,9005 bd3 ba2k sqft24254 NW 11TH LANE, NEWBERRY, FL 32669New ConstructionStellar MLS
- $381,0705 bd3 ba2.4k sqft24258 NW 13TH BOULEVARD, NEWBERRY, FL 32669New Construction
 Stellar MLS
 - $320,0705 bd3 ba2.3k sqft24367 NW 10TH ROAD, NEWBERRY, FL 32669New ConstructionStellar MLS
- $312,0704 bd3 ba2.1k sqft24349 NW 10TH ROAD, NEWBERRY, FL 32669New ConstructionStellar MLS
- $379,0004 bd2 ba1.7k sqft1960 SW 247TH WAY, NEWBERRY, FL 32669For SaleMLS ID #GC542223, Kelly Crews, MOMENTUM REALTY - GAINESVILLE. Stellar MLS
- $363,9905 bd3 ba2.6k sqft24241 NW 10TH ROAD, NEWBERRY, FL 32669New ConstructionStellar MLS
- from $355,9905 bd3 ba2.5k sqftHAYDEN Plan, Avalon Woods, Newberry, FL 32669New ConstructionDR Horton
- from $303,9904 bd3 ba2.1k sqftElston Plan, Avalon Woods, Newberry, FL 32669New ConstructionDR Horton
- from $369,9905 bd3 ba2.4k sqftCovington Plan, Avalon Woods, Newberry, FL 32669New ConstructionDR Horton
- from $320,9904 bd2 ba1.7k sqftCALI Plan, Avalon Woods, Newberry, FL 32669New ConstructionDR Horton
- $346,9904 bd3 ba1.9k sqft17035 NW 180TH TERRACE, ALACHUA, FL 32615New ConstructionStellar MLS
- from $311,9905 bd3 ba2.3k sqftROBIE Plan, Avalon Woods, Newberry, FL 32669New ConstructionDR Horton
- $314,0703 bd2 ba1.6k sqft24247 NW 10TH ROAD, NEWBERRY, FL 32669New ConstructionMLS ID #OM725397, Jessica Cruz, DR HORTON REALTY OF WEST CENTRAL FLORIDA. Stellar MLS
- $281,9904 bd2 ba1.6k sqft24356 NW 10TH ROAD, NEWBERRY, FL 32669New ConstructionStellar MLS
- $279,9904 bd2 ba1.6k sqft24503 NW 10TH ROAD, NEWBERRY, FL 32669New ConstructionStellar MLS
- $427,9904 bd3 ba2.2k sqft1464 NW 127TH DRIVE, NEWBERRY, FL 32669New ConstructionStellar MLS
- from $334,9004 bd3 ba2k sqftLexington Plan, Briarwood, Alachua, FL 32615New ConstructionMaronda Homes
- $454,9904 bd3 ba2.6k sqft1687 NW 127TH DRIVE, NEWBERRY, FL 32669New ConstructionStellar MLS
