Under contract-accepting backup offers. Welcome home to this spacious 3-bedroom, 2-bathroom, 2-car garage residence on .29 acre boasting over 1,600 sq. ft. of beautifully designed living space! Inside, you are greeted by dramatic volume ceilings and a cozy fireplace that anchors the main living area. The layout features a highly desirable inside laundry room for ultimate convenience. Unwind in the sweet master suite, complete with its own private en-suite bath. Step out back to find your own private oasis—a large, fully fenced yard with only two adjacent neighbors on 5 acres. Having a dining space off the living room paired with an adjacent, highly adaptable bonus room is a brilliant architectural asset for your 2005 built home. This type of multi-zone layout gives you the perfect balance of an airy, open-concept feel while still providing structural flexibility to match your lifestyle. Depending on how your family lives, works, and plays, that extra bonus room can serve a multitude of functions. Having a dining space off the living room paired with an adjacent, highly adaptable bonus room is a brilliant architectural asset for your home. This type of multi-zone layout gives you the perfect balance of an airy, open-.feel while still providing structural flexibility to match your lifestyle. Depending on how your family lives, works, and plays, that extra bonus room can serve a multitude of functions. The open concept kitchen flows from the living room, boasting ample counter space perfect for meal prep and entertaining. The generous sized pantry gives plenty of space for food storage and ease of making your grocery list. The dinette area has a door that leads directly to the under-roof patio which creates the ultimate indoor-outdoor entertaining area. The split bedroom plan with the master en-suite has separate shower and a soaking tub. The roof, hot water heater and dishwasher are all less than a year old. Also, the garage was all drywalled, painted and epoxy coating put on the floor. To top all this you are less than 1 mile from Publix, many other stores restaurants. Short distance is also the Alachua County Agriculture and Equestrian Center which attracts high rated horse shows and many other events held here for your enjoyment. Don't miss this great home. LOOKING TO BE CLOSE TO A PLACE TO ALSO BOARD A HORSE, THIS MAY BE THE HOME FOR YOU WITH THE EQUESTRAIN CENTER LESS THAN .2 MILES AWAY AND THEY BOARD HORSES
Accepting backups
$325,000
23582 NW 3RD AVENUE, NEWBERRY, FL 32669
3beds
1,655sqft
Single Family Residence
Built in 2005
0.29 Acres Lot
$-- Zestimate®
$196/sqft
$-- HOA
What's special
Highly adaptable bonus roomDramatic volume ceilings
- 57 days
- 31
- 0
Zillow last checked:
Listing updated:
Listed by:
Barbara Liberatore 727-510-0571,
CHARLES RUTENBERG REALTY INC 727-538-9200
Source: Stellar MLS,MLS#: TB8547978 Originating MLS: Suncoast Tampa
Facts & features
Interior
Bedrooms & bathrooms
- Bedrooms: 3
- Bathrooms: 2
- Full bathrooms: 2
Primary bedroom
- Features: Ceiling Fan(s), En Suite Bathroom, Walk-In Closet(s)
- Level: First
- Width: 1412.4 Feet
Bedroom 2
- Features: Built-in Closet
- Level: First
- Area: 146.72 Square Feet
- Dimensions: 11.2x13.1
Bedroom 3
- Features: Built-in Closet
- Level: First
- Area: 140 Square Feet
- Dimensions: 11.2x12.5
Primary bathroom
- Features: En Suite Bathroom, Tub with Separate Shower Stall, Linen Closet
- Level: First
- Area: 172.86 Square Feet
- Dimensions: 12.9x13.4
Dinette
- Features: No Closet
- Level: First
- Area: 89.1 Square Feet
- Dimensions: 11x8.1
Dining room
- Features: No Closet
- Level: First
- Area: 111.21 Square Feet
- Dimensions: 10.11x11
Kitchen
- Features: Stone Counters, Pantry, No Closet
- Level: First
- Area: 124.3 Square Feet
- Dimensions: 11x11.3
Laundry
- Features: Built-in Closet
- Level: First
- Area: 31.11 Square Feet
- Dimensions: 5.1x6.1
Living room
- Features: Ceiling Fan(s), No Closet
- Level: First
- Area: 292.95 Square Feet
- Dimensions: 15.5x18.9
Office
- Level: First
- Area: 78.96 Square Feet
- Dimensions: 8.4x9.4
Heating
- Central, Electric
Cooling
- Central Air
Appliances
- Included: Cooktop, Dishwasher, Disposal, Dryer, Electric Water Heater, Microwave, Range, Refrigerator, Washer
- Laundry: Electric Dryer Hookup, Inside, Laundry Room, Washer Hookup
Features
- Ceiling Fan(s), High Ceilings, Primary Bedroom Main Floor, Stone Counters, Walk-In Closet(s)
- Flooring: Ceramic Tile, Vinyl
- Has fireplace: Yes
- Fireplace features: Family Room
Interior area
- Total structure area: 2,449
- Total interior livable area: 1,655 sqft
Video & virtual tour
Property
Parking
- Total spaces: 2
- Parking features: Garage - Attached
- Attached garage spaces: 2
Features
- Levels: One
- Stories: 1
- Exterior features: Fire Pit, Lighting, Private Yard, Rain Gutters
- Fencing: Wood
Lot
- Size: 0.29 Acres
Details
- Parcel number: 01901050039
- Zoning: RSF-2
- Special conditions: None
Construction
Type & style
- Home type: SingleFamily
- Property subtype: Single Family Residence
Materials
- HardiPlank Type
- Foundation: Slab
- Roof: Shingle
Condition
- New construction: No
- Year built: 2005
Utilities & green energy
- Sewer: Public Sewer
- Water: Public
- Utilities for property: Electricity Connected, Sewer Connected, Water Connected
Community & HOA
Community
- Pet fee: $0 monthly
- Subdivision: NEWBERRY OAKS PH 5
HOA
- Has HOA: No
Location
- Region: Newberry
Financial & listing details
- Price per square foot: $196/sqft
- Tax assessed value: $263,994
- Annual tax amount: $1,819
- Date on market: 9/16/2026
- Cumulative days on market: 57 days
- Listing terms: Assumable,Cash,FHA,VA Loan
- Ownership: Fee Simple
- Total actual rent: 0
- Electric utility on property: Yes
- Road surface type: Paved
Estimated market value
Not available
Estimated sales range
Not available
Not available
Price history
| Date | Event | Price |
|---|---|---|
| 9/17/2026 | Listed for sale | $325,000$196/sqft |
Source:  Stellar MLS #TB8547978 Report a problem | ||
| 4/10/2026 | Sold | $325,000$196/sqft |
Source: Stellar MLS #GC537065 Report a problem | ||
| 3/11/2026 | Pending sale | $325,000$196/sqft |
Source: Stellar MLS #GC537065 Report a problem | ||
| 2/26/2026 | Listed for sale | $325,000+41.9%$196/sqft |
Source: Stellar MLS #GC537065 Report a problem | ||
| 3/24/2021 | Listing removed | -- |
Source: Owner Report a problem | ||
| 12/26/2019 | Sold | $229,000-2.5%$138/sqft |
Source: Public Record Report a problem | ||
| 11/18/2019 | Pending sale | $234,900$142/sqft |
Source: Owner Report a problem | ||
| 11/10/2019 | Listed for sale | $234,900+52.5%$142/sqft |
Source: Owner Report a problem | ||
| 12/30/2014 | Sold | $154,000+14.2%$93/sqft |
Source: Public Record Report a problem | ||
| 10/4/2014 | Listed for sale | $134,900-15.2%$82/sqft |
Source: Pro Realty of Gainesville #356982 Report a problem | ||
| 3/21/2013 | Sold | $159,000$96/sqft |
Source: Public Record Report a problem | ||
| 12/29/2012 | Price change | $159,000-5.9%$96/sqft |
Source: Thurmond-Norfleet Realty LLC #336586 Report a problem | ||
| 11/6/2012 | Price change | $169,000-0.3%$102/sqft |
Source: Thurmond-Norfleet Realty LLC #336586 Report a problem | ||
| 9/29/2012 | Listed for sale | $169,500+45.4%$102/sqft |
Source: Thurmond-Norfleet Realty LLC #336586 Report a problem | ||
| 9/14/2012 | Sold | $116,600-33.9%$70/sqft |
Source: Public Record Report a problem | ||
| 2/28/2005 | Sold | $176,300$107/sqft |
Source: Public Record Report a problem | ||
Public tax history
| Year | Property taxes | Tax assessment |
|---|---|---|
| 2025 | $1,820 +9% | $113,041 +2.9% |
| 2024 | $1,670 +3.1% | $109,855 +3% |
| 2023 | $1,620 +3.9% | $106,656 +3% |
| 2022 | $1,559 +2.1% | $103,550 +3% |
| 2021 | $1,527 +2.5% | $100,534 +1.4% |
| 2020 | $1,490 -44.6% | $99,146 -33.4% |
| 2019 | $2,690 | $148,784 +1.9% |
| 2018 | $2,690 +3.5% | $146,010 +2.1% |
| 2017 | $2,598 +0.2% | $143,010 +2.1% |
| 2016 | $2,592 +0.5% | $140,070 +0.7% |
| 2015 | $2,580 -2.3% | $139,100 +11.5% |
| 2014 | $2,642 +17% | $124,800 -4.2% |
| 2013 | $2,258 | $130,300 -5.2% |
| 2012 | -- | $137,500 -3.6% |
| 2011 | -- | $142,700 -0.1% |
| 2010 | -- | $142,900 -4.8% |
| 2009 | -- | $150,100 -19.8% |
| 2008 | -- | $187,100 -1% |
| 2007 | -- | $189,000 +17.3% |
| 2006 | -- | $161,100 +437% |
| 2005 | -- | $30,000 |
| 2004 | -- | -- |
Find assessor info on the county website
Monthly payment
Est. payment
Payment breakdown
Explore the cost of this home by adjusting the details. Changes won't be saved.Climate risks
Neighborhood: 32669
Nearby schools
Schools provided by the listing agent
- Elementary: Newberry Elementary School-AL
- Middle: Oak View Middle School
- High: Newberry High School-AL
Source: Stellar MLS. This data may not be complete. We recommend contacting the local school district to confirm school assignments for this home.
Similar homes
- $372,9003 bd2 ba1.9k sqft22971 NW 6TH LANE, NEWBERRY, FL 32669For Sale

 MLS ID #GC542944, Tara Flynn, HOME ENV REALTY. Stellar MLS
- $310,0003 bd2 ba1.5k sqft25249 SW 18TH AVENUE, NEWBERRY, FL 32669For Sale
 MLS ID #GC541464, Heather Surrency-Bristow, WATSON REALTY CORP. Stellar MLS
- $291,9003 bd2 ba1.6k sqft25199 NW 8TH ROAD, NEWBERRY, FL 32669For Sale
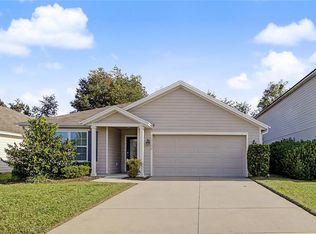 MLS ID #GC542983, Marie DePalma, DEPALMA REALTY. Stellar MLS
- $340,0003 bd2 ba1.5k sqft14274 NW 9TH ROAD, NEWBERRY, FL 32669For Sale
 MLS ID #GC542557, Morgan Coleman, CROSS KEYS REALTY, INC.. Stellar MLS
- $294,9903 bd2 ba1.3k sqft24650 SW 17TH PLACE, NEWBERRY, FL 32669For SaleMLS ID #GC539210, Damon Watson, FLORIDA HOMES REALTY & MORTGAGE GVILLE. Stellar MLS
- $245,0004 bd2 ba1.2k sqft24506 SW 4TH AVENUE, NEWBERRY, FL 32669For SaleMLS ID #GC543440, Julia Ariet, KELLER WILLIAMS GAINESVILLE REALTY PARTNERS. Stellar MLS
- $289,9003 bd2 ba1.4k sqft9419 NW 235TH TERRACE, ALACHUA, FL 32615For SaleMLS ID #GC543540, Noah Humphlett, KELLER WILLIAMS GAINESVILLE REALTY PARTNERS. Stellar MLS
- $279,9002 bd2 ba1.5k sqft12314 NW 8TH PLACE, NEWBERRY, FL 32669For SaleMLS ID #GC531942, Jay Rist, REMAX SELECT PARTNERS. Stellar MLS
- $324,9003 bd2 ba2k sqft909 NW 39TH STREET, GAINESVILLE, FL 32605For SaleMLS ID #GC543424, Grant Cooper, COOPER REALTY. Stellar MLS
- $314,9993 bd2 ba1.3k sqft8406 SW 62ND LANE, GAINESVILLE, FL 32608For SaleMLS ID #GC544368, Teresa Hoffman, BOSSHARDT REALTY SERVICES LLC. Stellar MLS
- $299,8953 bd2 ba1.5k sqft5813 NW 37TH PLACE, GAINESVILLE, FL 32606For SaleMLS ID #GC544498, Bill Warinner, COLDWELL BANKER M.M. PARRISH REALTORS. Stellar MLS
- $340,0003 bd2 ba1.5k sqft3444 NW 63RD PLACE, GAINESVILLE, FL 32653For SaleMLS ID #GC544686, Alicia Phillips, CARL TURLINGTON REAL ESTATE. Stellar MLS
- $299,9003 bd2 ba1.4k sqft10807 NW 32ND AVENUE, GAINESVILLE, FL 32606For SaleMLS ID #GC544422, Jonathan Colon, WATSON REALTY CORP. Stellar MLS
- $315,0003 bd2 ba1.5k sqft11684 NW 18TH PLACE, GAINESVILLE, FL 32606For SaleMLS ID #GC542115, Van Alexander, Jr., WATSON REALTY CORP. Stellar MLS
- $310,0003 bd2 ba1.4k sqft7616 SW 10TH AVENUE, GAINESVILLE, FL 32607For SaleMLS ID #GC541333, Denise Rosenberg, ENGEL & VOLKERS GAINESVILLE. Stellar MLS
- $319,0003 bd2 ba1.2k sqft4924 NW 28TH PLACE, GAINESVILLE, FL 32606For SaleMLS ID #GC544485, Neal Janiga, KELLER WILLIAMS GAINESVILLE REALTY PARTNERS. Stellar MLS
- $309,9004 bd2 ba1.4k sqft8319 SW 61ST PLACE, GAINESVILLE, FL 32608For SaleMLS ID #GC544043, Jeff Quigley, COLDWELL BANKER M.M. PARRISH REALTORS. Stellar MLS
- $350,0002 bd2 ba1k sqft8909 SE 2nd St Rd, Trenton, FL 32693For Sale
 MLS ID #800066, Non Member, Non-Member. Dixie-Gilchrist Levy Counties BOR
- $325,0003 bd2 ba1.2k sqft4341 NW 34TH TERRACE, GAINESVILLE, FL 32605For SaleMLS ID #GC542728, Jennifer Ford, PEPINE REALTY. Stellar MLS
- $295,0003 bd2 ba1.6k sqft12104 NW 162ND DRIVE, ALACHUA, FL 32615For SaleMLS ID #GC543117, Robert Ryczek, REMAX SELECT PARTNERS. Stellar MLS
