Skip main navigation
Closed
  • $1,450,000

    2336 W Medill Ave, Chicago, IL 60647

    4beds
    3,900sqft
    Single Family Residence
    Built in 2007
    2,500 Square Feet Lot
    $1,530,300 Zestimate®
    $372/sqft
    $5,898 Estimated rent

    Home value

    $1,530,300

    $1.38M - $1.71M

    $5,898/mo

    Zestimate® history
    Loading
    Loading...

    Owner options

    List your home for rent

    $5,898/mo

    Rent Zestimate®

    Find your next renter with Zillow Rental Manager. Plus, with online applications, you can quickly screen prospective tenants – for free.

    Learn more

    $5,898/mo

    Rent Zestimate®

    Refinance and save

    $10,372/mo

    Est. payment

    Refinancing to a lower rate could help reduce your monthly payments and save thousands over the life of the loan.

    See today's rates

    $10,372/mo

    Est. payment

    Explore your selling options

    Work with a Zillow partner agent

    Leverage their expertise and Zillow's premium Showcase listings to get your home seen by more buyers.

    Get started

    List with your own agent

    Get your home in front of millions of buyers by listing it on Zillow.

    Learn how to do it

    Sell it yourself

    Take full control of how buyers see your home on Zillow by listing For Sale by Owner (FSBO).

    List your home

    What's special

    Modern eleganceHigh ceilingsFloor to ceiling windowsNeutral clean finishesMarble finishesWet bar plumbingCustom millwork
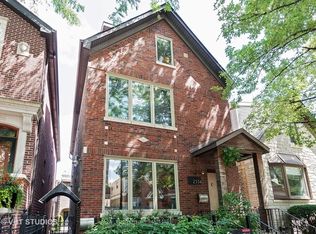
    Looking for an ALL BRICK quality construction home in a hidden gem of a neighborhood in the city.. this Bucktown home checks ALL of the boxes! Stunning brick and limestone newer construction home perfectly blends modern elegance with functionality, making it an ideal sanctuary sitting on a tree lined street in highly desired Pulaski International School boundaries. Sunlight fills this South facing home with floor to ceiling windows appointed with designer Holly Hunter blinds. From the moment you step inside you will be impressed with the extensive millwork through out! Renovated kitchen featuring chef grade appliances and even a pantry closet. This home is built bigger than some - offering you a larger family room off the kitchen. Large windows on the north wall showcase your incredible garage rooftop deck with a custom designed pergola. Primary bedroom features a balcony overlooking this oasis roof deck and a wall of closets - all organized too! Retreat to your spa like primary bathroom recently renovated with neutral, clean finishes, including dual vanities, walk in glass shower, skylight & soaking tub. Bedrooms 2 & 3 have an adjoining Jack & Jill bathroom with a dual granite vanity. For added convenience you have laundry upstairs and option for a 2nd downstairs... and even more convenience built in whole house vacuum system! In the Lower level quality construction continues .. nice high ceilings thanks to the added expense of deeper dig and trimmed out with custom millwork, built-ins and a fireplace! Plenty of room to entertain... or have kids entertain themselves! Built in in bookcases offer the most amazing craft station... or bring back the wet bar plumbing is there! 4th bedroom and a full bathroom appointed with marble finishes ideal for guests or an au pair! The slate mud room in the lower level also functions as the perfect space for the exercise bike or Pelaton! Jump on the opportunity to live in this in this hidden gem - walk to the "Bucktown Country Club" a.k.a. Holstein Park with a pool and remodeled field house, and 2 great parks! Steps to restaurants and shops along Western, Milwaukee, Damen, the Blue Line the highway and Pulaski IB!

    Zillow last checked:

    Listing updated:

    Listing courtesy of:

    Jennifer Evans Piet 773-544-7653,

    @properties Christie's International Real Estate

    Bought with:

    Jennifer Evans Piet

    @properties Christie's International Real Estate

    Source: MRED as distributed by MLS GRID,MLS#: 12378466MLS Logo

    Facts & features

    Interior

    Bedrooms & bathrooms
    • Bedrooms: 4
    • Bathrooms: 4
    • Full bathrooms: 3
    • 1/2 bathrooms: 1
    Primary bedroom
    • Features: Flooring (Hardwood), Bathroom (Full, Double Sink, Tub & Separate Shwr)
    • Level: Second
    • Area: 182 Square Feet
    • Dimensions: 14X13
    Bedroom 2
    • Features: Flooring (Hardwood)
    • Level: Second
    • Area: 110 Square Feet
    • Dimensions: 11X10
    Bedroom 3
    • Features: Flooring (Hardwood)
    • Level: Second
    • Area: 150 Square Feet
    • Dimensions: 15X10
    Bedroom 4
    • Features: Flooring (Hardwood)
    • Level: Basement
    • Area: 132 Square Feet
    • Dimensions: 12X11
    Balcony porch lanai
    • Level: Main
    • Area: 190 Square Feet
    • Dimensions: 19X10
    Deck
    • Level: Second
    • Area: 361 Square Feet
    • Dimensions: 19X19
    Dining room
    • Features: Flooring (Hardwood)
    • Level: Main
    • Area: 154 Square Feet
    • Dimensions: 14X11
    Family room
    • Features: Flooring (Hardwood)
    • Level: Main
    • Area: 204 Square Feet
    • Dimensions: 17X12
    Kitchen
    • Features: Kitchen (Eating Area-Breakfast Bar, Pantry-Closet, Granite Counters, Pantry, SolidSurfaceCounter, Updated Kitchen), Flooring (Hardwood)
    • Level: Main
    • Area: 210 Square Feet
    • Dimensions: 15X14
    Laundry
    • Level: Basement
    • Area: 81 Square Feet
    • Dimensions: 9X9
    Living room
    • Features: Flooring (Hardwood)
    • Level: Main
    • Area: 210 Square Feet
    • Dimensions: 15X14
    Mud room
    • Features: Flooring (Ceramic Tile)
    • Level: Basement
    • Area: 85 Square Feet
    • Dimensions: 17X5
    Recreation room
    • Features: Flooring (Hardwood)
    • Level: Basement
    • Area: 308 Square Feet
    • Dimensions: 22X14
    Heating
    • Natural Gas, Forced Air, Sep Heating Systems - 2+, Indv Controls, Zoned, Radiant Floor
    Cooling
    • Central Air, Zoned
    Appliances
    • Included: Microwave, Dishwasher, High End Refrigerator, Washer, Dryer, Disposal, Stainless Steel Appliance(s), Wine Refrigerator, Range Hood, Gas Oven
    • Laundry: Upper Level, In Unit, Multiple Locations
    Features
    • Flooring: Hardwood
    • Basement: Finished,8 ft + pour,Rec/Family Area,Sleeping Area,Walk-Up Access,Full
    • Number of fireplaces: 2
    • Fireplace features: Gas Starter, Living Room, Basement
    Interior area
    • Total structure area: 3,150
    • Total interior livable area: 3,900 sqft
    • Finished area below ground: 1,050

    Property

    Parking
    • Total spaces: 2
    • Parking features: On Site, Garage Owned, Detached, Garage
    • Garage spaces: 2
    Accessibility
    • Accessibility features: No Disability Access
    Features
    • Stories: 2
    • Patio & porch: Deck
    Lot
    • Size: 2,500 sqft
    • Dimensions: 25X100
    Details
    • Parcel number: 14311000240000
    • Special conditions: None

    Construction

    Type & style
    • Home type: SingleFamily
    • Property subtype: Single Family Residence
    Materials
    • Brick
    Condition
    • New construction: No
    • Year built: 2007

    Utilities & green energy

    • Electric: Circuit Breakers, 200+ Amp Service
    • Sewer: Public Sewer
    • Water: Lake Michigan

    Community & neighborhood

    Community
    • Community features: Park, Curbs, Sidewalks, Street Lights, Street Paved
    Location
    • Region: Chicago

    HOA & financial

    HOA
    • Services included: None

    Other

    Other facts
    • Listing terms: Cash
    • Ownership: Fee Simple

    Price history

    DateEventPrice
    7/3/2025Sold$1,450,000$372/sqft
    Source: MRED as distributed by MLS GRID #12378466 Report a problem
    6/16/2025Contingent$1,450,000$372/sqft
    Source: MRED as distributed by MLS GRID #12378466 Report a problem
    6/11/2025Listed for sale$1,450,000+54.3%$372/sqft
    Source: MRED as distributed by MLS GRID #12378466 Report a problem
    12/17/2018Sold$940,000-6%$241/sqft
    Source: MRED as distributed by MLS GRID #09966492 Report a problem
    10/23/2018Pending sale$1,000,000$256/sqft
    Source: Coldwell Banker Residential Brokerage - Halsted #09966492 Report a problem
    10/9/2018Price change$1,000,000-4.8%$256/sqft
    Source: Coldwell Banker Residential Brokerage - Halsted #09966492 Report a problem
    9/12/2018Price change$1,050,000-4.5%$269/sqft
    Source: Coldwell Banker Residential Brokerage - Halsted #09966492 Report a problem
    8/1/2018Price change$1,100,000-4.3%$282/sqft
    Source: Coldwell Banker Residential Brokerage - Halsted #09966492 Report a problem
    7/12/2018Price change$1,150,000-8%$295/sqft
    Source: Coldwell Banker Residential Brokerage - Halsted #09966492 Report a problem
    6/20/2018Price change$1,250,000-3.8%$321/sqft
    Source: Coldwell Banker Residential Brokerage - Halsted #09966492 Report a problem
    5/30/2018Price change$1,300,000-10.3%$333/sqft
    Source: Coldwell Banker Residential Brokerage - Halsted #09966492 Report a problem
    5/23/2018Price change$1,450,000-3.3%$372/sqft
    Source: Coldwell Banker Residential Brokerage - Halsted #09966492 Report a problem
    5/16/2018Listed for sale$1,500,000+66.7%$385/sqft
    Source: Coldwell Banker Residential #09952368 Report a problem
    10/1/2007Sold$900,000+164.7%$231/sqft
    Source: Public Record Report a problem
    4/18/2005Sold$340,000+41.7%$87/sqft
    Source: Public Record Report a problem
    12/7/2004Sold$240,000$62/sqft
    Source: Public Record Report a problem

    Public tax history

    YearProperty taxesTax assessment
    2024-- $99,000 +11.2%
    2023$18,143 +2.7%$89,000
    2022$17,662 +2.2%$89,000
    2021$17,284 +11.8%$89,000 +23.2%
    2020$15,463 -2.4%$72,264 -8%
    2019$15,839 +6.7%$78,548
    2018$14,837 -11.4%$78,548 -3.3%
    2017$16,751 -6.2%$81,187 -11.4%
    2016$17,852 +9.5%$91,626
    2015$16,309 +21.5%$91,626 +22.3%
    2014$13,425 +2.1%$74,926
    2013$13,149 +1.2%$74,926
    2012$12,997 -12%$74,926 -17.8%
    2011$14,766 -0.4%$91,121
    2010$14,828 +4.4%$91,121
    2009$14,209 +40.9%$91,121 +29.7%
    2008$10,081 +1%$70,278
    2007$9,981 -15.9%$70,278 -15%
    2006$11,863 +626.9%$82,636 +633.3%
    2005$1,632 -73.1%$11,269 -72.3%
    2004$6,074 +21.8%$40,654
    2003$4,986 +46%$40,654 +36.8%
    2002$3,415 -6.6%$29,727
    2001$3,655 +26.6%$29,727
    2000$2,886 +0%$29,727 +63.9%
    1999$2,886 $18,134

    Find assessor info on the county website

    Neighborhood: Bucktown

    Nearby schools

    GreatSchools rating
    Schools provided by the listing agent
    • Elementary: Pulaski International
    • Middle: Pulaski International
    • District: 299

    Source: MRED as distributed by MLS GRID. This data may not be complete. We recommend contacting the local school district to confirm school assignments for this home.

    Get a cash offer in 3 minutes
    Find out how much your home could sell for in as little as 3 minutes with a no-obligation cash offer.
    Estimated market value
    $1,530,300
    Get a cash offer in 3 minutes
    Find out how much your home could sell for in as little as 3 minutes with a no-obligation cash offer.
    Estimated market value
    $1,530,300