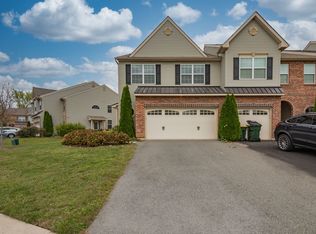
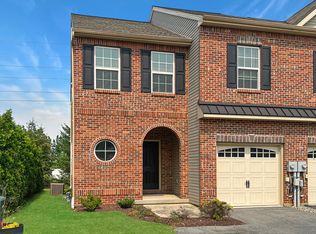
West End Charm with Modern Updates Finished Basement Fenced Yard Large Deck Pets Considered!
Classic West End Cape Cod full of charm and character! This beautifully maintained 3-bedroom, 1-bath home offers the perfect blend of timeless appeal and modern convenience in one of Allentown's most desirable neighborhoods. Rich hardwood floors, sun-filled living spaces, and a beautifully updated kitchen with granite counter-tops, gas cooking, stainless steel appliances, and abundant cabinetry create a warm and inviting place to call home.
The finished lower level adds exceptional living space with a spacious family room featuring egress, plus a separate bonus room perfect for a home office, fitness room, hobby space, or additional storage. A dedicated laundry/utility room includes a washer and dryer for your convenience.
Step outside to enjoy the large rear deck overlooking the fully fenced backyard ideal for relaxing, entertaining, or giving your pets room to play. Up to two pets are permitted with landlord approval.
Appliances included: Refrigerator, gas range, microwave, dishwasher, washer, dryer, plus two window air conditioning units. Water and sewer are included in the monthly rent.
Located just one block from 24th Street and within walking distance of Cedar Beach Park, while only minutes from Muhlenberg College, Cedar Crest College, shopping, restaurants, hospitals, and major commuter routes.
No smoking permitted. Additional pet fee required. Tenant responsible for gas, electric, cable/internet, renters insurance, lawn care (mower and weed trimmer provided), and snow removal.
House for rent
$2,400/moFees may apply
2336 W South St, Allentown, PA 18104
3beds
1,526sqft
Price may not include required fees and charges. Learn more|
Singlefamily
Available now
Cats, dogs OK
Electric dryer hookup laundry
What's special
Sun-filled living spacesGas cookingAbundant cabinetryRich hardwood floorsStainless steel appliances
- 6 days |
- -- |
- -- |
Zillow last checked:
Listing updated:
Travel times

Let’s turn your rent into credit progress
Build credit history with every on-time payment and get credit for the payment you’re already making.
Facts & features
Interior
Bedrooms & bathrooms
- Bedrooms: 3
- Bathrooms: 1
- Full bathrooms: 1
Appliances
- Laundry: Electric Dryer Hookup
Interior area
- Total interior livable area: 1,526 sqft
Property
Parking
- Details: Contact manager
Construction
Type & style
- Home type: SingleFamily
- Property subtype: SingleFamily
Condition
- Year built: 1948
Utilities & green energy
- Utilities for property: Garbage, Sewage, Water
Community & HOA
Location
- Region: Allentown
Financial & listing details
- Lease term: Contact For Details
Nearby apartments for rent


Price history
| Date | Event | Price |
|---|---|---|
| 7/28/2026 | Listed for rent | $2,400$2/sqft |
Source: GLVR #781569 Report a problem | ||
| 10/16/2015 | Sold | $170,000+120.8%$111/sqft |
Source:  GLVR #502986 Report a problem GLVR #502986 Report a problem | ||
| 3/12/2015 | Sold | $77,000+0.7%$50/sqft |
Source: GLVR #483643 Report a problem | ||
| 1/2/2015 | Listed for sale | $76,500$50/sqft |
Source: Coldwell Banker Hearthside, Realtors #483643 Report a problem | ||
Neighborhood: Hamilton Park
Nearby schools
GreatSchools rating
- 4/10Union Terrace Elementary SchoolGrades: K-5Distance: 0.6 mi
- 2/10Francis D Raub Middle SchoolGrades: 6-8Distance: 0.8 mi
- 2/10William Allen High SchoolGrades: 9-12Distance: 1 mi