Skip main navigation
Off market
  • $883,000

    23366 Evening Primrose Sq, Ashburn, VA 20148

    4beds
    3,216sqft
    Townhouse
    Built in 2011
    3,049 Square Feet Lot
    $883,000 Zestimate®
    $275/sqft
    $3,757 Estimated rent

    Home value

    $883,000

    $839,000 - $927,000

    $3,757/mo

    Zestimate® history
    Loading
    Loading...

    Owner options

    List your home for rent

    $3,757/mo

    Rent Zestimate®

    Find your next renter with Zillow Rental Manager. Plus, with online applications, you can quickly screen prospective tenants – for free.

    Learn more

    $3,757/mo

    Rent Zestimate®

    Refinance and save

    $5,456/mo

    Est. payment

    Refinancing to a lower rate could help reduce your monthly payments and save thousands over the life of the loan.

    See today's rates

    $5,456/mo

    Est. payment

    Explore your selling options

    Work with a Zillow partner agent

    Leverage their expertise and Zillow's premium Showcase listings to get your home seen by more buyers.

    Get started

    List with your own agent

    Get your home in front of millions of buyers by listing it on Zillow.

    Learn how to do it

    Sell it yourself

    Take full control of how buyers see your home on Zillow by listing For Sale by Owner (FSBO).

    List your home

    What's special

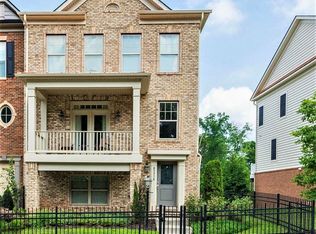
    Don’t miss this stunning architecture award winning Miller and Smith Sienna model townhome in sought after Brambleton. This contemporary open floor plan feels like a single-family home. Enjoy the unique design with a separate Living, Dining and Family room off the expansive Kitchen, all open and lead to the adjoining spaces. Wood floors throughout the main level and 10' ceilings. Recently renovated gourmet kitchen features quartz countertops, stainless steel appliances, and a large breakfast bar/island. Walk out to a large generous deck off the main level which has a view of trees and reserved wetlands which will never be built on and has lots of beautiful wildlife. 3 bedrooms 2 full baths on the upper level. The primary suite, primary bath features tile flooring, double vanities, soaking tub, stand shower and water closet. Upper level laundry room. The spacious lower level has a bedroom, a full bath, and a walk-out to the rear yard. 2 car garage. Also the sliding downs are large and allow lots of natural lighting. HOA fee covers Verizon Fios, lawn maintenance, and the amazing amenities Brambleton has to offer such as 4 Pools, 2 Fitness Centers, Clubhouse, Multiple Sports Courts, Playgrounds, and a Wide Array of Parks Throughout, including the 11 - acre Legacy Park. Walking trail that goes throughout parts of Brambleton. Just around the corner is the Brambleton Town Center, which features a mix of restaurants, shops and conveniences, including a Harris Teeter grocery store. Less than 5 miles to the Future Silver Line Metro Stop and Approx 20 minutes to Dulles International Airport AND Easy Access onto the Greenway or Toll Road and Major Routes.

    This property is off market, which means it's not currently listed for sale or rent on Zillow. This may be different from what's available on other websites or public sources.
    Facts & features

    Interior

    Bedrooms & bathrooms
    • Bedrooms: 4
    • Bathrooms: 4
    • Full bathrooms: 3
    • 1/2 bathrooms: 1
    Heating
    • Forced air
    Cooling
    • Central
    Appliances
    • Included: Dishwasher, Garbage disposal, Microwave, Refrigerator, Washer
    Features
    • Flooring: Carpet, Hardwood
    • Basement: Finished
    • Has fireplace: Yes
    Interior area
    • Total interior livable area: 3,216 sqft

    Property

    Parking
    • Total spaces: 2
    • Parking features: Garage - Attached
    Features
    • Exterior features: Brick
    Lot
    • Size: 3,049 sqft
    Details
    • Parcel number: 160363079000

    Construction

    Type & style
    • Home type: Townhouse
    Materials
    • wood frame
    • Foundation: Concrete
    • Roof: Asphalt
    Condition
    • Year built: 2011

    Community & neighborhood

    Location
    • Region: Ashburn

    HOA & financial

    HOA
    • Has HOA: Yes
    • HOA fee: $209 monthly

    Other

    Other facts
    • HOA: Y
    • Dining Kitchen: Fam Rm Off Kit, Gourmet, Kit-Breakfast Bar, Efficiency Kit, Liv-Din Combo
    • HOA Payment Freq: Monthly
    • Parking: Garage, Free, Street, Drvwy/Off Str, Unassigned, Garage Door Opener, Faces Front, Concrete Driveway
    • Locale Listing Status: CNTG/NO KO

    Price history

    DateEventPrice
    7/12/2022Sold$775,000-3.1%$241/sqft
    Source: Bright MLS #VALO2027812 Report a problem
    6/26/2022Pending sale$800,000$249/sqft
    Source: Bright MLS #VALO2027812 Report a problem
    6/12/2022Contingent$800,000$249/sqft
    Source: Bright MLS #VALO2027812 Report a problem
    6/2/2022Listed for sale$800,000+45.5%$249/sqft
    Source: Bright MLS #VALO2027812 Report a problem
    6/30/2017Sold$550,000+0.2%$171/sqft
    Source: Public Record Report a problem
    5/27/2017Pending sale$549,000$171/sqft
    Source: Tunell Realty, LLC #LO9903784 Report a problem
    5/22/2017Price change$549,000-1.1%$171/sqft
    Source: Tunell Realty, LLC #LO9903784 Report a problem
    4/21/2017Price change$554,900-0.9%$173/sqft
    Source: Tunell Realty, LLC #LO9903784 Report a problem
    4/2/2017Listed for sale$559,900+13.9%$174/sqft
    Source: Tunell Realty, LLC #LO9903784 Report a problem
    7/28/2011Sold$491,420$153/sqft
    Source: Public Record Report a problem

    Public tax history

    YearProperty taxesTax assessment
    2025$6,554 -0.9%$814,100 +6.4%
    2024$6,616 -0.2%$764,840 +0.9%
    2023$6,630 +5.7%$757,750 +7.5%
    2022$6,273 +9.2%$704,860 +20.3%
    2021$5,744 -1.4%$586,120 +4.1%
    2020$5,826 $562,870 +4.9%
    2019$5,826 +2.4%$536,600 +2.3%
    2018$5,692 +0.9%$524,570 +4.6%
    2017$5,640 +0.2%$501,340 -6.3%
    2016$5,628 $535,070 +54.7%
    2015$5,628 -6.2%$345,850 -6.5%
    2014$6,003 +2.9%$369,700 +2.9%
    2013$5,836 $359,290
    2012-- --
    2011-- --

    Find assessor info on the county website

    Neighborhood: 20148

    Nearby schools

    GreatSchools rating
    Schools provided by the listing agent
    • Elementary: CREIGHTON''S CORNER
    • High: ROCK RIDGE

    Source: The MLS. This data may not be complete. We recommend contacting the local school district to confirm school assignments for this home.

    Get a cash offer in 3 minutes
    Find out how much your home could sell for in as little as 3 minutes with a no-obligation cash offer.
    Estimated market value
    $883,000
    Get a cash offer in 3 minutes
    Find out how much your home could sell for in as little as 3 minutes with a no-obligation cash offer.
    Estimated market value
    $883,000