Skip main navigation
Off market
  • $856,500

    23392 Evening Primrose Sq, Ashburn, VA 20148

    3beds
    3,216sqft
    Townhouse
    Built in 2011
    2,613 Square Feet Lot
    $856,500 Zestimate®
    $266/sqft
    $3,657 Estimated rent

    Home value

    $856,500

    $814,000 - $899,000

    $3,657/mo

    Zestimate® history
    Loading
    Loading...

    Owner options

    List your home for rent

    $3,657/mo

    Rent Zestimate®

    Find your next renter with Zillow Rental Manager. Plus, with online applications, you can quickly screen prospective tenants – for free.

    Learn more

    $3,657/mo

    Rent Zestimate®

    Refinance and save

    $5,404/mo

    Est. payment

    Refinancing to a lower rate could help reduce your monthly payments and save thousands over the life of the loan.

    See today's rates

    $5,404/mo

    Est. payment

    Explore your selling options

    Work with a Zillow partner agent

    Leverage their expertise and Zillow's premium Showcase listings to get your home seen by more buyers.

    Get started

    List with your own agent

    Get your home in front of millions of buyers by listing it on Zillow.

    Learn how to do it

    Sell it yourself

    Take full control of how buyers see your home on Zillow by listing For Sale by Owner (FSBO).

    List your home

    What's special

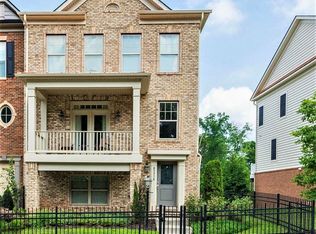
    Welcome to this stunning, move-in ready, contemporary townhome in sought after Brambleton that lives like a single-family home! This beautiful Award-winning Miller & Smith Sienna model, boasts 3 bedrooms, 3.5 bathrooms, walkout basement and an attached 2 car garage. Upon entering the spacious main floor living space with hardwood floors, greet you with airy 10'+ ceilings, a gourmet chef’s kitchen with stainless steel appliances and breath-taking floor to ceiling windows, featuring a glass slider, that opens to a deck overlooking a tranquil wooded preservation area making it the perfect place to entertain your guests or just enjoying nature. As you make your way to upper-level, new engineered hardwood floors lead you to owners suite with a large walk-in closet and a full bath along with an updated hallway bath( redone in 2019) and 2 spacious bedrooms. Making our way to the lower level reveals an expansive recreation room, which can be used to simply upgrade your life as a gym, office, or movie theater! Like the main floor, this level also features floor-to-ceiling glass doors, inviting in the tranquil exterior views to your living space. The HVAC and Hot water heater have been replaced in 2019 making this home turn key!! The private neighborhood is perfectly situated away from the hustle and bustle of the busy Brambleton town center, but with access to all of the amazing amenities it has to offer. Hop on a bike or grab your walking shoes and enjoy the 10+ miles of nature paths and numerous parks. In the summer months, lounge and cool off in one of the 4 nearby pools. On the weekend venture to the town center to catch a movie, explore the library, or enjoy dinner at one of the many dining options. In addition to the convenient access to Dulles and the toll road, the nearby future Silver Line Metro stop will be your ticket to explore all that the DMV has to offer. To top it all off the Brambleton HOA includes lawn maintenance, mulch, pruning & bundled Verizon FiOS internet and cable. Welcome home!

    This property is off market, which means it's not currently listed for sale or rent on Zillow. This may be different from what's available on other websites or public sources.
    Facts & features

    Interior

    Bedrooms & bathrooms
    • Bedrooms: 3
    • Bathrooms: 4
    • Full bathrooms: 3
    • 1/2 bathrooms: 1
    Heating
    • Forced air, Gas
    Cooling
    • Central
    Appliances
    • Included: Dishwasher, Dryer, Garbage disposal
    Features
    • Flooring: Hardwood
    • Basement: None
    • Has fireplace: Yes
    Interior area
    • Total interior livable area: 3,216 sqft

    Property

    Parking
    • Total spaces: 2
    • Parking features: Garage - Attached
    Features
    • Exterior features: Stucco
    Lot
    • Size: 2,613 Square Feet
    Details
    • Parcel number: 160262845000

    Construction

    Type & style
    • Home type: Townhouse
    Materials
    • wood frame
    • Foundation: Concrete
    • Roof: Asphalt
    Condition
    • Year built: 2011

    Community & HOA

    HOA
    • Has HOA: Yes
    • HOA fee: $215 monthly
    Location
    • Region: Ashburn

    Financial & listing details

    • Price per square foot: $266/sqft
    • Tax assessed value: $811,280
    • Annual tax amount: $6,531

    Price history

    DateEventPrice
    7/15/2022Sold$795,000+1.3%$247/sqft
    Source: Bright MLS #VALO2030212 Report a problem
    6/24/2022Pending sale$785,000$244/sqft
    Source: Bright MLS #VALO2030212 Report a problem
    6/22/2022Listed for sale$785,000+44%$244/sqft
    Source: Bright MLS #VALO2030212 Report a problem
    3/16/2018Sold$545,000$169/sqft
    Source: Public Record Report a problem
    1/8/2018Price change$545,000-0.7%$169/sqft
    Source: Long & Foster Real Estate, Inc. #LO10130441 Report a problem
    12/1/2017Price change$549,000-0.2%$171/sqft
    Source: Long & Foster Real Estate, Inc. #LO10130441 Report a problem
    10/30/2017Price change$550,000-3.3%$171/sqft
    Source: Wilson Realty Group, Inc. #LO10092899 Report a problem
    10/21/2017Listed for sale$569,000+21.1%$177/sqft
    Source: Wilson Realty Group, Inc. #LO10087034 Report a problem
    12/1/2011Sold$470,040$146/sqft
    Source: Public Record Report a problem

    Public tax history

    YearProperty taxesTax assessment
    2025$6,531 -0.9%$811,280 +6.5%
    2024$6,592 -0.2%$762,090 +1%
    2023$6,605 +5.3%$754,910 +7.1%
    2022$6,272 +9.2%$704,690 +20.3%
    2021$5,743 -1.4%$585,990 +4.1%
    2020$5,824 $562,730 +4.9%
    2019$5,824 +2.3%$536,470 +2.3%
    2018$5,692 +0.9%$524,570 +4.6%
    2017$5,640 +0.2%$501,340 -6.3%
    2016$5,628 $535,070 +54.7%
    2015$5,628 -6.2%$345,850 -6.5%
    2014$6,003 +2.9%$369,700 +2.9%
    2013$5,836 $359,290
    2012-- --
    Find assessor info on the county website

    Neighborhood: 20148

    Nearby schools

    GreatSchools rating
    Schools provided by the listing agent
    • Elementary: CREIGHTON''S CORNER
    • Middle: STONE HILL
    • High: ROCK RIDGE
    • District: Loudoun County Public Schools

    Source: The MLS. This data may not be complete. We recommend contacting the local school district to confirm school assignments for this home.

    Get a cash offer in 3 minutes
    Find out how much your home could sell for in as little as 3 minutes with a no-obligation cash offer.
    Estimated market value
    $856,500
    Get a cash offer in 3 minutes
    Find out how much your home could sell for in as little as 3 minutes with a no-obligation cash offer.
    Estimated market value
    $856,500