Come see this fantastic 2 bedroom, 2.5 bath townhome located in the highly sought-after community of Devon Place. As you enter the home you’ll be impressed by the large living/dining room and kitchen, creating an open concept living space. The kitchen features nice cabinets and stainless-steel appliances with a big breakfast bar. There is a sliding glass door that opens to a patio that overlooks the turf lawn; it would be great for entertaining. Upstairs you’ll find the primary spacious bedroom that comes with a walk-in closet and en suite bathroom. There is a second guest bedroom, a hall bath, bonus room and a laundry room also upstairs. The roof was replaced approximately 3 years ago and exterior paint done 2 years ago, hot water heater replaced in 2023 and A/C in 2021. These updates reflect the home's excellent maintenance and care. This home has an attached 1-car garage. The community has a pool, playground, a beautiful walking path, and is in a quiet location. Devon Place in Casselberry is conveniently located near shops, restaurants, natural parks, UCF, Full Sail, Rollins College, Winter Park, Orlando, Altamonte Springs, and just minutes from the 417 and I4. Don’t miss out on this beautiful townhome!
Sold for $286,500
$286,500
2337 BEXLEY PLACE, CASSELBERRY, FL 32707
2beds
1,252sqft
Townhouse
Built in 2006
1,700 Square Feet Lot
$282,600 Zestimate®
$229/sqft
$1,853 Estimated rent
Home value
$282,600
$254,000 - $314,000
$1,853/mo
Zestimate® history
Owner options
List your home for rent
$1,853/mo
Rent Zestimate®
Find your next renter with Zillow Rental Manager. Plus, with online applications, you can quickly screen prospective tenants – for free.
$1,853/mo
Rent Zestimate®
Refinance and save
$2,108/mo
Est. payment
Refinancing to a lower rate could help reduce your monthly payments and save thousands over the life of the loan.
$2,108/mo
Est. payment
Explore your selling options
Work with a Zillow partner agent
Leverage their expertise and Zillow's premium Showcase listings to get your home seen by more buyers.
Get startedList with your own agent
Get your home in front of millions of buyers by listing it on Zillow.
Learn how to do itSell it yourself
Take full control of how buyers see your home on Zillow by listing For Sale by Owner (FSBO).
List your homeWhat's special
Spacious bedroomBig breakfast barEn suite bathroomBonus roomOpen concept living spaceLaundry roomSliding glass door
Zillow last checked:
Listing updated:
Listed by:
Frank Mediavilla 407-252-7411,
KNIGHTS REALTY 407-252-7411
Bought with:
Denise McKinley, 3062104
RE/MAX TOWN & COUNTRY REALTY
Source: Stellar MLS,MLS#: O6318762 Originating MLS: Orlando Regional
Originating MLS: Orlando Regional
Facts & features
Interior
Bedrooms & bathrooms
- Bedrooms: 2
- Bathrooms: 3
- Full bathrooms: 2
- 1/2 bathrooms: 1
Primary bedroom
- Features: En Suite Bathroom, Walk-In Closet(s)
- Level: Second
- Area: 196 Square Feet
- Dimensions: 14x14
Bedroom 2
- Features: Built-in Closet
- Level: Second
- Area: 121 Square Feet
- Dimensions: 11x11
Bonus room
- Features: No Closet
- Level: Second
- Area: 144 Square Feet
- Dimensions: 12x12
Dining room
- Level: First
- Area: 110 Square Feet
- Dimensions: 11x10
Great room
- Level: First
- Area: 228 Square Feet
- Dimensions: 19x12
Kitchen
- Level: First
- Area: 96 Square Feet
- Dimensions: 12x8
Heating
- Electric
Cooling
- Central Air
Appliances
- Included: Dishwasher, Dryer, Microwave, Range, Refrigerator, Washer
- Laundry: Inside
Features
- Ceiling Fan(s), Living Room/Dining Room Combo, Open Floorplan, PrimaryBedroom Upstairs
- Flooring: Engineered Hardwood, Tile
- Doors: Sliding Doors
- Has fireplace: No
Interior area
- Total structure area: 1,504
- Total interior livable area: 1,252 sqft
Property
Parking
- Total spaces: 1
- Parking features: Garage - Attached
- Attached garage spaces: 1
Features
- Levels: Two
- Stories: 2
- Exterior features: Lighting, Sidewalk
Lot
- Size: 1,700 Square Feet
Details
- Parcel number: 20213053700000900
- Zoning: PUD
- Special conditions: None
Construction
Type & style
- Home type: Townhouse
- Property subtype: Townhouse
Materials
- Block, Stucco
- Foundation: Slab
- Roof: Shingle
Condition
- New construction: No
- Year built: 2006
Utilities & green energy
- Sewer: Public Sewer
- Water: Public
- Utilities for property: Electricity Connected, Sewer Connected, Water Connected
Community & HOA
Community
- Features: Playground, Pool, Sidewalks
- Pet fee: $0 monthly
- Subdivision: DEVON PLACE TWNHMS
HOA
- Has HOA: Yes
- Services included: Community Pool
- HOA fee: $198 monthly
- HOA name: Vista Community Management/ Penny Walker
- HOA phone: 407-682-3443
Location
- Region: Casselberry
Financial & listing details
- Price per square foot: $229/sqft
- Tax assessed value: $251,140
- Annual tax amount: $3,210
- Date on market: 6/16/2025
- Cumulative days on market: 10 days
- Listing terms: Cash,Conventional,FHA
- Ownership: Fee Simple
- Total actual rent: 0
- Electric utility on property: Yes
- Road surface type: Paved
Price history
| Date | Event | Price |
|---|---|---|
| 7/25/2025 | Sold | $286,500-2.8%$229/sqft |
Source:  Stellar MLS #O6318762 Report a problem Stellar MLS #O6318762 Report a problem | ||
| 6/26/2025 | Pending sale | $294,900$236/sqft |
Source: Stellar MLS #O6318762 Report a problem | ||
| 6/16/2025 | Listed for sale | $294,900+309.6%$236/sqft |
Source: Stellar MLS #O6318762 Report a problem | ||
| 4/15/2013 | Sold | $72,000-3.9%$58/sqft |
Source: Public Record Report a problem | ||
| 2/17/2012 | Listing removed | $74,900$60/sqft |
Source: CENTURY 21 Carioti #o5029955 Report a problem | ||
| 5/11/2011 | Price change | $74,900-11.8%$60/sqft |
Source: Carioti #o5029955 Report a problem | ||
| 4/3/2011 | Listed for sale | $84,900+2101.2%$68/sqft |
Source: CENTURY 21 Carioti #o5029955 Report a problem | ||
| 5/10/2006 | Sold | $3,857$3/sqft |
Source: Public Record Report a problem | ||
Public tax history
| Year | Property taxes | Tax assessment |
|---|---|---|
| 2025 | $3,538 +21.5% | $227,629 +10% |
| 2024 | $2,912 +9.8% | $206,935 +10% |
| 2023 | $2,651 +7.9% | $188,123 +10% |
| 2022 | $2,457 -0.4% | $171,021 +10% |
| 2021 | $2,468 +7.4% | $155,474 +10% |
| 2020 | $2,298 +6.3% | $141,340 +10% |
| 2019 | $2,161 | $128,491 -6.1% |
| 2018 | $2,161 +6.8% | $136,910 +28.9% |
| 2017 | $2,024 +8.4% | $106,191 +0.3% |
| 2016 | $1,866 +8.1% | $105,833 +6.9% |
| 2015 | $1,727 | $99,041 +24.1% |
| 2014 | $1,727 +56.6% | $79,783 +15.7% |
| 2013 | $1,103 +6.2% | $68,930 +2% |
| 2012 | $1,039 -25.2% | $67,608 -24.3% |
| 2011 | $1,389 -14.9% | $89,359 -14% |
| 2010 | $1,631 -20.6% | $103,851 -21% |
| 2009 | $2,053 -10.9% | $131,396 -14.1% |
| 2008 | $2,303 -2.2% | $152,941 -4.1% |
| 2007 | $2,355 +484.6% | $159,490 +538% |
| 2006 | $403 +89.1% | $25,000 +92.3% |
| 2005 | $213 | $13,000 |
Find assessor info on the county website
Neighborhood: 32707
Nearby homes
- $299,3003 bd3 ba1.5k sqft2341 Bexley Pl, Casselberry, FL 32707Off Market
- $268,8002 bd2 ba1.2k sqft2333 Bexley Pl, Casselberry, FL 32707Off Market
- $299,3003 bd3 ba1.3k sqft2345 Bexley Pl, Casselberry, FL 32707Off Market

- $303,4003 bd3 ba1.5k sqft2329 Bexley Pl, Casselberry, FL 32707Off Market
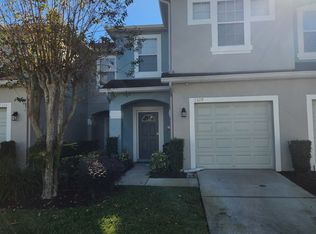
- $276,6003 bd3 ba1.3k sqft2325 Bexley Pl, Casselberry, FL 32707Off Market
- $273,7003 bd2 ba1.3k sqft2012 Schuller Way, Casselberry, FL 32707Off Market
- $300,0002 bd3 ba1.2k sqft2016 Schuller Way, Casselberry, FL 32707Pending
- $252,9002 bd2 ba1.2k sqft2336 Bexley Pl, Casselberry, FL 32707Off Market
Nearby schools
GreatSchools rating
- 4/10English Estates Elementary SchoolGrades: PK-5Distance: 0.6 mi
- NAA Seminole County Virtual SchoolGrades: K-12Distance: 6.4 mi
- 7/10Lake Howell High SchoolGrades: 9-12Distance: 3.5 mi
Schools provided by the listing agent
- Elementary: English Estates Elementary
- Middle: South Seminole Middle
- High: Lake Howell High
Source: Stellar MLS. This data may not be complete. We recommend contacting the local school district to confirm school assignments for this home.
Get a cash offer in 3 minutes
Find out how much your home could sell for in as little as 3 minutes with a no-obligation cash offer.
Estimated market value
$282,600
Get a cash offer in 3 minutes
Find out how much your home could sell for in as little as 3 minutes with a no-obligation cash offer.
Estimated market value
$282,600
- Florida
- Seminole County
- Casselberry
- 32707
- 2337 BEXLEY PLACE
Nearby cities
Nearby zip codes
Other Casselberry Topics
