Good News, THE PRICE WAS REDUCED , plus the seller’s are offering $5K FOR CLOSING EXPENSES!! Welcome to a beautifully maintained home featuring numerous recent upgrades and thoughtful finishes throughout. The remodeled kitchen showcases elegant granite countertops and comes fully equipped with all appliances, including the refrigerator, range, dishwasher, and microwave. The first floor features durable tile flooring, while the staircase is finished with wood flooring. Upstairs, the bedrooms has comfortable carpet flooring. All three bathrooms have been updated with matching granite countertops and tile finishes that coordinate seamlessly with the kitchen, creating a cohesive and stylish design throughout the home. The HOA provides excellent exterior maintenance services, including landscaping of common green areas, mulch replacement, pressure washing, and exterior upkeep, helping maintain the community's attractive appearance. Major updates include a new roof installed in 2023, fresh exterior and interior paint completed in 2024, a new A/C unit installed in 2026, and a water heater from 2006. This move-in-ready property offers comfort, convenience, and peace of mind with its extensive updates and included appliances. Don't miss the opportunity to make this beautiful Orlando home yours!
Pending
Price cut: $15K (7/8)
$300,000
2016 Schuller Way, Casselberry, FL 32707
2beds
1,252sqft
:
Get pre-qualified$2,183/mo
Townhouse
Built in 2006
1,780 Square Feet Lot
$294,600 Zestimate®
$240/sqft
$200/mo HOA
What's special
Elegant granite countertopsRemodeled kitchenIncluded appliances
- 51 days |
- 230 |
- 10 |
Zillow last checked:
Listing updated:
Listed by:
Yolanda Aponte PA 407-448-8673,
KINGDOM KEY GROUP LLC 407-687-6682
Source: Stellar MLS,MLS#: O6413231 Originating MLS: Orlando Regional
Originating MLS: Orlando Regional
Facts & features
Interior
Bedrooms & bathrooms
- Bedrooms: 2
- Bathrooms: 3
- Full bathrooms: 2
- 1/2 bathrooms: 1
Primary bedroom
- Features: Built-in Closet
- Level: Second
- Area: 169 Square Feet
- Dimensions: 13x13
Bedroom 2
- Features: Built-in Closet
- Level: Second
- Area: 110 Square Feet
- Dimensions: 11x10
Primary bathroom
- Features: Tub With Shower
- Level: Second
Den
- Level: Second
- Area: 110 Square Feet
- Dimensions: 11x10
Dinette
- Level: First
- Area: 108 Square Feet
- Dimensions: 12x9
Kitchen
- Level: First
- Area: 80 Square Feet
- Dimensions: 10x8
Living room
- Level: First
- Area: 144 Square Feet
- Dimensions: 12x12
Heating
- Electric
Cooling
- Central Air
Appliances
- Included: Cooktop, Dishwasher, Electric Water Heater, Microwave, Refrigerator
- Laundry: Laundry Closet
Features
- Kitchen/Family Room Combo, Living Room/Dining Room Combo
- Flooring: Carpet, Ceramic Tile, Vinyl
- Has fireplace: No
Interior area
- Total structure area: 1,624
- Total interior livable area: 1,252 sqft
Video & virtual tour
Property
Parking
- Total spaces: 1
- Parking features: Garage Door Opener
- Garage spaces: 1
Features
- Levels: Two
- Stories: 2
- Exterior features: None
Lot
- Size: 1,780 Square Feet
Details
- Parcel number: 20213053700000850
- Zoning: RES
- Special conditions: None
Construction
Type & style
- Home type: Townhouse
- Property subtype: Townhouse
Materials
- Block, Stucco, Wood Frame
- Foundation: Slab
- Roof: Shingle
Condition
- New construction: No
- Year built: 2006
Utilities & green energy
- Sewer: Public Sewer
- Water: Public
- Utilities for property: Cable Available, Public
Community & HOA
Community
- Features: Pool
- Security: Smoke Detector(s)
- Pet fee: $0 monthly
- Senior community: Yes
- Subdivision: DEVON PLACE TOWNHOMES
HOA
- Has HOA: Yes
- Services included: Maintenance Grounds
- HOA fee: $200 monthly
- HOA name: Vista Community Association
- HOA phone: 407-647-8105
- Second HOA name: Devon Place Homeowner Association of Seminole
Location
- Region: Casselberry
Financial & listing details
- Price per square foot: $240/sqft
- Tax assessed value: $251,140
- Annual tax amount: $2,298
- Date on market: 6/5/2026
- Cumulative days on market: 49 days
- Listing terms: Cash,Conventional,FHA
- Ownership: Fee Simple
- Total actual rent: 0
- Road surface type: Paved, Asphalt
Estimated market value
$294,600
$280,000 - $309,000
$1,815/mo
Price history
| Date | Event | Price |
|---|---|---|
| 7/15/2026 | Pending sale | $300,000$240/sqft |
Source:  Stellar MLS #O6413231 Report a problem Stellar MLS #O6413231 Report a problem | ||
| 7/8/2026 | Price change | $300,000-4.8%$240/sqft |
Source: Stellar MLS #O6413231 Report a problem | ||
| 6/5/2026 | Listed for sale | $315,000+215.3%$252/sqft |
Source: Stellar MLS #O6413231 Report a problem | ||
| 3/29/2013 | Sold | $99,900$80/sqft |
Source: Stellar MLS #O5133416 Report a problem | ||
| 1/19/2013 | Price change | $99,900-13.1%$80/sqft |
Source: ORLANDO REO GROUP INC #O5133416 Report a problem | ||
| 12/9/2012 | Listed for sale | $114,900-33%$92/sqft |
Source: ORLANDO REO GROUP INC #O5133416 Report a problem | ||
| 2/10/2006 | Sold | $171,500$137/sqft |
Source: Public Record Report a problem | ||
Public tax history
| Year | Property taxes | Tax assessment |
|---|---|---|
| 2025 | $2,599 +20.3% | $228,488 +2.9% |
| 2024 | $2,161 +3.2% | $222,049 +3% |
| 2023 | $2,094 -14.8% | $215,582 +26.1% |
| 2022 | $2,457 -0.4% | $171,021 +10% |
| 2021 | $2,468 +7.4% | $155,474 +10% |
| 2020 | $2,298 +6.3% | $141,340 +10% |
| 2019 | $2,161 | $128,491 -6.1% |
| 2018 | $2,161 +6.8% | $136,910 +28.9% |
| 2017 | $2,024 +8.4% | $106,191 +0.3% |
| 2016 | $1,866 +8.1% | $105,833 +6.9% |
| 2015 | $1,727 | $99,041 +24.1% |
| 2014 | $1,727 +56.6% | $79,783 +15.7% |
| 2013 | $1,103 +113.3% | $68,930 +2% |
| 2012 | $517 -35.7% | $67,608 -24.3% |
| 2011 | $805 -22.7% | $89,359 -14% |
| 2010 | $1,041 -29% | $103,851 -21% |
| 2009 | $1,465 -15.8% | $131,396 -14.1% |
| 2008 | $1,739 -12.5% | $152,941 -4.1% |
| 2007 | $1,986 +393% | $159,490 +538% |
| 2006 | $403 +89.1% | $25,000 +92.3% |
| 2005 | $213 | $13,000 |
Find assessor info on the county website
Monthly payment
Est. payment
Payment breakdown
Explore the cost of this home by adjusting the details. Changes won't be saved.Climate risks
Neighborhood: 32707
Nearby schools
GreatSchools rating
- 4/10English Estates Elementary SchoolGrades: PK-5Distance: 0.6 mi
- NAA Seminole County Virtual SchoolGrades: K-12Distance: 6.4 mi
- 7/10Lake Howell High SchoolGrades: 9-12Distance: 3.5 mi
- $274,4003 bd2 ba1.3k sqft2012 Schuller Way, Casselberry, FL 32707Off Market

- $263,1002 bd3 ba1.2k sqft2020 Schuller Way, Casselberry, FL 32707Off Market
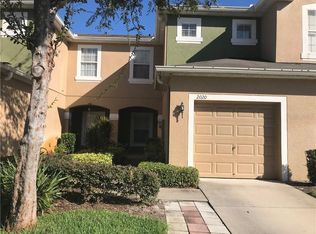
- $274,4003 bd2 ba1.3k sqft2024 Schuller Way, Casselberry, FL 32707Off Market

- $285,0003 bd3 ba1.3k sqft2028 Schuller Way, Casselberry, FL 32707Sold

- $294,5003 bd3 ba1.5k sqft2032 Schuller Way, Casselberry, FL 32707Off Market
- $286,5002 bd3 ba1.2k sqft2337 Bexley Pl, Casselberry, FL 32707Sold
- $270,6002 bd2 ba1.2k sqft2333 Bexley Pl, Casselberry, FL 32707Off Market
- $298,8003 bd3 ba1.5k sqft2341 Bexley Pl, Casselberry, FL 32707Off Market
A local agent can set up tours, give advice and negotiate with sellers.
Similar homes
- $274,9002 bd3 ba1.2k sqft838 Commonwealth Ct, Casselberry, FL 32707For Sale

 MLS ID #O6419973, Melissa Woodman, FANNIE HILLMAN & ASSOCIATES. Stellar MLS
 - $274,2002 bd3 ba1.3k sqft4113 Hedge Maple Pl, Winter Springs, FL 32708For Sale
 MLS ID #O6396927, Susan Pinnock, A+ REALTY PROFESSIONALS, INC. Stellar MLS
 - $179,9992 bd2 ba1.1k sqft120 Georgetown Dr #120, Casselberry, FL 32707For Sale
 MLS ID #O6412160, David Sanchez, RE/MAX TOWN CENTRE. Stellar MLS
 - $299,0003 bd3 ba1.4k sqft1524 Downy Birch Ln, Longwood, FL 32750For Sale
 MLS ID #O6348264, Jason Zinno, RE/MAX ASSURED. Stellar MLS
 - $299,0002 bd3 ba1.3k sqft755 Marotta Loop, Ocoee, FL 34761For SaleMLS ID #O6420984, Nick Nastase, TROPICAL SPRINGS REALTY. Stellar MLS
- $317,0003 bd3 ba1.3k sqft601 Joyful Blossom Pl, Longwood, FL 32750For SaleMLS ID #O6382698, Marion Thacker, RED BIRD REALTY OF FLORIDA INC. Stellar MLS
- $339,9003 bd3 ba1.5k sqft5080 Cypress Branch Point, Oviedo, FL 32765For SaleMLS ID #O6409182, Trisha Anderson, COLDWELL BANKER REALTY. Stellar MLS
- $290,0003 bd3 ba1.5k sqft6420 Windsor Lake Cir, Sanford, FL 32773For SaleMLS ID #S5152547, Yomari Ayala, LPT REALTY, LLC. Stellar MLS
- $277,0003 bd3 ba1.5k sqft3531 Pine Oak Trl, Sanford, FL 32773For SaleMLS ID #O6410892, David Plasencia, LLC, COLDWELL BANKER REALTY. Stellar MLS
- $250,0002 bd2 ba1.1k sqft2503 Tahoe Cir Unit 2503, Winter Park, FL 32792For SaleMLS ID #O6395130, Beth Logullo, KELLER WILLIAMS WINTER PARK. Stellar MLS
- $289,9002 bd2 ba1.7k sqft1429 S Chickasaw Trl #7, Orlando, FL 32825For SaleMLS ID #O6405968, Bob Bretz, PA, EXP REALTY LLC. Stellar MLS
- $247,5002 bd3 ba1.3k sqft2810 Cornerstone Ct, Apopka, FL 32703For SaleMLS ID #O6347698, Rex Hunter, REALTY ONE GROUP INSPIRATION. Stellar MLS
- $210,0002 bd3 ba1k sqft3250 Windleshore Way, Sanford, FL 32773For SaleMLS ID #O6426668, Joseph Connolly, CENTURY 21 ALTON CLARK. Stellar MLS
- $305,9903 bd2 ba1.1k sqft716 S Oxalis Ave, Orlando, FL 32807For SaleMLS ID #O6415855, Aly Nazario, VONAC REALTY INC. Stellar MLS
- $275,0002 bd2 ba1k sqft5143 Lazy Oaks Dr Unit 5143, Winter Park, FL 32792For SaleMLS ID #O6398856, Mindy Machock, KELLER WILLIAMS REALTY AT THE PARKS. Stellar MLS
- $199,9003 bd2 ba1.1k sqft411 Green Spring Cir, Winter Springs, FL 32708For SaleMLS ID #O6339004, Sarita Cabrera, WATSON REALTY CORP. Stellar MLS
- $299,9003 bd3 ba1.5k sqft1777 Summit Chase Ave, Apopka, FL 32703For SaleMLS ID #O6393748, Fredy Aucaquizhpi, EXP REALTY LLC. Stellar MLS
- $300,0003 bd3 ba1.7k sqft3115 Capri Isle Way, Orlando, FL 32835For SaleMLS ID #O6379552, Ricardo Yepes LLC, EPIQUE REALTY INC.. Stellar MLS
- $374,9003 bd4 ba1.8k sqft412 Blue Bayou Ln, Winter Springs, FL 32708For SaleMLS ID #O6407027, Gislene Moorman, COLDWELL BANKER REALTY. Stellar MLS
- $313,9003 bd3 ba1.5k sqft723 Terrace Spring Dr, Orlando, FL 32828For SaleMLS ID #O6391583, Patrizia Harrington, KELLER WILLIAMS ADVANTAGE REALTY. Stellar MLS
