Skip main navigation
Sold for $311,500
  • $311,500

    2337 Blackstone Drive, Winterville, NC 28590

    3beds
    1,920sqft
    Single Family Residence
    Built in 2011
    0.29 Acres Lot
    $313,300 Zestimate®
    $162/sqft
    $1,961 Estimated rent

    Home value

    $313,300

    $298,000 - $329,000

    $1,961/mo

    Zestimate® history
    Loading
    Loading...

    Owner options

    List your home for rent

    $1,961/mo

    Rent Zestimate®

    Find your next renter with Zillow Rental Manager. Plus, with online applications, you can quickly screen prospective tenants – for free.

    Learn more

    $1,961/mo

    Rent Zestimate®

    Refinance and save

    $1,901/mo

    Est. payment

    Refinancing to a lower rate could help reduce your monthly payments and save thousands over the life of the loan.

    See today's rates

    $1,901/mo

    Est. payment

    Explore your selling options

    Work with a Zillow partner agent

    Leverage their expertise and Zillow's premium Showcase listings to get your home seen by more buyers.

    Get started

    List with your own agent

    Get your home in front of millions of buyers by listing it on Zillow.

    Learn how to do it

    Sell it yourself

    Take full control of how buyers see your home on Zillow by listing For Sale by Owner (FSBO).

    List your home

    What's special

    Vaulted ceilingEngineered hardwood floorsStand-up showerMaster bedroomDouble sink vanitySoaking tubTrey ceiling
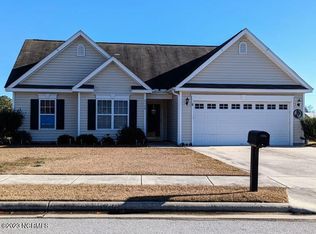
    Nestled in a peaceful neighborhood, this inviting 3-bedroom, 2-bathroom home is a testament to comfort and thoughtful design. As you step inside, the open concept living space welcomes you with a vaulted ceiling and engineered hardwood floors, seamlessly merging the great room and kitchen into a bright and airy hub. The kitchen boasts ample prep space, a convenient pantry, and a cozy nook, making it the heart of the home. A formal dining room, graced with a trey ceiling, provides an elegant space for gatherings. The split bedroom floor plan ensures privacy, with the master retreat discreetly positioned at the back of the home. The master bedroom, enhanced by a trey ceiling, leads to a spa-like bathroom featuring a double sink vanity, stand-up shower, soaking tub, and an expansive walk-in closet. For additional flexibility, a bonus room over the garage with a closet awaits transformation into an office or playroom. Laundry/mudroom with storage closet coming in from the garage. The double car garage and a recently replaced roof in 2021 add to the practicality of this residence. Outside, a storage building in the backyard complements the well-maintained property. New carpet in all bedrooms and bonus room. Freshly painted and awaiting the new owners.

    Zillow last checked:

    Listing updated:

    Listed by:

    Felecia Langley 252-347-4056,

    Legacy Premier Real Estate, LLC

    Bought with:

    Felecia Langley, 200038

    Legacy Premier Real Estate, LLC

    Source: Hive MLS,MLS#: 100414011MLS LogoOriginating MLS: Coastal Plains Association of Realtors

    Facts & features

    Interior

    Bedrooms & bathrooms
    • Bedrooms: 3
    • Bathrooms: 2
    • Full bathrooms: 2
    Rooms
    • Room types: Dining Room
    Primary bedroom
    • Level: Primary Living Area
    Dining room
    • Features: Formal
    Heating
    • Heat Pump, Electric
    Cooling
    • Central Air
    Appliances
    • Included: Electric Oven, Built-In Microwave, Refrigerator, Dishwasher
    • Laundry: Laundry Room
    Features
    • Master Downstairs, Walk-in Closet(s), Vaulted Ceiling(s), High Ceilings, Entrance Foyer, Ceiling Fan(s), Pantry, Walk-in Shower, Blinds/Shades, Walk-In Closet(s)
    • Flooring: Carpet, Tile, Wood
    • Doors: Thermal Doors
    • Windows: Thermal Windows
    • Attic: Pull Down Stairs
    Interior area
    • Total structure area: 1,920
    • Total interior livable area: 1,920 sqft

    Property

    Parking
    • Total spaces: 2
    • Parking features: Concrete
    Features
    • Levels: One
    • Stories: 1
    • Patio & porch: Patio
    • Exterior features: Thermal Doors
    • Fencing: None
    Lot
    • Size: 0.29 Acres
    • Dimensions: 84 x 150
    Details
    • Parcel number: 80754
    • Zoning: R12.5
    • Special conditions: Standard

    Construction

    Type & style
    • Home type: SingleFamily
    • Property subtype: Single Family Residence
    Materials
    • Brick Veneer, Vinyl Siding
    • Foundation: Slab
    • Roof: Architectural Shingle
    Condition
    • New construction: No
    • Year built: 2011

    Utilities & green energy

    • Sewer: Public Sewer
    • Water: Public
    • Utilities for property: Sewer Available, Water Available

    Community & HOA

    Community
    • Security: Smoke Detector(s)
    • Subdivision: Blackstone
    HOA
    • Has HOA: No
    • Amenities included: None
    Location
    • Region: Winterville

    Financial & listing details

    • Price per square foot: $162/sqft
    • Tax assessed value: $189,252
    • Annual tax amount: $2,438
    • Date on market: 10/10/2025
    • Cumulative days on market: 7 days
    • Listing agreement: Exclusive Right To Sell
    • Listing terms: Cash,Conventional,FHA,USDA Loan,VA Loan
    • Road surface type: Paved

    Price history

    DateEventPrice
    12/19/2023Sold$311,500-2.6%$162/sqft
    Source: Hive MLS #100414011 Report a problem
    11/15/2023Pending sale$319,900$167/sqft
    Source: Hive MLS #100414011 Report a problem
    11/9/2023Listed for sale$319,900+88.3%$167/sqft
    Source: Hive MLS #100414011 Report a problem
    9/24/2012Sold$169,900$88/sqft
    Source: Hive MLS #50099927 Report a problem

    Public tax history

    YearProperty taxesTax assessment
    2025$1,978 +0.6%$293,087
    2024$1,966 +27.7%$293,087 +54.9%
    2023$1,539 +0.8%$189,252
    2022$1,527 $189,252
    2021-- $189,252
    2020$1,537 +10%$189,252 +11.1%
    2019$1,397 +10.5%$170,308
    2018$1,264 $170,308
    2017$1,264 $170,308
    2016$1,264 $170,308 +3.6%
    2015$1,264 $164,354
    2014$1,264 $164,354
    2013-- $164,354
    2012-- $164,354
    Find assessor info on the county website

    Neighborhood: 28590

    Nearby schools

    GreatSchools rating
    Sell for more on Zillow
    Get a Zillow Showcase℠ listing at no additional cost and you could sell for .
    $313,300
    2% more
    +$6,266
    With Zillow Showcase(estimated)
    $319,566
    Sell for more on Zillow
    Get a Zillow Showcase℠ listing at no additional cost and you could sell for .
    $313,300
    2% more
    +$6,266
    With Zillow Showcase(estimated)
    $319,566