Skip main navigation
Sold for $250,000
  • $250,000

    2343 Blackstone Drive, Winterville, NC 28590

    3beds
    1,994sqft
    Single Family Residence
    Built in 2011
    0.29 Acres Lot
    $288,900 Zestimate®
    $125/sqft
    $1,988 Estimated rent

    Home value

    $288,900

    $266,000 - $312,000

    $1,988/mo

    Zestimate® history
    Loading
    Loading...

    Owner options

    List your home for rent

    $1,988/mo

    Rent Zestimate®

    Find your next renter with Zillow Rental Manager. Plus, with online applications, you can quickly screen prospective tenants – for free.

    Learn more

    $1,988/mo

    Rent Zestimate®

    Refinance and save

    $1,607/mo

    Est. payment

    Refinancing to a lower rate could help reduce your monthly payments and save thousands over the life of the loan.

    See today's rates

    $1,607/mo

    Est. payment

    Explore your selling options

    Work with a Zillow partner agent

    Leverage their expertise and Zillow's premium Showcase listings to get your home seen by more buyers.

    Get started

    List with your own agent

    Get your home in front of millions of buyers by listing it on Zillow.

    Learn how to do it

    Sell it yourself

    Take full control of how buyers see your home on Zillow by listing For Sale by Owner (FSBO).

    List your home

    What's special

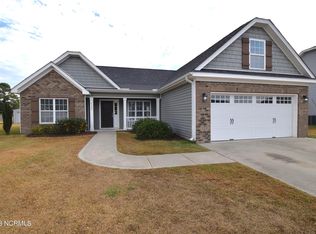
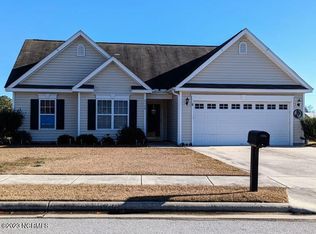
    Welcome to this charming two-story home in the desirable Blackstone Subdivision of Winterville, conveniently located off Vernon White Road. Entire home has been freshly painted. This inviting residence boasts three spacious bedrooms and two and a half baths, providing ample room for both relaxation and entertainment. The main level features a formal dining room, perfect for hosting elegant dinners, as well as a bright and airy eat-in kitchen with modern appliances. A cozy laundry/mud room off the garage adds practicality to everyday living. Upstairs, the primary bedroom is a serene retreat, complete with a walk-in closet and a luxurious en-suite bathroom featuring a double vanity, separate tub, and shower. Additionally, a versatile bonus room offers extra space for work, play, or hobbies. Step outside to enjoy a beautifully maintained backyard with a wood-fenced yard and a charming patio ideal for outdoor gatherings. The welcoming front porch adds to the home's curb appeal. Located close to a variety of amenities, including Chick-fil-A, Lowe's Home Improvement, Aldi, Fresh Market, Hobby Lobby, and Kohl's, this property combines convenience with comfort. Seller is offering carpet allowance of $2,500.

    Zillow last checked:

    Listing updated:

    Listed by:

    Tami Brock,

    Keller Williams Realty Points East

    Bought with:

    Jonathan Mills, 313013

    United Real Estate East Carolina

    Source: Hive MLS,MLS#: 100464612MLS LogoOriginating MLS: Coastal Plains Association of Realtors

    Facts & features

    Interior

    Bedrooms & bathrooms
    • Bedrooms: 3
    • Bathrooms: 3
    • Full bathrooms: 2
    • 1/2 bathrooms: 1
    Rooms
    • Room types: Living Room, Dining Room, Laundry, Master Bedroom, Bedroom 2, Bedroom 3, Breakfast Nook, Bonus Room
    Bonus room
    • Level: Second
    Breakfast nook
    • Level: First
    Dining room
    • Level: First
    Kitchen
    • Level: First
    Laundry
    • Level: First
    Living room
    • Level: First
    Heating
    • Electric, Heat Pump
    Cooling
    • Central Air
    Appliances
    • Laundry: Dryer Hookup, Washer Hookup, Laundry Room
    Features
    • Walk-in Closet(s), Ceiling Fan(s), Blinds/Shades, Walk-In Closet(s)
    • Flooring: Carpet, Laminate
    • Doors: Thermal Doors
    • Windows: Thermal Windows
    Interior area
    • Total structure area: 1,994
    • Total interior livable area: 1,994 sqft

    Property

    Parking
    • Total spaces: 2
    • Parking features: Garage Faces Front, Attached, Concrete
    • Attached garage spaces: 2
    Features
    • Levels: Two
    • Stories: 2
    • Patio & porch: Patio, Porch
    • Exterior features: Thermal Doors
    • Fencing: Back Yard,Wood
    Lot
    • Size: 0.29 Acres
    • Dimensions: 85 x 150 x 85 x 150
    Details
    • Parcel number: 080755
    • Zoning: R12.5
    • Special conditions: Standard

    Construction

    Type & style
    • Home type: SingleFamily
    • Property subtype: Single Family Residence
    Materials
    • Vinyl Siding
    • Foundation: Raised, Slab
    • Roof: Shingle
    Condition
    • New construction: No
    • Year built: 2011

    Utilities & green energy

    • Sewer: Public Sewer
    • Water: Public
    • Utilities for property: Sewer Available, Water Available

    Community & HOA

    Community
    • Security: Smoke Detector(s)
    • Subdivision: Blackstone
    HOA
    • Has HOA: No
    • Amenities included: None
    Location
    • Region: Winterville

    Financial & listing details

    • Price per square foot: $125/sqft
    • Tax assessed value: $186,982
    • Annual tax amount: $2,410
    • Date on market: 9/5/2024
    • Cumulative days on market: 42 days
    • Listing agreement: Exclusive Right To Sell
    • Listing terms: Cash,Conventional,FHA,VA Loan
    • Road surface type: Paved

    Price history

    DateEventPrice
    12/19/2025Sold$250,000-18%$125/sqft
    Source: Public Record Report a problem
    11/25/2024Sold$305,000-3.2%$153/sqft
    Source: Hive MLS #100464612 Report a problem
    10/17/2024Pending sale$315,000$158/sqft
    Source: Hive MLS #100464612 Report a problem
    9/5/2024Listed for sale$315,000+505.8%$158/sqft
    Source: Hive MLS #100464612 Report a problem
    9/9/2016Sold$52,000-69.4%$26/sqft
    Source: Public Record Report a problem
    10/25/2011Sold$170,000$85/sqft
    Source: Hive MLS #50099923 Report a problem

    Public tax history

    YearProperty taxesTax assessment
    2025$451 $72,000
    2024$451 -19.8%$72,000 -4.8%
    2023$562 $75,600
    2022$562 $75,600
    2021-- $75,600
    2020$566 -3.7%$75,600
    2019$587 -48.6%$75,600
    2018$1,143 $75,600
    2017$1,143 $75,600
    2016$1,143 $75,600 -6.3%
    2015$1,143 $80,640
    2014$1,143 $80,640 -70.4%
    2011-- $272,736
    2010-- $272,736
    2009-- $272,736
    2008-- $272,736
    Find assessor info on the county website

    Neighborhood: 28590

    Nearby schools

    GreatSchools rating
    Schools provided by the listing agent
    • Elementary: W. H. Robinson
    • Middle: A. G. Cox
    • High: South Central High School

    Source: Hive MLS. This data may not be complete. We recommend contacting the local school district to confirm school assignments for this home.

    Get pre-qualified for a loan
    At Zillow Home Loans, we can pre-qualify you in as little as 5 minutes with no impact to your credit score.

    An equal housing lender. NMLS #10287.

    Sell for more on Zillow
    Get a Zillow Showcase℠ listing at no additional cost and you could sell for .
    $288,900
    2% more
    +$5,778
    With Zillow Showcase(estimated)
    $294,678