What's Special: Close to Amenity - South Facing Lot - North Facing Patio - Flex Room. Welcome to the Georgetown at 2337 Buffalo Bayou Way in River Ridge! Experience the perfect blend of style and functionality in the Georgetown floor plan. This thoughtfully designed two-story home features a gourmet kitchen that opens seamlessly to the dining and great room, creating an inviting space for everyday living and entertaining. A dedicated flex space adds convenience on the main level, while upstairs a spacious game room and built-in tech area provide additional room to relax, work, or play—offering a well-balanced layout designed for modern living. Crandall, TX offers wide open spaces and a friendly, close-knit feel. At River Ridge, enjoy distinctive homes, beautiful streetscapes, and great amenities. Spend time at the amenity center, relax by the resort-style pool, let kids play at the playground, or fish at the stocked pond. With easy access to 175, Dallas and Kaufman are just minutes away. Additional highlights include: Granite countertops and Revwood flooring. MLS#21333925
Pending
Price cut: $3K (7/21)
$337,600
2337 Buffalo Bayou Way, Crandall, TX 75114
4beds
2,627sqft
Single Family Residence
Built in 2026
6,250 Square Feet Lot
$-- Zestimate®
$129/sqft
$42/mo HOA
What's special
Resort-style poolRevwood flooringGranite countertopsStocked pondBeautiful streetscapesGourmet kitchen
- 38 days |
- 6 |
- 0 |
Zillow last checked:
Listing updated:
Listed by:
Bobbie Alexander 0442092,
Alexander Properties 281-619-8241
Source: NTREIS,MLS#: 21333925
Facts & features
Interior
Bedrooms & bathrooms
- Bedrooms: 4
- Bathrooms: 3
- Full bathrooms: 3
Primary bedroom
- Level: First
- Dimensions: 0 x 0
Bedroom
- Level: First
- Dimensions: 0 x 0
Bedroom
- Level: Second
- Dimensions: 0 x 0
Bedroom
- Level: Second
- Dimensions: 0 x 0
Primary bathroom
- Level: First
- Dimensions: 0 x 0
Dining room
- Level: First
- Dimensions: 0 x 0
Other
- Level: First
- Dimensions: 0 x 0
Other
- Level: Second
- Dimensions: 0 x 0
Game room
- Level: Second
- Dimensions: 0 x 0
Kitchen
- Level: First
- Dimensions: 0 x 0
Laundry
- Level: First
- Dimensions: 0 x 0
Living room
- Level: First
- Dimensions: 0 x 0
Office
- Level: First
- Dimensions: 0 x 0
Heating
- Natural Gas
Cooling
- Central Air
Appliances
- Included: Dryer, Electric Oven, Disposal, Gas Range, Gas Water Heater, Refrigerator, Tankless Water Heater, Vented Exhaust Fan, Washer
- Laundry: Washer Hookup, Dryer Hookup, ElectricDryer Hookup, Laundry in Utility Room
Features
- Double Vanity, Kitchen Island, Open Floorplan, Pantry, Smart Home, Walk-In Closet(s)
- Flooring: Carpet, Wood
- Windows: Window Coverings
- Has basement: No
- Has fireplace: No
Interior area
- Total interior livable area: 2,627 sqft
Video & virtual tour
Property
Parking
- Total spaces: 2
- Parking features: Driveway, Garage Faces Front, Garage, Garage Door Opener
- Attached garage spaces: 2
Features
- Levels: Two
- Stories: 2
- Patio & porch: Front Porch, Patio, Covered
- Exterior features: Rain Gutters
- Pool features: None, Community
- Fencing: Wood
Lot
- Size: 6,250 Square Feet
- Dimensions: 50 x 125
- Features: Interior Lot, Landscaped, Level, Subdivision, Sprinkler System
Details
- Parcel number: 2337BuffaloBayouWay
Construction
Type & style
- Home type: SingleFamily
- Architectural style: Traditional,Detached
- Property subtype: Single Family Residence
Materials
- Brick
- Foundation: Slab
- Roof: Composition
Condition
- Year built: 2026
Utilities & green energy
- Sewer: Public Sewer
- Water: Public
- Utilities for property: Electricity Connected, Sewer Available, Underground Utilities, Water Available
Community & HOA
Community
- Features: Curbs, Fishing, Lake, Other, Playground, Park, Pool, Sidewalks, Trails/Paths
- Security: Prewired, Security System, Carbon Monoxide Detector(s), Fire Alarm, Smoke Detector(s)
- Subdivision: River Ridge
HOA
- Has HOA: Yes
- Services included: All Facilities, Association Management, Maintenance Grounds, Maintenance Structure
- HOA fee: $500 annually
- HOA name: Neighborhood Mgmt Inc.
- HOA phone: 972-359-1548
Location
- Region: Crandall
Financial & listing details
- Price per square foot: $129/sqft
- Date on market: 7/17/2026
- Cumulative days on market: 36 days
- Listing terms: Cash,Conventional,FHA,VA Loan
Estimated market value
Not available
Estimated sales range
Not available
Not available
Price history
| Date | Event | Price |
|---|---|---|
| 7/24/2026 | Listed for sale | $337,600$129/sqft |
Source:  Taylor Morrison Report a problem Taylor Morrison Report a problem | ||
| 7/23/2026 | Pending sale | $337,600$129/sqft |
Source: NTREIS #21333925 Report a problem | ||
| 7/23/2026 | Listed for sale | $337,600$129/sqft |
Source: NTREIS #21333925 Report a problem | ||
| 7/21/2026 | Pending sale | $337,600-0.9%$129/sqft |
Source: NTREIS #21333925 Report a problem | ||
| 7/18/2026 | Price change | $340,600+0.9%$130/sqft |
Source: Taylor Morrison Report a problem | ||
| 7/3/2026 | Price change | $337,600-0.9%$129/sqft |
Source: Taylor Morrison Report a problem | ||
| 6/27/2026 | Price change | $340,600+0.9%$130/sqft |
Source: Taylor Morrison Report a problem | ||
| 4/3/2026 | Price change | $337,6000%$129/sqft |
Source: Taylor Morrison Report a problem | ||
| 3/27/2026 | Listed for sale | $337,740$129/sqft |
Source: Taylor Morrison Report a problem | ||
Public tax history
Tax history is unavailable.
Monthly payment
Est. payment
Payment breakdown
Explore the cost of this home by adjusting the details. Changes won't be saved.Climate risks
Neighborhood: 75114
Nearby schools
GreatSchools rating
- 5/10Noble-Reed Elementary SchoolGrades: PK-6Distance: 1.3 mi
- 3/10Crandall Middle SchoolGrades: 7-8Distance: 1.8 mi
- 4/10Crandall High SchoolGrades: 9-12Distance: 1.8 mi
Schools provided by the listing agent
- Elementary: Opal Smith
- Middle: Crandall
- High: Crandall
- District: Crandall ISD
Source: NTREIS. This data may not be complete. We recommend contacting the local school district to confirm school assignments for this home.
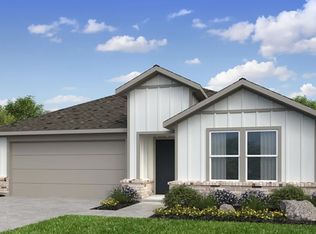
- $275,8804 bd2 ba1.6k sqft2339 Buffalo Bayou Way, Crandall, TX 75114New Construction

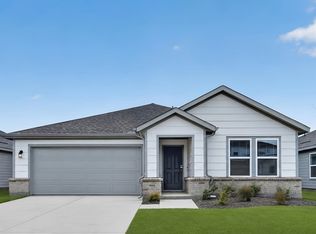
- $--4 bd2 ba1.9k sqft2333 Buffalo Bayou Way, Crandall, TX 75114Sold
- $293,0504 bd2 ba1.9k sqft2341 Buffalo Bayou Way, Crandall, TX 75114New Construction
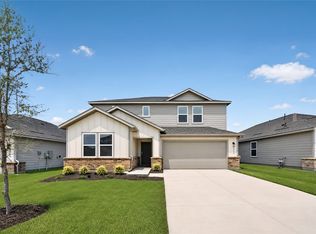
- $336,4305 bd3 ba2.5k sqft2331 Buffalo Bayou Way, Crandall, TX 75114New Construction
- $56,250-- bd-- ba-- sqft2152 Tule Way, Crandall, TX 75114Off Market
- $--4 bd3 ba2.2k sqft2154 Tule Way, Crandall, TX 75114Sold
- $262,3803 bd2 ba1.5k sqft2336 Buffalo Bayou Way, Crandall, TX 75114New Construction
- $261,8803 bd2 ba1.5k sqft2343 Buffalo Bayou Way, Crandall, TX 75114Pending
A local agent can set up tours, give advice and negotiate with sellers.
Similar homes
- $331,6505 bd3 ba2.5k sqft2315 Buffalo Bayou Way, Crandall, TX 75114New Construction
 NTREIS
 - $336,4305 bd3 ba2.5k sqft2331 Buffalo Bayou Way, Crandall, TX 75114New ConstructionNTREIS
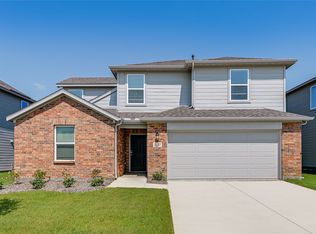
- $299,0404 bd3 ba2.2k sqft2137 Tule Way, Crandall, TX 75114New Construction
 NTREIS
 - $293,0504 bd2 ba1.9k sqft2341 Buffalo Bayou Way, Crandall, TX 75114New ConstructionNTREIS
- $289,9904 bd2 ba2k sqft2514 Canadian Way, Crandall, TX 75114New ConstructionMLS ID #21340127, Ben Caballero. NTREIS
- $276,3804 bd2 ba1.6k sqft2551 Pine Island Ct, Crandall, TX 75114New ConstructionNTREIS
- from $332,9904 bd3 ba2.2k sqftBRISBANE Plan, Cartwright Ranch, Crandall, TX 75114New ConstructionDR Horton
- $275,8804 bd2 ba1.6k sqft2339 Buffalo Bayou Way, Crandall, TX 75114New ConstructionNTREIS
- $259,9904 bd2 ba1.8k sqft2517 Canadian Way, Crandall, TX 75114New ConstructionNTREIS
- $262,3803 bd2 ba1.5k sqft2336 Buffalo Bayou Way, Crandall, TX 75114New ConstructionNTREIS
- $350,0004 bd3 ba2.3k sqft3911 Rochelle Ln, Heartland, TX 75126For SaleMLS ID #21277680, John Guerrero Perez. NTREIS
- $301,2504 bd2 ba1.9k sqft3403 Western Trl, Crandall, TX 75114For SaleMLS ID #21319267, Tiffany Todd. NTREIS
- from $299,0403 bd3 ba2.2k sqftStarboard Plan, River Ridge, Crandall, TX 75114New ConstructionTaylor Morrison
- from $386,9004 bd3 ba2.3k sqftAddison II Plan, Heartland, Crandall, TX 75114New ConstructionPacesetter Homes
- from $299,4903 bd2 ba1.6k sqftDENTON Plan, Cartwright Ranch, Crandall, TX 75114New ConstructionDR Horton
- $284,9903 bd2 ba1.4k sqft3509 Hank Dr, Heartland, TX 75114New ConstructionMLS ID #21353157, Dayton Schrader. NTREIS
- $268,9903 bd2 ba1.4k sqft1675 Mantle Rd, Crandall, TX 75114For SaleMLS ID #21285577, Sarenadee Box. NTREIS
- $244,2404 bd3 ba1.5k sqft5627 Gannet Pl, Crandall, TX 75114For SaleMLS ID #21319406, Sarenadee Box. NTREIS
- from $357,4904 bd3 ba2.3k sqftNAPLES Plan, Enclave at Kings Fort, Kaufman, TX 75142New ConstructionDR Horton
- $227,2403 bd2 ba1.3k sqft2807 Gose Ln, Crandall, TX 75114For SaleMLS ID #21296526, Sarenadee Box. NTREIS
