This Bedford beauty checks all the boxes! Mature trees and a shady front porch provide lots of curb appeal and welcome you to step into a bright airy space with wonderful natural light . Beautifully updated with so much room - a large kitchen, 4 bedrooms, 3 full baths, 2 living rooms, 2 dining rooms- this home is very likely to end your search! First, the remodeled kitchen features extensive beveled-edge granite countertops, new specialty cabinets for easy organization, soft-close cabinets and drawers, as well as a brand new microwave and dishwasher. When it comes to entertaining, multiple living and dining spaces guarantee plenty of room for get-togethers! You'll have a large breakfast area with convenient access to a covered side porch for easy grocery unloading. The kitchen also opens to a large second living area which features a see-through fireplace that is shared by the family room. Moving to the bedrooms, two of them share a Jack-and-Jill bath with dual vanities and each boasts a walk-in closet. When family comes to visit, not to worry! There is a separate guest suite complete with a full bath and pool access. Finally, the spacious primary suite includes patio access, a large bright bathroom with skylight, dual vanities, separate shower, soaking tub, and a spacious walk-in closet. Last but not least, the backyard offers a welcome retreat from the Texas heat - relaxing and grilling on the covered patio and cooling off in the in-ground pool will be the highlight of the day! Texas size garage will hold 2 vehicles easily. Furniture, fridge, washer and dryer negotiable.
UPDATES:
New Roof 2022, Brand New Engineered Hardwood floors throughout main living area, Updated Plumbing and Electrical Panel, New Gas Water Heater, Newer Sprinkler System, Modern Lighting and Fixtures, Updated Home Security System, Pool pump replaced within the last 2 years.
Sold
Price Unknown
2337 Fox Glenn Cir, Bedford, TX 76021
4beds
2,609sqft
Single Family Residence
Built in 1987
9,452 Square Feet Lot
$561,300 Zestimate®
$--/sqft
$3,913 Estimated rent
Home value
$561,300
$522,000 - $601,000
$3,913/mo
Zestimate® history
Owner options
List your home for rent
$3,913/mo
Rent Zestimate®
Find your next renter with Zillow Rental Manager. Plus, with online applications, you can quickly screen prospective tenants – for free.
$3,913/mo
Rent Zestimate®
Refinance and save
Refinancing to a lower rate could help reduce your monthly payments and save thousands over the life of the loan.
Explore your selling options
Work with a Zillow partner agent
Leverage their expertise and Zillow's premium Showcase listings to get your home seen by more buyers.
Get startedList with your own agent
Get your home in front of millions of buyers by listing it on Zillow.
Learn how to do itSell it yourself
Take full control of how buyers see your home on Zillow by listing For Sale by Owner (FSBO).
List your homeWhat's special
Modern lighting and fixturesBeautifully updatedExtensive beveled-edge granite countertopsNewer sprinkler systemSpacious walk-in closetSoaking tubLarge kitchen
Zillow last checked:
Listing updated:
Listed by:
Melissa Hardy 0748281 210-267-1777,
Century 21 Middleton 210-267-1777
Bought with:
Dawn Martin
Aesthetic Realty, LLC
Source: NTREIS,MLS#: 21194950
Facts & features
Interior
Bedrooms & bathrooms
- Bedrooms: 4
- Bathrooms: 3
- Full bathrooms: 3
Primary bedroom
- Features: Ceiling Fan(s)
- Level: First
- Dimensions: 17 x 15
Bedroom
- Level: First
- Dimensions: 11 x 11
Bedroom
- Level: First
- Dimensions: 12 x 11
Bedroom
- Level: First
- Dimensions: 13 x 11
Primary bathroom
- Features: Built-in Features, Closet Cabinetry, Dual Sinks, Double Vanity, Garden Tub/Roman Tub, Separate Shower
- Level: First
- Dimensions: 13 x 11
Dining room
- Level: First
- Dimensions: 10 x 11
Dining room
- Level: First
- Dimensions: 11 x 11
Family room
- Features: Built-in Features, Ceiling Fan(s), Fireplace
- Level: First
- Dimensions: 20 x 18
Other
- Level: First
- Dimensions: 7 x 5
Other
- Features: Dual Sinks
- Level: First
- Dimensions: 10 x 5
Kitchen
- Features: Breakfast Bar, Built-in Features, Granite Counters
- Level: First
- Dimensions: 14 x 13
Laundry
- Features: Built-in Features
- Level: First
- Dimensions: 11 x 7
Living room
- Features: Built-in Features, Ceiling Fan(s), Fireplace
- Level: First
- Dimensions: 20 x 18
Heating
- Natural Gas
Cooling
- Ceiling Fan(s), Electric
Appliances
- Included: Built-In Gas Range, Dishwasher, Electric Cooktop, Disposal, Microwave
- Laundry: Washer Hookup, Gas Dryer Hookup, Laundry in Utility Room
Features
- Wet Bar, Chandelier, Double Vanity, Granite Counters, Pantry, Vaulted Ceiling(s), Walk-In Closet(s)
- Flooring: Ceramic Tile, Engineered Hardwood, Hardwood
- Windows: Skylight(s), Window Coverings
- Has basement: No
- Number of fireplaces: 1
- Fireplace features: Double Sided, Gas, Masonry
Interior area
- Total interior livable area: 2,609 sqft
Property
Parking
- Total spaces: 2
- Parking features: Garage
- Attached garage spaces: 2
Features
- Levels: One
- Stories: 1
- Patio & porch: Patio, Covered
- Pool features: In Ground, Pool
- Fencing: Back Yard,Wood
Lot
- Size: 9,452 Square Feet
Details
- Parcel number: 05489202
Construction
Type & style
- Home type: SingleFamily
- Architectural style: Detached
- Property subtype: Single Family Residence
Materials
- Foundation: Slab
- Roof: Composition
Condition
- Year built: 1987
Utilities & green energy
- Sewer: Public Sewer
- Water: Public
- Utilities for property: Sewer Available, Water Available
Community & HOA
Community
- Security: Security System Owned, Security System, Smoke Detector(s)
- Subdivision: Fox Glenn Estate
HOA
- Has HOA: No
Location
- Region: Bedford
Financial & listing details
- Tax assessed value: $550,151
- Annual tax amount: $9,648
- Date on market: 3/11/2026
- Cumulative days on market: 21 days
- Exclusions: Mineral rights
Price history
| Date | Event | Price |
|---|---|---|
| 4/24/2026 | Sold | -- |
Source: NTREIS #21194950 Report a problem | ||
| 4/5/2026 | Pending sale | $565,000$217/sqft |
Source: NTREIS #21194950 Report a problem | ||
| 4/3/2026 | Contingent | $565,000$217/sqft |
Source: NTREIS #21194950 Report a problem | ||
| 3/11/2026 | Listed for sale | $565,000-0.4%$217/sqft |
Source: NTREIS #21194950 Report a problem | ||
| 7/18/2025 | Listing removed | $567,000$217/sqft |
Source: NTREIS #20899196 Report a problem | ||
| 6/4/2025 | Price change | $567,000-1.7%$217/sqft |
Source: NTREIS #20899196 Report a problem | ||
| 5/2/2025 | Price change | $577,000-1.4%$221/sqft |
Source: NTREIS #20899196 Report a problem | ||
| 4/10/2025 | Listed for sale | $585,000+6.4%$224/sqft |
Source: NTREIS #20899196 Report a problem | ||
| 8/15/2023 | Listing removed | -- |
Source: NTREIS #20324015 Report a problem | ||
| 7/18/2023 | Price change | $550,000-4.3%$211/sqft |
Source: NTREIS #20324015 Report a problem | ||
| 6/24/2023 | Price change | $575,000+4.5%$220/sqft |
Source: NTREIS #20324015 Report a problem | ||
| 6/5/2023 | Pending sale | $550,000$211/sqft |
Source: NTREIS #20324015 Report a problem | ||
| 6/1/2023 | Contingent | $550,000$211/sqft |
Source: NTREIS #20324015 Report a problem | ||
| 5/17/2023 | Listed for sale | $550,000$211/sqft |
Source: NTREIS #20324015 Report a problem | ||
Public tax history
| Year | Property taxes | Tax assessment |
|---|---|---|
| 2025 | $2,500 -27.8% | $550,151 |
| 2024 | $3,464 -35.5% | $550,151 +10.6% |
| 2023 | $5,367 -2.1% | $497,246 +6.3% |
| 2022 | $5,483 +1.5% | $467,572 +24.1% |
| 2021 | $5,399 +1.4% | $376,869 +11.3% |
| 2020 | $5,323 -0.3% | $338,469 -5.5% |
| 2019 | $5,342 +1.3% | $358,028 +13.6% |
| 2018 | $5,271 +1.2% | $315,074 +2.5% |
| 2017 | $5,207 +1% | $307,474 +18.1% |
| 2016 | $5,155 -13.7% | $260,392 +4.6% |
| 2015 | $5,975 | $248,900 |
| 2014 | $5,975 | $248,900 |
| 2013 | -- | $248,900 +8% |
| 2012 | -- | $230,400 -5.5% |
| 2011 | -- | $243,700 -0.2% |
| 2010 | -- | $244,200 +15.3% |
| 2009 | -- | $211,800 |
| 2008 | -- | $211,800 |
| 2007 | -- | $211,800 |
| 2006 | -- | $211,800 |
| 2005 | -- | $211,800 |
| 2004 | -- | $211,800 |
| 2003 | -- | $211,800 +9.9% |
| 2002 | -- | $192,700 +5.9% |
| 2001 | -- | $181,900 +4.4% |
| 2000 | -- | $174,200 |
Find assessor info on the county website
Neighborhood: 76021
Nearby homes
- $477,2003 bd3 ba2.1k sqft2341 Fox Glenn Cir, Bedford, TX 76021Off Market
- $526,5003 bd3 ba2.4k sqft2333 Fox Glenn Cir, Bedford, TX 76021Off Market
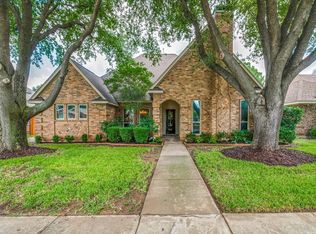
- $--4 bd3 ba2.4k sqft2509 Fox Glenn Cir, Bedford, TX 76021Sold

- $515,5003 bd2 ba2.3k sqft2401 Fox Glenn Cir, Bedford, TX 76021Off Market
- $555,2004 bd3 ba2.6k sqft2329 Fox Glenn Cir, Bedford, TX 76021Off Market
- $347,8473 bd3 ba2.7k sqft2505 Fox Glenn Cir, Bedford, TX 76021Off Market
- $534,255-- bd-- ba2.7k sqft2505 Fox Glenn Cir, Bedford, TX 76021Off Market
- $--3 bd2 ba2.2k sqft2513 Fox Glenn Cir, Bedford, TX 76021Sold
Nearby schools
GreatSchools rating
- 8/10Spring Garden Elementary SchoolGrades: PK-6Distance: 0.1 mi
- 9/10Harwood Junior High SchoolGrades: 7-9Distance: 0.9 mi
- 6/10Trinity High SchoolGrades: 10-12Distance: 2.4 mi
Schools provided by the listing agent
- Elementary: Spring Garden
- High: Trinity
- District: Hurst-Euless-Bedford ISD
Source: NTREIS. This data may not be complete. We recommend contacting the local school district to confirm school assignments for this home.
Get a cash offer in 3 minutes
Find out how much your home could sell for in as little as 3 minutes with a no-obligation cash offer.
Estimated market value
$561,300
Get a cash offer in 3 minutes
Find out how much your home could sell for in as little as 3 minutes with a no-obligation cash offer.
Estimated market value
$561,300
- Texas
- Tarrant County
- Bedford
- 76021
- 2337 Fox Glenn Cir
Nearby cities
Nearby neighborhoods
Nearby zip codes
Other Bedford Topics
