Discover your dream home at 2509 Fox Glenn Circle, a spacious 4 bedroom. 3 full bathroom retreat perfect for families seeking luxury and convenience. Nestled in a desirable neighborhood with excellent schools, including an IB High School. This property boasts unbeatable curb appeal with beautiful landscaping that turns heads. Key features that shine: Gourmet Kitchen & Baths include sleek granite countertops throughout for timeless elegance. Premium flooring: Hardwood floors flowing seamlessly from room to room. Modern comforts: Central AC & heating, New windows and roof (within last 5 years), smart Nest thermostat. Outdoor Oasis: Private swimming pool & hot tub for endless relaxation, plus a handy shed for storage.
Convenient Garage: Double car rear-entry for easy access. Priced to sell and allow for your personal updates -- this gem won't last in today's hot market! Ideal for buyers searching homes with pool, 4 bedroom houses near top schools or granite kitchen homes with hardwood floors.
Sold
Price Unknown
2509 Fox Glenn Cir, Bedford, TX 76021
4beds
2,425sqft
Single Family Residence
Built in 1987
8,058 Square Feet Lot
$520,100 Zestimate®
$--/sqft
$3,643 Estimated rent
Home value
$520,100
$489,000 - $557,000
$3,643/mo
Zestimate® history
Owner options
List your home for rent
$3,643/mo
Rent Zestimate®
Find your next renter with Zillow Rental Manager. Plus, with online applications, you can quickly screen prospective tenants – for free.
$3,643/mo
Rent Zestimate®
Refinance and save
Refinancing to a lower rate could help reduce your monthly payments and save thousands over the life of the loan.
Explore your selling options
Work with a Zillow partner agent
Leverage their expertise and Zillow's premium Showcase listings to get your home seen by more buyers.
Get startedList with your own agent
Get your home in front of millions of buyers by listing it on Zillow.
Learn how to do itSell it yourself
Take full control of how buyers see your home on Zillow by listing For Sale by Owner (FSBO).
List your homeWhat's special
Premium flooringCentral ac and heatingUnbeatable curb appealSleek granite countertops throughoutHandy shed for storageSmart nest thermostatGourmet kitchen
Zillow last checked:
Listing updated:
Listed by:
John Pollock 0306245 817-460-3900,
Pinnacle Group REALTORS 817-460-3900,
Juanita Budd 0823874 512-658-1303,
Pinnacle Group REALTORS
Bought with:
Jennifer Lowery
EXP REALTY
Source: NTREIS,MLS#: 21225426
Facts & features
Interior
Bedrooms & bathrooms
- Bedrooms: 4
- Bathrooms: 3
- Full bathrooms: 3
Primary bedroom
- Features: Double Vanity, En Suite Bathroom, Garden Tub/Roman Tub, Separate Shower
- Level: First
- Dimensions: 14 x 15
Primary bedroom
- Level: First
- Dimensions: 12 x 11
Bedroom
- Features: Ceiling Fan(s)
- Level: First
- Dimensions: 11 x 11
Bedroom
- Features: Ceiling Fan(s)
- Level: First
- Dimensions: 12 x 11
Breakfast room nook
- Level: First
- Dimensions: 16 x 10
Den
- Level: First
- Dimensions: 13 x 20
Dining room
- Level: First
- Dimensions: 13 x 12
Other
- Features: Built-in Features, Double Vanity, Garden Tub/Roman Tub, Stone Counters, Separate Shower
- Level: First
- Dimensions: 0 x 0
Other
- Features: Dual Sinks, Granite Counters, Jack and Jill Bath
- Level: First
- Dimensions: 13 x 10
Kitchen
- Features: Breakfast Bar, Built-in Features, Dual Sinks, Eat-in Kitchen, Granite Counters, Stone Counters
- Level: First
- Dimensions: 14 x 10
Living room
- Level: First
- Dimensions: 19 x 19
Utility room
- Features: Built-in Features, Utility Room
- Level: First
- Dimensions: 9 x 9
Heating
- Central
Cooling
- Central Air
Appliances
- Included: Built-In Gas Range, Dishwasher, Disposal
- Laundry: Washer Hookup, Electric Dryer Hookup, Laundry in Utility Room
Features
- Wet Bar, Cathedral Ceiling(s), Central Vacuum, Granite Counters, Open Floorplan, Paneling/Wainscoting, Natural Woodwork, Wired for Sound
- Flooring: Carpet, Ceramic Tile, Hardwood
- Has basement: No
- Number of fireplaces: 1
- Fireplace features: Gas, Living Room
Interior area
- Total interior livable area: 2,425 sqft
Property
Parking
- Total spaces: 2
- Parking features: Additional Parking, Garage, Garage Door Opener
- Attached garage spaces: 2
Features
- Levels: One
- Stories: 1
- Exterior features: Garden
- Has private pool: Yes
- Pool features: In Ground, Outdoor Pool, Pool, Private
- Has spa: Yes
- Spa features: Hot Tub
- Fencing: Back Yard,Electric,Fenced,Full,Gate,Wrought Iron
Lot
- Size: 8,058 Square Feet
- Features: Landscaped, Subdivision, Sprinkler System
- Residential vegetation: Brush, Grassed
Details
- Additional structures: Garage(s), Shed(s)
- Parcel number: 05489156
Construction
Type & style
- Home type: SingleFamily
- Architectural style: Ranch,Detached
- Property subtype: Single Family Residence
Materials
- Brick
- Foundation: Slab
- Roof: Composition
Condition
- Year built: 1987
Utilities & green energy
- Sewer: Public Sewer
- Water: Public
- Utilities for property: Sewer Available, Water Available
Community & HOA
Community
- Security: Security System Owned, Security Gate
- Subdivision: Fox Glenn Estate
HOA
- Has HOA: No
Location
- Region: Bedford
Financial & listing details
- Tax assessed value: $436,728
- Annual tax amount: $8,503
- Date on market: 4/1/2026
- Cumulative days on market: 13 days
- Listing terms: Cash,Conventional,FHA,VA Loan
Price history
| Date | Event | Price |
|---|---|---|
| 5/6/2026 | Sold | -- |
Source: NTREIS #21225426 Report a problem | ||
| 4/22/2026 | Pending sale | $525,000$216/sqft |
Source: NTREIS #21225426 Report a problem | ||
| 4/8/2026 | Contingent | $525,000$216/sqft |
Source: NTREIS #21225426 Report a problem | ||
| 4/1/2026 | Listed for sale | $525,000$216/sqft |
Source: NTREIS #21225426 Report a problem | ||
Public tax history
| Year | Property taxes | Tax assessment |
|---|---|---|
| 2025 | $1,731 -5.5% | $436,728 -10% |
| 2024 | $1,831 -47.5% | $485,253 +7.8% |
| 2023 | $3,490 -3% | $450,000 +5.1% |
| 2022 | $3,599 +2.2% | $428,278 +20.1% |
| 2021 | $3,519 +2.1% | $356,480 +11.2% |
| 2020 | $3,448 -0.3% | $320,489 -5.4% |
| 2019 | $3,459 +2% | $338,804 +14.4% |
| 2018 | $3,393 +1.8% | $296,064 +2.9% |
| 2017 | $3,332 +1.5% | $287,666 +17.6% |
| 2016 | $3,284 -3% | $244,681 +6.6% |
| 2015 | $3,385 | $229,564 |
| 2014 | $3,385 | $229,564 -3.3% |
| 2013 | -- | $237,500 +7.9% |
| 2012 | -- | $220,100 -5.4% |
| 2011 | -- | $232,600 -0.2% |
| 2010 | -- | $233,100 +15.2% |
| 2009 | -- | $202,400 |
| 2008 | -- | $202,400 |
| 2007 | -- | $202,400 |
| 2006 | -- | $202,400 |
| 2005 | -- | $202,400 |
| 2004 | -- | $202,400 |
| 2003 | -- | $202,400 +9.8% |
| 2002 | -- | $184,300 +5.9% |
| 2001 | -- | $174,000 +4.4% |
| 2000 | -- | $166,600 |
Find assessor info on the county website
Neighborhood: 76021
Nearby homes
- $347,8473 bd3 ba2.7k sqft2505 Fox Glenn Cir, Bedford, TX 76021Off Market
- $534,255-- bd-- ba2.7k sqft2505 Fox Glenn Cir, Bedford, TX 76021Off Market
- $--3 bd2 ba2.2k sqft2513 Fox Glenn Cir, Bedford, TX 76021Sold

- $--4 bd3 ba2.6k sqft2337 Fox Glenn Cir, Bedford, TX 76021Sold
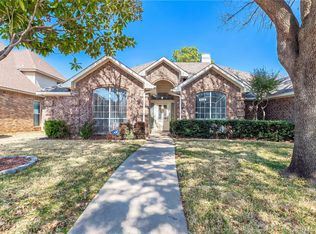
- $570,3004 bd3 ba2.5k sqft2517 Fox Glenn Cir, Bedford, TX 76021Off Market
- $467,8004 bd3 ba2.2k sqft2501 Fox Glenn Cir, Bedford, TX 76021Off Market
- $522,5003 bd3 ba2.4k sqft2333 Fox Glenn Cir, Bedford, TX 76021Off Market
- $477,2003 bd3 ba2.1k sqft2341 Fox Glenn Cir, Bedford, TX 76021Off Market
Nearby schools
GreatSchools rating
- 8/10Spring Garden Elementary SchoolGrades: PK-6Distance: 0.1 mi
- 9/10Harwood Junior High SchoolGrades: 7-9Distance: 0.9 mi
- 6/10Trinity High SchoolGrades: 10-12Distance: 2.4 mi
Schools provided by the listing agent
- Elementary: Spring Garden
- High: Trinity
- District: Hurst-Euless-Bedford ISD
Source: NTREIS. This data may not be complete. We recommend contacting the local school district to confirm school assignments for this home.
Get a cash offer in 3 minutes
Find out how much your home could sell for in as little as 3 minutes with a no-obligation cash offer.
Estimated market value
$520,100
Get a cash offer in 3 minutes
Find out how much your home could sell for in as little as 3 minutes with a no-obligation cash offer.
Estimated market value
$520,100
- Texas
- Tarrant County
- Bedford
- 76021
- 2509 Fox Glenn Cir
Nearby cities
Nearby neighborhoods
Nearby zip codes
Other Bedford Topics
