Skip main navigation
Off market
  • $578,000

    2337 High Tide Dr, Charleston, SC 29414

    4beds
    3baths
    2,111sqft
    SingleFamily
    Built in 2006
    6,969 Square Feet Lot
    $578,000 Zestimate®
    $274/sqft
    $3,089 Estimated rent

    Home value

    $578,000

    $549,000 - $607,000

    $3,089/mo

    Zestimate® history
    Loading
    Loading...

    Owner options

    List your home for rent

    $3,089/mo

    Rent Zestimate®

    Find your next renter with Zillow Rental Manager. Plus, with online applications, you can quickly screen prospective tenants – for free.

    Learn more

    $3,089/mo

    Rent Zestimate®

    Refinance and save

    $3,227/mo

    Est. payment

    Refinancing to a lower rate could help reduce your monthly payments and save thousands over the life of the loan.

    See today's rates

    $3,227/mo

    Est. payment

    Explore your selling options

    Work with a Zillow partner agent

    Leverage their expertise and Zillow's premium Showcase listings to get your home seen by more buyers.

    Get started

    List with your own agent

    Get your home in front of millions of buyers by listing it on Zillow.

    Learn how to do it

    Sell it yourself

    Take full control of how buyers see your home on Zillow by listing For Sale by Owner (FSBO).

    List your home

    What's special

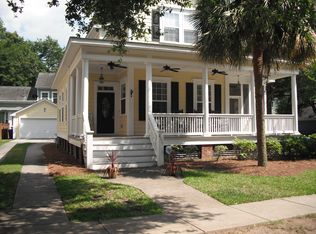
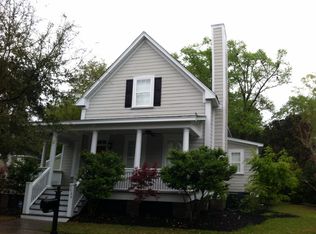
    Not A Short Sale! Stunning Inside & Out And Located In A Premier Community. Double Porches With Ceiling Fans And Old World Style Gas Lanterns Welcome You Home To This Beautifully Maintained Charleston Single. First Floor Awash In Natural Lighting, Features Hardwood Floors Throughout The Open Great Room, Formal Dining Area, Kitchen, Breakfast Nook, Powder Room And Staircase. Elegant Crown Molding Has Been Added To Great Room, Formal Dining & Master Bedroom. High Smooth Ceilings Throughout Plus Cased Doors And Windows Provide The Finishing Touch. All 3 Full Baths Plus The Laundry Room Have Upgraded Ceramic Tile Floors. Kitchen Upgrades Include Center Work Island, Granite Counters, 42" Cabinets Finished With Crown Molding & Brushed Nickel Hardware, Raised Breakfast Bar, Stainless Appliances Including A Gas Range And Recessed Lighting. Master Suite On 1st Floor Features Glass Block Window Over Large Soaking Tub, Separate Shower And Raised His & Her Vanities. Three Bedrooms And Two Full Baths On 2nd Floor Gives Your Family Room To Spread Out. Bedrooms 3 & 4 Have Good Closet Space And French Doors Leading To The Upper Porch. Extras Include Hardwood Flooring In Bedroom #4 And Two Closets In Bedroom #2. Decorator Colors Throughout Give The Home A Calm, Restful Feel. Prefer More Outdoor Living Space? How About A Covered Side Grilling Porch Just Off The Great Room, Rear Screened Porch Overlooking Back Yard And A Pergola Over Flagstone Patio Beside The Garage! Detached Two Garage Has Corner Workshop Area, Side Service Door And Overhead Storage. Rear Yard Is Fenced To Keep Children & Pets Safe. Manicured Lawn, Gorgeous Flowers & Shrubs, Landscape Lighting In Front Yard, Simply Too Much To List! Home Currently Has Wooded Areas Along The Left Side And Across The Street For Wonderful Feeling Of Privacy. Please Note: Those Areas Were Prepped For Residential Building Years Ago So That Natural Area Could Change In The Future. This Neighborhood Is Just 1.5 Miles From Shadowmoss Golf C

    This property is off market, which means it's not currently listed for sale or rent on Zillow. This may be different from what's available on other websites or public sources.

    Facts & features

    Interior

    Bedrooms & bathrooms
    • Bedrooms: 4
    • Bathrooms: 3.5
    Heating
    • Heat pump
    Features
    • Has fireplace: Yes
    Interior area
    • Total interior livable area: 2,111 sqft

    Property

    Parking
    • Parking features: Garage - Detached
    Features
    • Exterior features: Other
    Lot
    • Size: 6,969 sqft
    Details
    • Parcel number: 3580000113

    Construction

    Type & style
    • Home type: SingleFamily
    Materials
    • Roof: Composition
    Condition
    • Year built: 2006

    Community & neighborhood

    Location
    • Region: Charleston

    Price history

    DateEventPrice
    11/1/2011Sold$290,000$137/sqft
    Source: Public Record Report a problem

    Public tax history

    YearProperty taxesTax assessment
    2025$2,096 +13.4%$15,830 +15%
    2024$1,848 +3.7%$13,760
    2023$1,782 +4.2%$13,760
    2022$1,711 -4.6%$13,760
    2021$1,793 -3.5%$13,760
    2020$1,859 $13,760 +13.5%
    2019$1,859 $12,120
    2017$1,859 +14.8%$12,120
    2016$1,619 +4.3%$12,120
    2015$1,552 -3.2%$12,120
    2014$1,604 --
    2011$1,604 -8.1%--
    2010$1,746 -1.4%$13,280
    2009$1,771 +8.1%$13,280
    2008$1,638 +132.6%$13,280 +288.3%
    2006$704 $3,420

    Find assessor info on the county website

    Neighborhood: 29414

    Nearby schools

    GreatSchools rating
    Get a cash offer in 3 minutes
    Find out how much your home could sell for in as little as 3 minutes with a no-obligation cash offer.
    Estimated market value
    $578,000
    Get a cash offer in 3 minutes
    Find out how much your home could sell for in as little as 3 minutes with a no-obligation cash offer.
    Estimated market value
    $578,000