Skip main navigation
Off market
Street View
  • $645,900

    3030 Macbeth Creek Dr, Charleston, SC 29414

    4beds
    3baths
    2,600sqft
    SingleFamily
    Built in 2005
    6,098 Square Feet Lot
    $645,900 Zestimate®
    $248/sqft
    $3,200 Estimated rent

    Home value

    $645,900

    $614,000 - $678,000

    $3,200/mo

    Zestimate® history
    Loading
    Loading...

    Owner options

    List your home for rent

    $3,200/mo

    Rent Zestimate®

    Find your next renter with Zillow Rental Manager. Plus, with online applications, you can quickly screen prospective tenants – for free.

    Learn more

    $3,200/mo

    Rent Zestimate®

    Refinance and save

    $3,618/mo

    Est. payment

    Refinancing to a lower rate could help reduce your monthly payments and save thousands over the life of the loan.

    See today's rates

    $3,618/mo

    Est. payment

    Explore your selling options

    Work with a Zillow partner agent

    Leverage their expertise and Zillow's premium Showcase listings to get your home seen by more buyers.

    Get started

    List with your own agent

    Get your home in front of millions of buyers by listing it on Zillow.

    Learn how to do it

    Sell it yourself

    Take full control of how buyers see your home on Zillow by listing For Sale by Owner (FSBO).

    List your home

    What's special

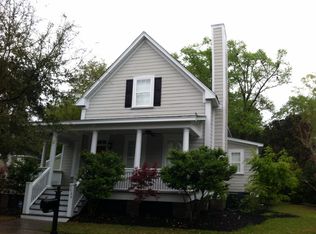
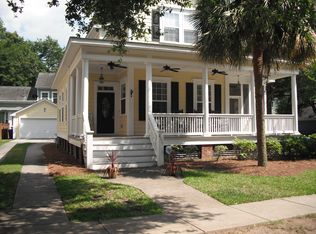
    Nestled among Grand Oaks, this Custom Built home has 2573 Square Feet of wonderfully designed and open floor space. Four Bedrooms (with the Master Downstairs, Bonus Room Upstairs can be 4th Bedroom)), Master Bath remodeled in 2013 with Jetted Tub, Large Shower and Dual Vanities), Large Open Family Room with Wood Burning Fireplace (Gas already installed to the fireplace), Open Kitchen with Granite Countertops and dual fuel Range (Gas Cook Top with Convection Oven below), Pantry, Separate Laundry Room, Open Dining Room, Lots of molding and millwork, Pocket doors, Open Study area at the top of the landing, designer staircase, Hardwood floors in most of the downstairs, Dual Front Porches, (One grand full front porch at the entrance and a second porch opening off the large front bedroom). Private fenced in back yard with large Fieldstone patio and walks along with a raised, free standing deck for outdoor living excellence. A screened porch off of the Master Bedroom allows you to enjoy your coffee along with the privacy of your back yard. A large Breakfast Nook is off of the Kitchen. This home was built in 2005 and has been recently updated. HardiPlank exterior with Natural Gas Heat, wonderfully landscaped and a two car detached garage.

    This property is off market, which means it's not currently listed for sale or rent on Zillow. This may be different from what's available on other websites or public sources.
    Facts & features

    Interior

    Bedrooms & bathrooms
    • Bedrooms: 4
    • Bathrooms: 3
    Heating
    • Heat pump
    Features
    • Has fireplace: Yes
    Interior area
    • Total interior livable area: 2,600 sqft

    Property

    Parking
    • Parking features: Garage - Detached
    Features
    • Exterior features: Other
    Lot
    • Size: 6,098 Square Feet
    Details
    • Parcel number: 3580000115

    Construction

    Type & style
    • Home type: SingleFamily
    Materials
    • Roof: Other
    Condition
    • Year built: 2005

    Community & HOA

    Location
    • Region: Charleston

    Financial & listing details

    • Price per square foot: $248/sqft
    • Tax assessed value: $368,600
    • Annual tax amount: $1,722

    Price history

    DateEventPrice
    7/30/2014Sold$367,000-2.1%$141/sqft
    Source: CTMLS #1412920 Report a problem
    6/5/2014Price change$374,900-2.6%$144/sqft
    Source: Coldwell Banker United, Realtors #1412920 Report a problem
    5/19/2014Listed for sale$385,000+20.7%$148/sqft
    Source: Coldwell Banker United, Realtors #1412920 Report a problem
    2/7/2012Sold$319,000-1.5%$123/sqft
    Source: CTMLS #1127788 Report a problem
    12/11/2011Listed for sale$323,900-0.9%$125/sqft
    Source: RE/Max Advanced Realty #1127788 Report a problem
    10/24/2005Sold$326,900$126/sqft
    Source: Public Record Report a problem

    Public tax history

    YearProperty taxesTax assessment
    2025$282 -83.6%--
    2024$1,722 +3.6%$12,740
    2023$1,661 +4.4%$12,740
    2022$1,591 -4.6%$12,740
    2021$1,668 -3.5%$12,740
    2020$1,728 $12,740 +0.5%
    2019$1,728 $12,680 -13.6%
    2017$1,728 +2.3%$14,680
    2016$1,689 -9.1%$14,680
    2015$1,859 -3.2%$14,680
    2014$1,922 --
    2011$1,922 +30.1%--
    2010$1,477 -1.7%$11,140
    2009$1,502 +8%$11,140
    2008$1,390 -60.6%$11,140 -33.3%
    2006$3,530 $16,710
    Find assessor info on the county website

    Neighborhood: 29414

    Nearby schools

    GreatSchools rating
    Schools provided by the listing agent
    • Elementary: DRAYTON HALL
    • Middle: WEST ASHLEY
    • High: WEST ASHLEY

    Source: The MLS. This data may not be complete. We recommend contacting the local school district to confirm school assignments for this home.

    Get a cash offer in 3 minutes
    Find out how much your home could sell for in as little as 3 minutes with a no-obligation cash offer.
    Estimated market value
    $645,900
    Get a cash offer in 3 minutes
    Find out how much your home could sell for in as little as 3 minutes with a no-obligation cash offer.
    Estimated market value
    $645,900