Skip main navigation
Sold
  • $1,530,000

    2337 Hillside Ln, Lake Oswego, OR 97034

    5beds
    4,932sqft
    Residential, Single Family Residence
    Built in 1979
    0.32 Acres Lot
    $1,759,500 Zestimate®
    $310/sqft
    $5,933 Estimated rent

    Home value

    $1,759,500

    $1.55M - $2.01M

    $5,933/mo

    Zestimate® history
    Loading
    Loading...

    Owner options

    List your home for rent

    $5,933/mo

    Rent Zestimate®

    Find your next renter with Zillow Rental Manager. Plus, with online applications, you can quickly screen prospective tenants – for free.

    Learn more

    $5,933/mo

    Rent Zestimate®

    Refinance and save

    $7,527/mo

    Est. payment

    Refinancing to a lower rate could help reduce your monthly payments and save thousands over the life of the loan.

    See today's rates

    $7,527/mo

    Est. payment

    Explore your selling options

    Work with a Zillow partner agent

    Leverage their expertise and Zillow's premium Showcase listings to get your home seen by more buyers.

    Get started

    List with your own agent

    Get your home in front of millions of buyers by listing it on Zillow.

    Learn how to do it

    Sell it yourself

    Take full control of how buyers see your home on Zillow by listing For Sale by Owner (FSBO).

    List your home

    What's special

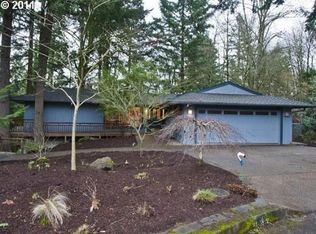
    Tranquil retreat with the comfort of home, surrounded by the natural beauty of Palisades Heights! Ideally located on a quiet cul-de-sac and close to top-rated schools, parks, and trails, this home is the perfect blend of lifestyle and sophistication. Take in the gorgeous treetop and territorial views from the main living spaces, offering a sense of airiness and abundance all around. With 14' ceilings and plenty of natural light, solid oak wood floors throughout, walls of windows, and a striking stacked stone fireplace, this updated northwest contemporary home gives off the cheerful and inviting energy you've been longing for. The thoughtfully designed kitchen is surrounded by a bright and open great room that is perfect for gathering and entertaining, and seamlessly complemented by a gorgeous formal living and dining room. The main level offers a luxurious primary suite with a soaking tub and walk-in shower, laundry room, powder room, and second ensuite bedroom. Downstairs you will find a versatile bonus space, perfect for entertaining or multi-generational living, with a kitchenette, two bedrooms, full bathroom, and a tucked-away den with its very own entrance to the great outdoors. Enjoy year-round vacation vibes in your very own resort-style oasis featuring a private fully fenced yard, heated in-ground swimming pool and hot tub with newly upgraded and low maintenance systems ready for all-season enjoyment. If #LakeLife is what you're after, this home comes with an easement to the popular Palisades Park Community Club on the private Oswego Lake, where you can enjoy year-round access for swimming, picnicking, fishing, or venturing out on your canoe, kayak, paddleboard, sailboat, or powerboat. You will love living here!

    Zillow last checked:

    Listing updated:

    Listed by:

    Erin Primrose Erin@ErinPrimrose.com,

    Real Broker

    Bought with:

    Suzann Baricevic Murphy, 860700098

    Where, Inc.

    Source: RMLS (OR),MLS#: 24108127MLS Logo

    Facts & features

    Interior

    Bedrooms & bathrooms
    • Bedrooms: 5
    • Bathrooms: 4
    • Full bathrooms: 3
    • Partial bathrooms: 1
    • Main level bathrooms: 3
    Rooms
    • Room types: Bonus Room, Den, Bedroom 4, Bedroom 2, Bedroom 3, Dining Room, Family Room, Kitchen, Living Room, Primary Bedroom
    Primary bedroom
    • Features: Soaking Tub, Suite, Walkin Closet, Walkin Shower
    • Level: Main
    Bedroom 2
    • Features: Bathroom, Bathtub With Shower, Suite
    • Level: Main
    Bedroom 3
    • Features: Wallto Wall Carpet
    • Level: Lower
    Bedroom 4
    • Level: Lower
    Dining room
    • Features: Deck, French Doors, Hardwood Floors
    • Level: Main
    Family room
    • Features: Deck, Great Room, Hardwood Floors
    • Level: Main
    Kitchen
    • Features: Builtin Refrigerator, Eat Bar, Gourmet Kitchen, Great Room, Hardwood Floors, Granite
    • Level: Main
    Living room
    • Features: Fireplace, French Doors, Hardwood Floors
    • Level: Main
    Heating
    • Forced Air, Fireplace(s)
    Cooling
    • Central Air
    Appliances
    • Included: Built-In Refrigerator, Convection Oven, Gas Appliances, Instant Hot Water, Microwave, Stainless Steel Appliance(s), Gas Water Heater
    • Laundry: Laundry Room
    Features
    • Granite, Soaking Tub, Vaulted Ceiling(s), Wainscoting, Kitchen, Sunken, Bathroom, Bathtub With Shower, Suite, Great Room, Eat Bar, Gourmet Kitchen, Walk-In Closet(s), Walkin Shower, Kitchen Island
    • Flooring: Hardwood, Wall to Wall Carpet
    • Doors: French Doors
    • Windows: Double Pane Windows
    • Basement: Daylight,Exterior Entry,Separate Living Quarters Apartment Aux Living Unit
    • Number of fireplaces: 2
    • Fireplace features: Gas, Wood Burning
    Interior area
    • Total structure area: 4,932
    • Total interior livable area: 4,932 sqft

    Property

    Parking
    • Total spaces: 2
    • Parking features: Driveway, Garage Door Opener, Attached
    • Attached garage spaces: 2
    • Has uncovered spaces: Yes
    Features
    • Levels: Two
    • Stories: 3
    • Patio & porch: Covered Deck, Deck, Patio
    • Exterior features: Yard
    • Has private pool: Yes
    • Has spa: Yes
    • Spa features: Builtin Hot Tub
    • Fencing: Fenced
    • Has view: Yes
    • View description: Seasonal, Territorial, Trees/Woods
    Lot
    • Size: 0.32 Acres
    • Features: Cul-De-Sac, Private, Terraced, SqFt 10000 to 14999
    Details
    • Additional structures: SeparateLivingQuartersApartmentAuxLivingUnit
    • Parcel number: 00315894

    Construction

    Type & style
    • Home type: SingleFamily
    • Architectural style: NW Contemporary
    • Property subtype: Residential, Single Family Residence
    Materials
    • Wood Siding
    • Foundation: Concrete Perimeter
    • Roof: Composition
    Condition
    • Updated/Remodeled
    • New construction: No
    • Year built: 1979

    Utilities & green energy

    • Gas: Gas
    • Sewer: Public Sewer
    • Water: Public
    • Utilities for property: Cable Connected

    Community & HOA

    Community
    • Subdivision: Palisades
    HOA
    • Has HOA: No
    Location
    • Region: Lake Oswego

    Financial & listing details

    • Price per square foot: $310/sqft
    • Tax assessed value: $1,440,569
    • Annual tax amount: $15,600
    • Date on market: 7/18/2024
    • Cumulative days on market: 93 days
    • Listing terms: Cash,Conventional,FHA,VA Loan
    • Road surface type: Paved

    Price history

    DateEventPrice
    11/12/2024Sold$1,530,000-9.9%$310/sqft
    Source: RMLS (OR) #24108127 Report a problem
    10/25/2024Pending sale$1,699,000$344/sqft
    Source: RMLS (OR) #24108127 Report a problem
    9/26/2024Price change$1,699,000-2.9%$344/sqft
    Source: RMLS (OR) #24108127 Report a problem
    7/18/2024Listed for sale$1,749,000+108.5%$355/sqft
    Source: RMLS (OR) #24108127 Report a problem
    11/13/2015Sold$839,000-6.7%$170/sqft
    Source: RMLS (OR) #15331744 Report a problem
    11/4/2015Pending sale$899,000$182/sqft
    Source: Realty Trust Group, Inc. #15331744 Report a problem
    10/21/2015Price change$899,000-2.8%$182/sqft
    Source: Realty Trust Group, Inc. #15331744 Report a problem
    9/28/2015Listed for sale$925,000+59.5%$188/sqft
    Source: Realty Trust Group, Inc. #15331744 Report a problem
    7/14/2011Sold$579,900+36.4%$118/sqft
    Source: Public Record Report a problem
    12/28/1999Sold$425,000$86/sqft
    Source: Public Record Report a problem

    Public tax history

    YearProperty taxesTax assessment
    2025$16,513 +2.7%$859,844 +3%
    2024$16,072 +3%$834,800 +3%
    2023$15,600 +3.1%$810,486 +3%
    2022$15,137 +8.3%$786,880 +3%
    2021$13,981 +2.6%$763,962 +3%
    2020$13,630 +2.5%$741,711 +3%
    2019$13,294 +5.2%$720,108 +3%
    2018$12,643 $699,134 +3%
    2017$12,643 +13.8%$678,771 +3%
    2016$11,106 $659,001 +3%
    2015$11,106 +6.3%$639,807 +3%
    2014$10,447 +9.9%$621,172 +4.5%
    2013$9,504 -1.3%$594,706 -1.3%
    2012$9,633 +0%$602,616 -0.1%
    2011$9,631 -5%$603,080 +3%
    2010$10,143 +0.7%$585,515 +3%
    2009$10,072 +6.7%$568,461 +3%
    2008$9,441 +4.6%$551,904 +3%
    2007$9,024 +4.3%$535,829 +3%
    2006$8,650 +0.9%$520,222 +3%
    2005$8,575 +6.1%$505,070 +3%
    2004$8,081 +5.6%$490,359 +3%
    2003$7,651 +7.3%$476,077 +3%
    2002$7,131 +0.1%$462,211 +0.2%
    2001$7,127 -46.3%$461,396 +3%
    2000$13,283 $447,957
    Find assessor info on the county website

    Neighborhood: Palisades

    Nearby schools

    GreatSchools rating
    Schools provided by the listing agent
    • Elementary: Westridge
    • Middle: Lakeridge
    • High: Lakeridge

    Source: RMLS (OR). This data may not be complete. We recommend contacting the local school district to confirm school assignments for this home.

    Get a cash offer in 3 minutes
    Find out how much your home could sell for in as little as 3 minutes with a no-obligation cash offer.
    Estimated market value
    $1,759,500
    Get a cash offer in 3 minutes
    Find out how much your home could sell for in as little as 3 minutes with a no-obligation cash offer.
    Estimated market value
    $1,759,500