Skip main navigation
Sold
Street View
  • $900,000

    2348 Overlook Dr, Lake Oswego, OR 97034

    5beds
    2,567sqft
    Residential, Single Family Residence
    Built in 1968
    -- sqft lot
    $1,004,000 Zestimate®
    $351/sqft
    $4,246 Estimated rent

    Home value

    $1,004,000

    $944,000 - $1.08M

    $4,246/mo

    Zestimate® history
    Loading
    Loading...

    Owner options

    List your home for rent

    $4,246/mo

    Rent Zestimate®

    Find your next renter with Zillow Rental Manager. Plus, with online applications, you can quickly screen prospective tenants – for free.

    Learn more

    $4,246/mo

    Rent Zestimate®

    Refinance and save

    $5,445/mo

    Est. payment

    Refinancing to a lower rate could help reduce your monthly payments and save thousands over the life of the loan.

    See today's rates

    $5,445/mo

    Est. payment

    Explore your selling options

    Work with a Zillow partner agent

    Leverage their expertise and Zillow's premium Showcase listings to get your home seen by more buyers.

    Get started

    List with your own agent

    Get your home in front of millions of buyers by listing it on Zillow.

    Learn how to do it

    Sell it yourself

    Take full control of how buyers see your home on Zillow by listing For Sale by Owner (FSBO).

    List your home

    What's special

    Long kitchen islandLarge kitchenSeparate entranceSkylight windowsNewly remodeledWet barNew flooring
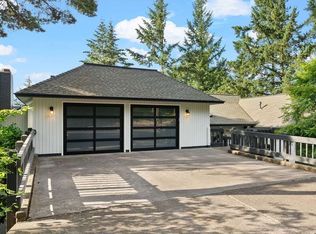
    Newly remodeled with expanded driveway and wrap around decking.  Open concept living with a large kitchen featuring skylight windows, walk-in pantry, long kitchen island, wet bar, quartz countertop and stainless appliances.  Remodeled bathrooms, new flooring, roof, and interior and exterior paint. Split level floors with separate entrance, bedroom, bathroom, and kitchenette. Close to preferred Lake Oswego schools, trails, and upcoming aquatic center.  Eligible for Palisades lake easement.

    Zillow last checked:

    Listing updated:

    Listed by:

    Haiting Qi abbieqirealty@gmail.com,

    Oregon First

    Bought with:

    Aaron Cullen, 201233196

    eXp Realty, LLC

    Source: RMLS (OR),MLS#: 23099091MLS Logo

    Facts & features

    Interior

    Bedrooms & bathrooms
    • Bedrooms: 5
    • Bathrooms: 3
    • Full bathrooms: 3
    • Main level bathrooms: 2
    Rooms
    • Room types: Bedroom 4, Bedroom 5, Bedroom 2, Bedroom 3, Dining Room, Family Room, Kitchen, Living Room, Primary Bedroom
    Primary bedroom
    • Features: Bathroom, Engineered Hardwood, Shower, Walkin Closet
    • Level: Main
    • Area: 182
    • Dimensions: 14 x 13
    Bedroom 2
    • Features: Closet, Engineered Hardwood
    • Level: Main
    • Area: 110
    • Dimensions: 11 x 10
    Bedroom 3
    • Features: Closet, Engineered Hardwood
    • Level: Main
    • Area: 120
    • Dimensions: 10 x 12
    Bedroom 4
    • Features: Closet, Engineered Hardwood
    • Level: Main
    • Area: 208
    • Dimensions: 13 x 16
    Bedroom 5
    • Features: Closet, Engineered Hardwood
    • Level: Lower
    • Area: 140
    • Dimensions: 10 x 14
    Dining room
    • Features: Skylight, Engineered Hardwood
    • Level: Main
    • Area: 108
    • Dimensions: 12 x 9
    Kitchen
    • Features: Dishwasher, Disposal, Eating Area, Exterior Entry, French Doors, Pantry, Skylight, Free Standing Range, Free Standing Refrigerator, Quartz, Vaulted Ceiling, Wet Bar
    • Level: Main
    • Area: 288
    • Width: 24
    Living room
    • Features: Fireplace, Engineered Hardwood
    • Level: Main
    • Area: 506
    • Dimensions: 22 x 23
    Heating
    • Forced Air, Fireplace(s)
    Cooling
    • Central Air
    Appliances
    • Included: Built In Oven, Convection Oven, Dishwasher, Disposal, Free-Standing Range, Free-Standing Refrigerator, Range Hood, Stainless Steel Appliance(s), Wine Cooler, Washer/Dryer, Gas Water Heater
    • Laundry: Laundry Room
    Features
    • Quartz, Closet, Eat-in Kitchen, Pantry, Vaulted Ceiling(s), Wet Bar, Bathroom, Shower, Walk-In Closet(s), Kitchen Island
    • Flooring: Engineered Hardwood
    • Doors: French Doors
    • Windows: Vinyl Frames, Skylight(s)
    • Basement: Finished
    Interior area
    • Total structure area: 2,567
    • Total interior livable area: 2,567 sqft

    Property

    Parking
    • Total spaces: 2
    • Parking features: Driveway, On Street, Garage Door Opener, Detached
    • Garage spaces: 2
    • Has uncovered spaces: Yes
    Features
    • Levels: Two
    • Stories: 2
    • Patio & porch: Deck, Porch
    • Exterior features: Yard, Exterior Entry
    • Fencing: Fenced
    Lot
    • Features: Sloped, Trees, SqFt 10000 to 14999
    Details
    • Additional structures: ToolShed, SeparateLivingQuartersApartmentAuxLivingUnit
    • Parcel number: 00316134
    • Zoning: R-10

    Construction

    Type & style
    • Home type: SingleFamily
    • Architectural style: Mid Century Modern
    • Property subtype: Residential, Single Family Residence
    Materials
    • Wood Siding
    • Foundation: Concrete Perimeter
    • Roof: Composition
    Condition
    • Updated/Remodeled
    • New construction: No
    • Year built: 1968

    Utilities & green energy

    • Gas: Gas
    • Sewer: Public Sewer
    • Water: Public

    Community & HOA

    HOA
    • Has HOA: No
    Location
    • Region: Lake Oswego

    Financial & listing details

    • Price per square foot: $351/sqft
    • Tax assessed value: $902,329
    • Annual tax amount: $8,200
    • Date on market: 10/9/2023
    • Cumulative days on market: 130 days
    • Listing terms: Cash,Conventional

    Price history

    DateEventPrice
    1/12/2024Sold$900,000-6.5%$351/sqft
    Source: RMLS (OR) #23099091 Report a problem
    12/31/2023Pending sale$963,000$375/sqft
    Source: RMLS (OR) #23099091 Report a problem
    12/6/2023Price change$963,000-2.5%$375/sqft
    Source: RMLS (OR) #23099091 Report a problem
    10/9/2023Listed for sale$988,000+55.6%$385/sqft
    Source: RMLS (OR) #23099091 Report a problem
    6/2/2023Sold$635,000-1.6%$247/sqft
    Source: RMLS (OR) #23228019 Report a problem
    5/15/2023Pending sale$645,000$251/sqft
    Source: RMLS (OR) #23228019 Report a problem
    5/10/2023Listed for sale$645,000$251/sqft
    Source: RMLS (OR) #23228019 Report a problem

    Public tax history

    YearProperty taxesTax assessment
    2025$8,946 +2.7%$465,842 +3%
    2024$8,708 +3%$452,274 +3%
    2023$8,452 +3.1%$439,101 +3%
    2022$8,201 +8.3%$426,312 +3%
    2021$7,575 +2.6%$413,896 +3%
    2020$7,384 +2.5%$401,841 +3%
    2019$7,203 +5.2%$390,137 +3%
    2018$6,849 $378,774 +3%
    2017$6,849 +13.8%$367,742 +3%
    2016$6,017 $357,031 +3%
    2015$6,017 +3.5%$346,632 +3%
    2014$5,813 +4.5%$336,536 +3%
    2013$5,561 +1.6%$326,734 +3%
    2012$5,475 +3.5%$317,217 +3%
    2011$5,287 +1.7%$307,978 +3%
    2010$5,198 +1.1%$299,008 +3%
    2009$5,144 +6.7%$290,299 +3%
    2008$4,821 +4.6%$281,844 +3%
    2007$4,608 +4.3%$273,635 +3%
    2006$4,417 +0.3%$265,665 +3%
    2005$4,404 +4.1%$257,927 +3%
    2004$4,232 +4.9%$250,415 +3%
    2003$4,036 +4.4%$243,121 +3%
    2002$3,866 +1.9%$236,040 +3%
    2001$3,794 +10.5%$229,165 +3%
    2000$3,435 $222,490
    Find assessor info on the county website

    Neighborhood: Palisades

    Nearby schools

    GreatSchools rating
    Schools provided by the listing agent
    • Elementary: Westridge
    • Middle: Lakeridge
    • High: Lakeridge

    Source: RMLS (OR). This data may not be complete. We recommend contacting the local school district to confirm school assignments for this home.

    Get a cash offer in 3 minutes
    Find out how much your home could sell for in as little as 3 minutes with a no-obligation cash offer.
    Estimated market value
    $1,004,000
    Get a cash offer in 3 minutes
    Find out how much your home could sell for in as little as 3 minutes with a no-obligation cash offer.
    Estimated market value
    $1,004,000