Why build when you can have it all with this 1 yr old home that has been meticulously update to perfection? This beautiful ranch shows like new! Open concept with quartz countertop in the kitchen and a large pantry! The primary bedroom offers and tub and separate shower with a large walk in closet!
Over the last year, the Sellers have extended the driveway, added a deck, extended the patio, perfect for outdoor gatherings and relaxation. They also creating the ultimate entertainment space by finishing the lower level, complete with a wet bar for hosting unforgettable gatherings. The addition of a 4th bedroom w/a walk-in closet and a full bathroom ensures comfort and privacy for guests or family members. And let's not forget the large recreational room, offering endless possibilities for leisure and enjoyment.
With all these updates already in place, there's no need to go through the hassle of building from scratch. Move right into this turnkey home and start living the lifestyle you've always dreamed of. Why build when you can have everything you want right here, right now? Schedule a showing and get the best of both new construction and existing home finishes!
Sold for $399,700
$399,700
2337 John James Ct, Hebron, KY 41048
3beds
2,056sqft
Single Family Residence, Residential
Built in 2023
10,454 Square Feet Lot
$420,000 Zestimate®
$194/sqft
$2,895 Estimated rent
Home value
$420,000
$399,000 - $441,000
$2,895/mo
Zestimate® history
Owner options
List your home for rent
$2,895/mo
Rent Zestimate®
Find your next renter with Zillow Rental Manager. Plus, with online applications, you can quickly screen prospective tenants – for free.
$2,895/mo
Rent Zestimate®
Refinance and save
$2,797/mo
Est. payment
Refinancing to a lower rate could help reduce your monthly payments and save thousands over the life of the loan.
$2,797/mo
Est. payment
Explore your selling options
Work with a Zillow partner agent
Leverage their expertise and Zillow's premium Showcase listings to get your home seen by more buyers.
Get startedList with your own agent
Get your home in front of millions of buyers by listing it on Zillow.
Learn how to do itSell it yourself
Take full control of how buyers see your home on Zillow by listing For Sale by Owner (FSBO).
List your homeWhat's special
Separate showerLarge pantryLarge recreational roomLarge walk in closetWet bar
Zillow last checked:
Listing updated:
Listed by:
Amanda Wilson 859-667-2295,
Keller Williams Realty Services
Bought with:
Cathy Miles, 215914
Miles Home Team, LLC
Source: NKMLS,MLS#: 621329
Facts & features
Interior
Bedrooms & bathrooms
- Bedrooms: 3
- Bathrooms: 3
- Full bathrooms: 3
Primary bedroom
- Features: Carpet Flooring, Window Treatments, Walk-In Closet(s), Bath Adjoins, Ceiling Fan(s)
- Level: First
- Area: 228.9
- Dimensions: 17.5 x 13.08
Bedroom 2
- Features: Carpet Flooring
- Level: First
- Area: 127.81
- Dimensions: 10.58 x 12.08
Bedroom 3
- Features: Carpet Flooring
- Level: First
- Area: 122.96
- Dimensions: 9.9 x 12.42
Bedroom 4
- Features: Walk-In Closet(s), Ceiling Fan(s), Luxury Vinyl Flooring
- Level: Basement
- Area: 191.06
- Dimensions: 15.08 x 12.67
Bathroom 3
- Features: Full Finished Bath, Shower, Luxury Vinyl Flooring
- Level: Basement
- Area: 42.38
- Dimensions: 5.65 x 7.5
Other
- Features: Walk-Out Access, Recessed Lighting, Luxury Vinyl Flooring
- Level: Basement
- Area: 593.05
- Dimensions: 29 x 20.45
Breakfast room
- Features: Walk-Out Access, Luxury Vinyl Flooring
- Level: First
- Area: 110.08
- Dimensions: 11.9 x 9.25
Entry
- Features: Laminate Flooring, Common Hallway
- Level: First
- Area: 40.03
- Dimensions: 4.9 x 8.17
Kitchen
- Description: quartz countertops
- Features: Kitchen Island, Eat-in Kitchen, Pantry, Luxury Vinyl Flooring
- Level: First
- Area: 145.78
- Dimensions: 11.9 x 12.25
Laundry
- Features: Luxury Vinyl Flooring
- Level: First
- Area: 38.07
- Dimensions: 6.17 x 6.17
Living room
- Features: Carpet Flooring, Window Treatments
- Level: First
- Area: 421.4
- Dimensions: 19.6 x 21.5
Other
- Description: designed for full fridge
- Features: Luxury Vinyl Flooring
- Level: Basement
- Area: 73.23
- Dimensions: 9.83 x 7.45
Primary bath
- Features: Double Vanity, Shower, Tub, Luxury Vinyl Flooring
- Level: First
- Area: 80.24
- Dimensions: 8.6 x 9.33
Heating
- Forced Air, Electric
Cooling
- Central Air
Appliances
- Included: Stainless Steel Appliance(s), Electric Oven, Dishwasher, Dryer, Microwave, Refrigerator, Washer
Features
- Kitchen Island, Walk-In Closet(s), Storage, Pantry, Open Floorplan, Entrance Foyer, Eat-in Kitchen, Double Vanity, Ceiling Fan(s), Recessed Lighting, Wet Bar
- Windows: Vinyl Frames
- Has basement: Yes
Interior area
- Total structure area: 2,056
- Total interior livable area: 2,056 sqft
Property
Parking
- Total spaces: 2
- Parking features: Attached, Driveway, Garage, Garage Faces Front, On Street
- Attached garage spaces: 2
- Has uncovered spaces: Yes
Features
- Levels: One
- Stories: 1
- Patio & porch: Covered, Deck, Patio, Porch
- Has view: Yes
- View description: Neighborhood
Lot
- Size: 10,454 Square Feet
- Dimensions: 56 x 3 x 139 x 75 x 13 x 145
- Features: Cleared, Level
Details
- Parcel number: 036.0018096.00
- Zoning description: Residential
Construction
Type & style
- Home type: SingleFamily
- Architectural style: Ranch
- Property subtype: Single Family Residence, Residential
Materials
- Brick, Vinyl Siding
- Foundation: Poured Concrete
- Roof: Shingle
Condition
- New construction: No
- Year built: 2023
Utilities & green energy
- Sewer: Public Sewer
- Water: Public
Community & HOA
HOA
- Has HOA: Yes
- Services included: Association Fees
- HOA fee: $325 annually
Location
- Region: Hebron
Financial & listing details
- Price per square foot: $194/sqft
- Tax assessed value: $375,700
- Annual tax amount: $3,977
- Date on market: 9/16/2025
- Cumulative days on market: 35 days
Price history
| Date | Event | Price |
|---|---|---|
| 5/29/2024 | Sold | $399,700$194/sqft |
Source:  NKMLS #621329 Report a problem NKMLS #621329 Report a problem | ||
| 4/25/2024 | Pending sale | $399,700$194/sqft |
Source: NKMLS #621329 Report a problem | ||
| 4/6/2024 | Price change | $399,700-3.7%$194/sqft |
Source: NKMLS #621329 Report a problem | ||
| 4/3/2024 | Price change | $415,000-4.6%$202/sqft |
Source: NKMLS #621329 Report a problem | ||
| 3/20/2024 | Listed for sale | $435,000+15.8%$212/sqft |
Source: NKMLS #621329 Report a problem | ||
| 3/21/2023 | Sold | $375,693$183/sqft |
Source: Public Record Report a problem | ||
| 11/10/2022 | Pending sale | $375,693$183/sqft |
Source: NKMLS #608617 Report a problem | ||
| 10/10/2022 | Listed for sale | $375,693$183/sqft |
Source: NKMLS #608617 Report a problem | ||
Public tax history
| Year | Property taxes | Tax assessment |
|---|---|---|
| 2024 | $3,977 +445.8% | $375,700 +513.9% |
| 2023 | $729 | $61,200 |
Find assessor info on the county website
Neighborhood: 41048
Nearby homes

- $351,1742 bd2 ba1.4k sqft2356 John James Ct, Hebron, KY 41048Sold

- $417,6154 bd3 ba2.7k sqft2148 Penny Ln, Hebron, KY 41048Sold

- $348,6963 bd3 ba1.8k sqft2155 Penny Ln, Hebron, KY 41048Sold
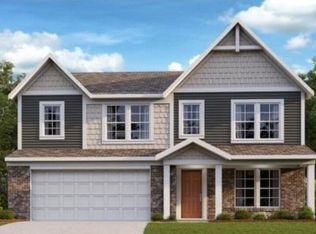
- $439,2834 bd3 ba3.1k sqft2163 Penny Ln, Hebron, KY 41048Sold
- $394,6933 bd3 ba1.8k sqft2136 Penny Ln, Hebron, KY 41048Sold
- $450,0004 bd3 ba2.9k sqft2229 Elias Boone Ct, Hebron, KY 41048For Sale
- $547,7894 bd3 ba3.4k sqft3550 Bullittsville Rd, Hebron, KY 41048Sold
- $549,4364 bd3 ba2.8k sqft3570 Bullitsville Rd, Hebron, KY 41048New Construction
- $375,3483 bd3 ba1.8k sqft3324 Cornerstone Dr, Hebron, KY 41048Sold
Nearby schools
GreatSchools rating
- 5/10Chester Goodridge Elementary SchoolGrades: PK-5Distance: 2.2 mi
- 9/10Conner Middle SchoolGrades: 6-8Distance: 1.8 mi
- 8/10Conner High SchoolGrades: 9-12Distance: 2 mi
Schools provided by the listing agent
- Elementary: Goodridge Elementary
- Middle: Conner Middle School
- High: Conner Senior High
Source: NKMLS. This data may not be complete. We recommend contacting the local school district to confirm school assignments for this home.
Get a cash offer in 3 minutes
Find out how much your home could sell for in as little as 3 minutes with a no-obligation cash offer.
Estimated market value
$420,000
Get a cash offer in 3 minutes
Find out how much your home could sell for in as little as 3 minutes with a no-obligation cash offer.
Estimated market value
$420,000
- Kentucky
- Boone County
- Hebron
- 41048
- 2337 John James Ct
Nearby cities
Nearby zip codes
Other Hebron Topics
