PRICE REDUCTION !!! NEVER UNDER CONTRACT !! HIGH AND DRY !!! Welcome to 2337 Oxmoor Drive in beautiful DeLand—a spacious and thoughtfully designed 4-bedroom, 3-bath home located in a desirable community with fantastic amenities including side walks, a community pool and playground. This well-appointed home offers a highly functional layout featuring two primary suites, each with its own private bathroom—perfect for multigenerational living, guests, or added privacy. The main primary suite features TWO walk-in closets and double vanity, creating a comfortable retreat at the end of the day. The heart of the home is the open-concept kitchen, with soaring 42 inch cabinets, designed for both everyday living and entertaining. Enjoy quartz countertops, a large center island, large pantry, and a convenient coffee bar, don't miss the smart refrigerator included with the home. Beautiful tile flooring adds a stylish and durable touch to the living areas. A versatile flex room near the front of the home provides endless possibilities and can easily function as a formal dining room, home office, or additional living space. Step outside to a backyard designed for privacy and relaxation, featuring vinyl fencing on three sides, including along the rear of the property—ideal for outdoor gatherings, pets, or simply enjoying your own private space. Conveniently located close to shopping, restaurants, and everyday conveniences, with easy access to Interstate 4 for commuting. This location places you between the world-famous theme parks of Orlando and the beautiful sandy beaches of the Atlantic Coast of Florida, making weekend adventures effortless. Enjoy the comfort of this modern 7 YEAR OLD, MOVE IN READY HOME in a great location!!!
Sold for $435,000
$435,000
2337 OXMOOR DRIVE, DELAND, FL 32724
4beds
2,380sqft
Single Family Residence
Built in 2018
7,800 Square Feet Lot
$413,400 Zestimate®
$183/sqft
$2,574 Estimated rent
Home value
$413,400
$393,000 - $434,000
$2,574/mo
Zestimate® history
Owner options
List your home for rent
$2,574/mo
Rent Zestimate®
Find your next renter with Zillow Rental Manager. Plus, with online applications, you can quickly screen prospective tenants – for free.
$2,574/mo
Rent Zestimate®
Refinance and save
$3,153/mo
Est. payment
Refinancing to a lower rate could help reduce your monthly payments and save thousands over the life of the loan.
$3,153/mo
Est. payment
Explore your selling options
Work with a Zillow partner agent
Leverage their expertise and Zillow's premium Showcase listings to get your home seen by more buyers.
Get startedList with your own agent
Get your home in front of millions of buyers by listing it on Zillow.
Learn how to do itSell it yourself
Take full control of how buyers see your home on Zillow by listing For Sale by Owner (FSBO).
List your homeWhat's special
Large center islandLarge pantryQuartz countertopsCommunity poolConvenient coffee barBeautiful tile flooringSmart refrigerator included
Zillow last checked:
Listing updated:
Listed by:
Brenda McGough 386-416-9566,
DASH REAL ESTATE COMPANY 386-490-3632
Bought with:
Danniella Cruz, 3334459
LET'S OWN FL, LLC
Source: Stellar MLS,MLS#: V4947655 Originating MLS: West Volusia
Originating MLS: West Volusia
Facts & features
Interior
Bedrooms & bathrooms
- Bedrooms: 4
- Bathrooms: 3
- Full bathrooms: 3
Rooms
- Room types: Bonus Room, Den/Library/Office, Family Room, Utility Room
Other
- Features: Ceiling Fan(s), En Suite Bathroom, Window/Skylight in Bath, Walk-In Closet(s)
- Level: First
- Area: 224 Square Feet
- Dimensions: 16x14
Primary bedroom
- Features: Ceiling Fan(s), En Suite Bathroom, Other, Walk-In Closet(s)
- Level: First
- Area: 238 Square Feet
- Dimensions: 17x14
Bedroom 3
- Features: Ceiling Fan(s), Window/Skylight in Bath, Walk-In Closet(s)
- Level: First
- Area: 130 Square Feet
- Dimensions: 10x13
Bedroom 4
- Features: Ceiling Fan(s), Window/Skylight in Bath, Walk-In Closet(s)
- Level: First
- Area: 154 Square Feet
- Dimensions: 11x14
Primary bathroom
- Features: Dual Sinks, Exhaust Fan, Garden Bath, Granite Counters, Tub with Separate Shower Stall, Water Closet/Priv Toilet, Window/Skylight in Bath, Walk-In Closet(s)
- Level: First
Dining room
- Features: Other
- Level: First
- Area: 95.4 Square Feet
- Dimensions: 10.6x9
Kitchen
- Features: Bar, Breakfast Bar, Stone Counters, Pantry
- Level: First
Laundry
- Features: Built-In Shelving
- Level: First
- Area: 58.5 Square Feet
- Dimensions: 6.5x9
Living room
- Features: Ceiling Fan(s)
- Level: First
- Area: 238 Square Feet
- Dimensions: 17x14
Heating
- Central
Cooling
- Central Air
Appliances
- Included: Dishwasher, Electric Water Heater, Microwave, Range, Refrigerator
- Laundry: Electric Dryer Hookup, Inside, Laundry Room, Washer Hookup
Features
- Built-in Features, Ceiling Fan(s), Dry Bar, High Ceilings, Kitchen/Family Room Combo, Open Floorplan, Primary Bedroom Main Floor, Solid Surface Counters, Split Bedroom, Thermostat, Tray Ceiling(s), Walk-In Closet(s)
- Flooring: Carpet, Ceramic Tile
- Doors: Sliding Doors
- Has fireplace: No
Interior area
- Total structure area: 3,147
- Total interior livable area: 2,380 sqft
Property
Parking
- Total spaces: 2
- Parking features: Driveway, Garage Door Opener, Guest, On Street, Tandem
- Attached garage spaces: 2
- Has uncovered spaces: Yes
- Details: Garage Dimensions: 20x27
Features
- Levels: One
- Stories: 1
- Patio & porch: Covered, Rear Porch
- Exterior features: Sidewalk
- Fencing: Vinyl
Lot
- Size: 7,800 Square Feet
- Dimensions: 65 x 120
- Features: Cleared
Details
- Parcel number: 17302819000230
- Zoning: RESI
- Special conditions: None
Construction
Type & style
- Home type: SingleFamily
- Architectural style: Ranch
- Property subtype: Single Family Residence
Materials
- Stucco
- Foundation: Slab
- Roof: Shingle
Condition
- Completed
- New construction: No
- Year built: 2018
Details
- Builder name: Mattamy Homes
Utilities & green energy
- Sewer: Public Sewer
- Water: Public
- Utilities for property: BB/HS Internet Available, Cable Available, Sewer Connected, Sprinkler Meter, Street Lights, Underground Utilities, Water Available
Community & HOA
Community
- Features: Community Mailbox, Deed Restrictions, Playground, Pool, Sidewalks
- Security: Smoke Detector(s)
- Pet fee: $0 monthly
- Subdivision: BENTLEY GREEN
HOA
- Has HOA: Yes
- Amenities included: Playground, Pool
- Services included: Community Pool, Pool Maintenance
- HOA fee: $156 monthly
- HOA name: Portia Law /Allen Cresby
- HOA phone: 407-233-3560
Location
- Region: Deland
Financial & listing details
- Price per square foot: $183/sqft
- Tax assessed value: $396,732
- Annual tax amount: $4,652
- Date on market: 3/10/2026
- Cumulative days on market: 112 days
- Listing terms: Cash,Conventional,FHA,VA Loan
- Ownership: Fee Simple
- Total actual rent: 0
- Road surface type: Paved
Price history
| Date | Event | Price |
|---|---|---|
| 8/14/2026 | Sold | $435,000+3.6%$183/sqft |
Source:  Stellar MLS #V4947655 Report a problem Stellar MLS #V4947655 Report a problem | ||
| 7/1/2026 | Pending sale | $419,900$176/sqft |
Source: Stellar MLS #V4947655 Report a problem | ||
| 6/17/2026 | Price change | $419,900-1.2%$176/sqft |
Source: Stellar MLS #V4947655 Report a problem | ||
| 5/7/2026 | Price change | $424,900-1.2%$179/sqft |
Source: Stellar MLS #V4947655 Report a problem | ||
| 3/25/2026 | Price change | $429,900-1.1%$181/sqft |
Source: Stellar MLS #V4947655 Report a problem | ||
| 3/10/2026 | Listed for sale | $434,900-1.6%$183/sqft |
Source: Stellar MLS #V4947655 Report a problem | ||
| 12/1/2025 | Listing removed | $441,990$186/sqft |
Source: Stellar MLS #V4942237 Report a problem | ||
| 10/16/2025 | Price change | $441,9900%$186/sqft |
Source: Stellar MLS #V4942237 Report a problem | ||
| 9/20/2025 | Price change | $442,000-3.7%$186/sqft |
Source: Stellar MLS #V4942237 Report a problem | ||
| 6/27/2025 | Price change | $459,000-0.2%$193/sqft |
Source: Stellar MLS #V4942237 Report a problem | ||
| 5/15/2025 | Listed for sale | $459,990+47.4%$193/sqft |
Source: Stellar MLS #V4942237 Report a problem | ||
| 7/2/2019 | Sold | $312,000-3.8%$131/sqft |
Source: Public Record Report a problem | ||
| 5/21/2019 | Price change | $324,169+0.1%$136/sqft |
Source: Mattamy Homes Report a problem | ||
| 4/30/2019 | Price change | $323,809-1.9%$136/sqft |
Source: Mattamy Homes Report a problem | ||
| 2/9/2019 | Price change | $329,990+0.3%$139/sqft |
Source: Mattamy Homes - Orlando Division Report a problem | ||
| 2/8/2019 | Price change | $328,990+4.4%$138/sqft |
Source: Mattamy Homes - Orlando Division Report a problem | ||
| 1/16/2019 | Listed for sale | $314,990$132/sqft |
Source: Mattamy Homes - Orlando Division Report a problem | ||
Public tax history
| Year | Property taxes | Tax assessment |
|---|---|---|
| 2025 | $4,753 +2.2% | $304,021 +2.9% |
| 2024 | $4,652 +1.6% | $295,453 +3% |
| 2023 | $4,577 +1.7% | $286,848 +3% |
| 2022 | $4,499 | $278,493 +3% |
| 2021 | -- | $270,382 +1.4% |
| 2020 | $4,612 | $266,649 +5.4% |
| 2019 | $4,612 -12% | $253,072 +1077.1% |
| 2018 | $5,238 +1232.9% | $21,500 +48.8% |
| 2017 | $393 +16.6% | $14,450 |
| 2016 | $337 | $14,450 |
Find assessor info on the county website
Neighborhood: 32724
Nearby homes
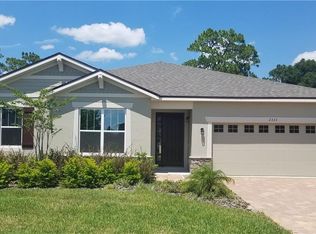
- $442,6004 bd3 ba2.3k sqft2333 Oxmoor Dr, Deland, FL 32724Off Market
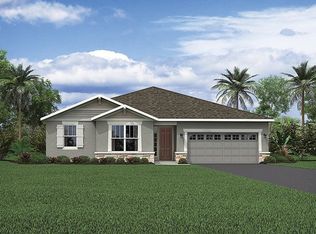
- $424,2003 bd2 ba2.1k sqft2341 Oxmoor Dr, Deland, FL 32724Off Market
- $435,5004 bd3 ba2.3k sqft2345 Oxmoor Dr, Deland, FL 32724Off Market
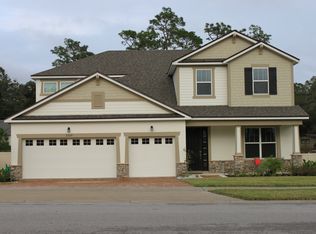
- $522,3005 bd4 ba3.5k sqft2329 Oxmoor Dr, Deland, FL 32724Off Market
- $445,0004 bd3 ba2.3k sqft2336 Oxmoor Dr, Deland, FL 32724Sold
- $411,1002 bd3 ba2.5k sqft2335 Royal Rd, Deland, FL 32724Off Market
- $399,7003 bd2 ba2k sqft2329 Royal Rd, Deland, FL 32724Off Market
- $428,3004 bd3 ba2.6k sqft2340 Oxmoor Dr, Deland, FL 32724Off Market
Nearby schools
GreatSchools rating
- 5/10Freedom Elementary SchoolGrades: PK-5Distance: 1.4 mi
- 4/10Deland Middle SchoolGrades: 6-8Distance: 1.2 mi
- 6/10Deland High SchoolGrades: PK,9-12Distance: 3.7 mi
Schools provided by the listing agent
- Elementary: Freedom Elem
- Middle: Deland Middle
- High: Deland High
Source: Stellar MLS. This data may not be complete. We recommend contacting the local school district to confirm school assignments for this home.
Get a cash offer in 3 minutes
Find out how much your home could sell for in as little as 3 minutes with a no-obligation cash offer.
Estimated market value
$413,400
Get a cash offer in 3 minutes
Find out how much your home could sell for in as little as 3 minutes with a no-obligation cash offer.
Estimated market value
$413,400
- Florida
- Volusia County
- Deland
- 32724
- 2337 OXMOOR DRIVE
Nearby cities
Nearby zip codes
Other Deland Topics
