Nestled in the Bentley Green community, this 4-bedroom, 3-bath home offers a comfortable, well-designed layout with a clean, updated & move-in ready feel buyer's hope for, but rarely find. Built in 2018, every space feels fresh, functional, and designed for real everyday living without sacrificing style. Engineered hardwood flooring flows throughout most of the home, while carpet in 3 of the 4 bedrooms adds a soft, cozy touch right where you want it most. Crown molding, plantation shutters, and upgraded incline cabinetry add just the right amount of character throughout the home. Step inside and you’re welcomed by a versatile den or office to the right, along with a front bedroom and full bath nearby that makes the perfect guest space, in-law set up or the ideal spot for visitors who “just planned to stay one night.” As you continue into the heart of the home, you’ll pass a convenient drop-and-go station, because everyone needs a place for keys, mail, sunglasses, and that one mystery charger no one claims. The layout opens beautifully with the dining area to the left and a bright, spacious kitchen to the right featuring a large island with bar seating, dry bar area, pantry, and plenty of room for everything. Tucked off the kitchen hallway are two additional bedrooms and a full bathroom, giving everyone their own space without sacrificing the open feel of the home. The living room is spacious and inviting, with sliding glass doors leading out to the covered patio and extended paver lanai, a noticeable upgrade from standard concrete and the perfect spot to unwind at the end of the day. With no rear neighbors and the home facing east, the backyard becomes the perfect front-row seat for those picturesque Florida sunsets. The primary suite is privately situated toward the back left side of the home and offers tray ceilings, an ensuite bath with a large walk-in shower, garden tub, and not one, but two walk-in closets. Storage is definitely not shy in this house. Aso, let’s not overlook the practical perks, the solar system helps reduce monthly electric costs, giving you a little extra peace of mind along with the comfort this home already provides. Every detail feels intentional, creating a home that offers both comfort and peace of mind from the moment you walk through the door. The Bentley Green community also features a pool, playground, and community mailbox area, all conveniently located near major highways, shopping, and dining. All that’s left to do is unpack, pick your favorite sunset spot on the lanai, and let yourself fall in love with home.
Sold for $445,000
Zestimate®
$445,000
2336 OXMOOR DRIVE, DELAND, FL 32724
4beds
2,380sqft
Single Family Residence
Built in 2018
0.33 Acres Lot
$445,000 Zestimate®
$187/sqft
$2,599 Estimated rent
Home value
$445,000
$414,000 - $481,000
$2,599/mo
Zestimate® history
Owner options
List your home for rent
$2,599/mo
Rent Zestimate®
Find your next renter with Zillow Rental Manager. Plus, with online applications, you can quickly screen prospective tenants – for free.
$2,599/mo
Rent Zestimate®
Refinance and save
$3,223/mo
Est. payment
Refinancing to a lower rate could help reduce your monthly payments and save thousands over the life of the loan.
$3,223/mo
Est. payment
Explore your selling options
Work with a Zillow partner agent
Leverage their expertise and Zillow's premium Showcase listings to get your home seen by more buyers.
Get startedList with your own agent
Get your home in front of millions of buyers by listing it on Zillow.
Learn how to do itSell it yourself
Take full control of how buyers see your home on Zillow by listing For Sale by Owner (FSBO).
List your homeWhat's special
Versatile den or officeDry bar areaConvenient drop-and-go stationBright spacious kitchenDining areaComfortable well-designed layoutPlantation shutters
Zillow last checked:
Listing updated:
Listed by:
Jennifer Rhodes 386-690-8136,
BEE REALTY CORP 386-279-7522,
Barbara Girtman 386-308-9058,
BEE REALTY CORP
Bought with:
Kimberly Lux, 488010
CENTURY 21 ARMSTRONG TEAM REALTY
Source: Stellar MLS,MLS#: V4949097 Originating MLS: West Volusia
Originating MLS: West Volusia
Facts & features
Interior
Bedrooms & bathrooms
- Bedrooms: 4
- Bathrooms: 3
- Full bathrooms: 3
Rooms
- Room types: Den/Library/Office
Primary bedroom
- Features: En Suite Bathroom, Walk-In Closet(s)
- Level: First
Bedroom 2
- Features: Walk-In Closet(s)
- Level: First
Bedroom 3
- Features: Built-in Closet
- Level: First
Bedroom 4
- Features: Built-in Closet
- Level: First
Den
- Level: First
Dining room
- Level: First
Kitchen
- Features: Pantry
- Level: First
Living room
- Level: First
Heating
- Central
Cooling
- Central Air
Appliances
- Included: Dishwasher, Dryer, Microwave, Range, Refrigerator, Washer, Wine Refrigerator
- Laundry: Inside, Laundry Room
Features
- Built-in Features, Crown Molding, Dry Bar, High Ceilings, Open Floorplan, Solid Surface Counters, Thermostat, Tray Ceiling(s), Walk-In Closet(s)
- Flooring: Carpet, Engineered Hardwood, Tile
- Doors: Sliding Doors
- Windows: Window Treatments
- Has fireplace: No
Interior area
- Total structure area: 2,380
- Total interior livable area: 2,380 sqft
Property
Parking
- Total spaces: 2
- Parking features: Driveway
- Attached garage spaces: 2
- Has uncovered spaces: Yes
- Details: Garage Dimensions: 21X31
Features
- Levels: One
- Stories: 1
- Patio & porch: Covered, Rear Porch
- Exterior features: Irrigation System, Lighting, Rain Gutters, Sidewalk
Lot
- Size: 0.33 Acres
- Dimensions: 108 x 117 x 40 x 47 x 132
- Features: City Lot, Landscaped, Sidewalk, Above Flood Plain
- Residential vegetation: Mature Landscaping
Details
- Parcel number: 702819001190
- Zoning: R1
- Special conditions: None
Construction
Type & style
- Home type: SingleFamily
- Architectural style: Florida
- Property subtype: Single Family Residence
Materials
- Block, Concrete, Stucco
- Foundation: Slab
- Roof: Shingle
Condition
- Completed
- New construction: No
- Year built: 2018
Utilities & green energy
- Electric: Photovoltaics Seller Owned
- Sewer: Public Sewer
- Water: Public
- Utilities for property: BB/HS Internet Available, Electricity Available, Solar, Underground Utilities
Green energy
- Energy generation: Solar
Community & HOA
Community
- Features: Community Mailbox, Playground, Pool, Sidewalks
- Security: Security System Owned, Smoke Detector(s), Fire Resistant Exterior
- Pet fee: $0 monthly
- Subdivision: BENTLEY GREEN MB 57 PG 85
HOA
- Has HOA: Yes
- Services included: Community Pool, Maintenance Grounds
- HOA fee: $156 monthly
- HOA name: ALLEN CRESGY OF BONO & ASSOCIATES
- HOA phone: 407-233-3560
Location
- Region: Deland
Financial & listing details
- Price per square foot: $187/sqft
- Tax assessed value: $399,230
- Annual tax amount: $3,704
- Date on market: 5/16/2026
- Cumulative days on market: 3 days
- Listing terms: Cash,Conventional,FHA,VA Loan
- Ownership: Fee Simple
- Total actual rent: 0
- Electric utility on property: Yes
- Road surface type: Paved, Asphalt
Price history
| Date | Event | Price |
|---|---|---|
| 7/31/2026 | Sold | $445,000-0.9%$187/sqft |
Source:  Stellar MLS #V4949097 Report a problem Stellar MLS #V4949097 Report a problem | ||
| 7/8/2026 | Contingent | $449,000$189/sqft |
Source: Stellar MLS #V4949097 Report a problem | ||
| 5/20/2026 | Pending sale | $449,000$189/sqft |
Source: Stellar MLS #V4949097 Report a problem | ||
| 5/16/2026 | Listed for sale | $449,000+25%$189/sqft |
Source: Stellar MLS #V4949097 Report a problem | ||
| 7/9/2018 | Sold | $359,269$151/sqft |
Source: Public Record Report a problem | ||
Public tax history
| Year | Property taxes | Tax assessment |
|---|---|---|
| 2025 | $3,704 +2.3% | $246,493 +2.9% |
| 2024 | $3,623 +1.8% | $239,547 +3% |
| 2023 | $3,559 +1.9% | $232,570 +3% |
| 2022 | $3,493 | $225,796 +3% |
| 2021 | -- | $219,219 +1.4% |
| 2020 | $3,572 | $216,192 +2.3% |
| 2019 | $3,572 -1.7% | $211,331 +882.9% |
| 2018 | $3,635 +824.9% | $21,500 +48.8% |
| 2017 | $393 +16.6% | $14,450 |
| 2016 | $337 | $14,450 |
Find assessor info on the county website
Neighborhood: 32724
Nearby homes
- $428,3004 bd3 ba2.6k sqft2340 Oxmoor Dr, Deland, FL 32724Off Market

- $419,8003 bd2 ba2.2k sqft2316 Oxmoor Dr, Deland, FL 32724Off Market
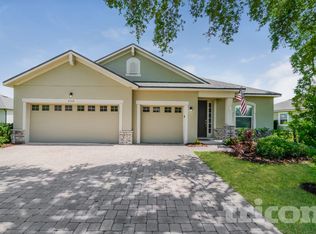
- $370,0003 bd2 ba1.7k sqft2344 Oxmoor Dr, Deland, FL 32724Sold
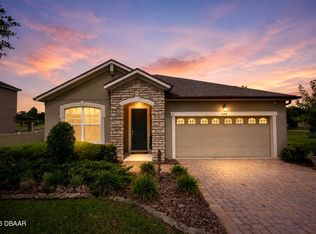
- $442,6004 bd3 ba2.3k sqft2333 Oxmoor Dr, Deland, FL 32724Off Market
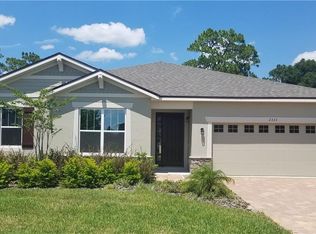
- $435,0004 bd3 ba2.3k sqft2337 Oxmoor Dr, Deland, FL 32724Sold
- $522,3005 bd4 ba3.5k sqft2329 Oxmoor Dr, Deland, FL 32724Off Market
- $424,2003 bd2 ba2.1k sqft2341 Oxmoor Dr, Deland, FL 32724Off Market
- $436,9004 bd3 ba2.3k sqft2325 Oxmoor Dr, Deland, FL 32724Off Market
Nearby schools
GreatSchools rating
- 5/10Freedom Elementary SchoolGrades: PK-5Distance: 1.4 mi
- 4/10Deland Middle SchoolGrades: 6-8Distance: 1.1 mi
- 6/10Deland High SchoolGrades: PK,9-12Distance: 3.7 mi
Schools provided by the listing agent
- Elementary: Freedom Elem
- Middle: Deland Middle
- High: Deland High
Source: Stellar MLS. This data may not be complete. We recommend contacting the local school district to confirm school assignments for this home.
Get a cash offer in 3 minutes
Find out how much your home could sell for in as little as 3 minutes with a no-obligation cash offer.
Estimated market value
$445,000
Get a cash offer in 3 minutes
Find out how much your home could sell for in as little as 3 minutes with a no-obligation cash offer.
Estimated market value
$445,000
- Florida
- Volusia County
- Deland
- 32724
- 2336 OXMOOR DRIVE
Nearby cities
Nearby zip codes
Other Deland Topics
