This well maintained 3/2 home is located in the highly desirable Bentley Green community of South DeLand. With 1,792 sq ft of thoughtfully designed living space, this 2018 Mattamy Homes build offers an open-concept layout perfect for everyday living and entertaining. A private flex room with 8-ft glass French doors makes an ideal office or bonus space.
The spacious kitchen features rich dark wood cabinetry, quartz countertops, stainless steel appliances, and a pantry, all flowing seamlessly into the light-filled living area. The primary suite is a relaxing retreat with a walk-in closet, dual vanities, and a walk-in shower.
Recent updates include luxury vinyl flooring (2020), gutters, and a screened lanai. Enjoy outdoor living on your double-sized lot overlooking a green recreational area--perfect for peaceful walks or time with pets.
Conveniently located near shopping, dining, Publix, Starbucks, Chick-fil-A, Stetson campus, downtown and Blue Springs. Gorgeous community pool!
Closed
$370,000
2344 Oxmoor Dr, Deland, FL 32724
3beds
1,792sqft
Single Family Residence, Residential
Built in 2018
9,147 Square Feet Lot
$372,300 Zestimate®
$206/sqft
$2,215 Estimated rent
Home value
$372,300
$354,000 - $391,000
$2,215/mo
Zestimate® history
Owner options
List your home for rent
$2,215/mo
Rent Zestimate®
Find your next renter with Zillow Rental Manager. Plus, with online applications, you can quickly screen prospective tenants – for free.
$2,215/mo
Rent Zestimate®
Refinance and save
$2,704/mo
Est. payment
Refinancing to a lower rate could help reduce your monthly payments and save thousands over the life of the loan.
$2,704/mo
Est. payment
Explore your selling options
Work with a Zillow partner agent
Leverage their expertise and Zillow's premium Showcase listings to get your home seen by more buyers.
Get startedList with your own agent
Get your home in front of millions of buyers by listing it on Zillow.
Learn how to do itSell it yourself
Take full control of how buyers see your home on Zillow by listing For Sale by Owner (FSBO).
List your homeWhat's special
Screened lanaiQuartz countertopsSpacious kitchenWalk-in showerRich dark wood cabinetryStainless steel appliancesDual vanities
Zillow last checked:
Listing updated:
Listed by:
Lenka Green 386-689-9466,
Coldwell Banker Coast Realty
Bought with:
non member
Nonmember office
Source: DBAMLS,MLS#: 1223410
Facts & features
Interior
Bedrooms & bathrooms
- Bedrooms: 3
- Bathrooms: 2
- Full bathrooms: 2
Bedroom 1
- Level: Main
- Area: 204 Square Feet
- Dimensions: 12.00 x 17.00
Bedroom 2
- Level: Main
- Area: 198.65 Square Feet
- Dimensions: 13.70 x 14.50
Bedroom 3
- Level: Main
- Area: 110 Square Feet
- Dimensions: 10.00 x 11.00
Bathroom 1
- Level: Main
- Area: 85.5 Square Feet
- Dimensions: 9.50 x 9.00
Bathroom 2
- Level: Main
- Area: 49.88 Square Feet
- Dimensions: 9.50 x 5.25
Bonus room
- Level: Main
- Area: 121 Square Feet
- Dimensions: 11.00 x 11.00
Florida room
- Level: Main
- Area: 136.8 Square Feet
- Dimensions: 12.00 x 11.40
Kitchen
- Description: estimate
- Level: Main
- Area: 100 Square Feet
- Dimensions: 10.00 x 10.00
Laundry
- Level: Main
- Area: 54.4 Square Feet
- Dimensions: 6.40 x 8.50
Living room
- Level: Main
- Area: 384 Square Feet
- Dimensions: 16.00 x 24.00
Heating
- Central
Cooling
- Central Air
Appliances
- Included: Refrigerator, Microwave, Freezer, Electric Water Heater, Electric Range, Disposal, Dishwasher
- Laundry: Electric Dryer Hookup, In Unit, Washer Hookup
Features
- Ceiling Fan(s), Eat-in Kitchen, Entrance Foyer, Kitchen Island, Open Floorplan, Pantry, Primary Bathroom - Shower No Tub, Smart Thermostat, Vaulted Ceiling(s), Walk-In Closet(s)
- Flooring: Tile, Vinyl
Interior area
- Total structure area: 2,452
- Total interior livable area: 1,792 sqft
Property
Parking
- Total spaces: 2
- Parking features: Garage
- Garage spaces: 2
Features
- Levels: One
- Stories: 1
- Patio & porch: Covered, Rear Porch, Screened
- Spa features: Community
Lot
- Size: 9,147 Square Feet
- Dimensions: 76.0 ft x 124.0 ft
- Features: Sprinklers In Front, Sprinklers In Rear
Details
- Parcel number: 702819001210
Construction
Type & style
- Home type: SingleFamily
- Property subtype: Single Family Residence, Residential
Materials
- Foundation: Block
- Roof: Shingle
Condition
- Updated/Remodeled
- New construction: No
- Year built: 2018
Utilities & green energy
- Electric: Underground
- Sewer: Public Sewer
- Water: Public
- Utilities for property: Electricity Connected, Sewer Connected, Water Available
Community & HOA
Community
- Subdivision: Not on the List
HOA
- Has HOA: Yes
- Amenities included: Jogging Path, Playground, Pool
- HOA fee: $150 monthly
- HOA name: Bentley Green Homeowners Association
Location
- Region: Deland
Financial & listing details
- Price per square foot: $206/sqft
- Tax assessed value: $327,002
- Annual tax amount: $5,960
- Date on market: 2/25/2026
- Listing terms: Cash,Conventional,FHA,VA Loan
- Electric utility on property: Yes
Price history
| Date | Event | Price |
|---|---|---|
| 6/18/2026 | Sold | $370,000-2.5%$206/sqft |
Source:  DBAMLS #1223410 Report a problem DBAMLS #1223410 Report a problem | ||
| 6/18/2026 | Pending sale | $379,400$212/sqft |
Source: DBAMLS #1223410 Report a problem | ||
| 6/3/2026 | Contingent | $379,400$212/sqft |
Source: DBAMLS #1223410 Report a problem | ||
| 5/15/2026 | Price change | $379,400-2.7%$212/sqft |
Source: DBAMLS #1223410 Report a problem | ||
| 4/7/2026 | Price change | $389,800-2.5%$218/sqft |
Source: DBAMLS #1223410 Report a problem | ||
| 2/25/2026 | Listed for sale | $399,800+49.3%$223/sqft |
Source: DBAMLS #1223410 Report a problem | ||
| 5/16/2019 | Sold | $267,791-6.6%$149/sqft |
Source: Public Record Report a problem | ||
| 3/12/2019 | Listed for sale | $286,606$160/sqft |
Source: Mattamy Homes - Orlando Report a problem | ||
Public tax history
| Year | Property taxes | Tax assessment |
|---|---|---|
| 2025 | $5,961 +4.5% | $327,002 +6.9% |
| 2024 | $5,706 +4.6% | $305,994 +10% |
| 2023 | $5,453 +10.5% | $278,176 +10% |
| 2022 | $4,934 | $252,887 +10% |
| 2021 | -- | $229,897 +4.7% |
| 2020 | $4,525 | $219,583 +586.2% |
| 2019 | $4,525 +871.5% | $32,000 +48.8% |
| 2018 | $466 +18.5% | $21,500 +48.8% |
| 2017 | $393 +16.6% | $14,450 |
| 2016 | $337 | $14,450 |
Find assessor info on the county website
Neighborhood: 32724
Nearby homes
- $549,5004 bd4 ba3.5k sqft2348 Oxmoor Dr, Deland, FL 32724Off Market
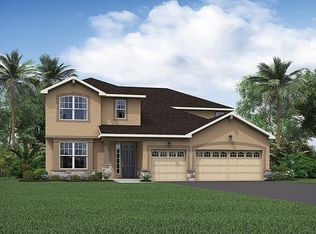
- $428,3004 bd3 ba2.6k sqft2340 Oxmoor Dr, Deland, FL 32724Off Market

- $450,0004 bd3 ba2.3k sqft2352 Oxmoor Dr, Deland, FL 32724Pending

- $445,0004 bd3 ba2.3k sqft2336 Oxmoor Dr, Deland, FL 32724Sold
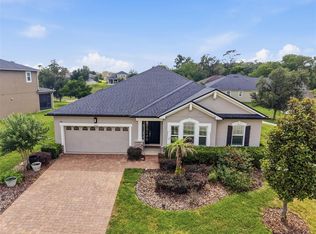
- $433,0004 bd3 ba2.3k sqft2345 Oxmoor Dr, Deland, FL 32724Off Market
- $419,3003 bd2 ba2.1k sqft2349 Oxmoor Dr, Deland, FL 32724Off Market
- $422,9003 bd2 ba2.1k sqft2341 Oxmoor Dr, Deland, FL 32724Off Market
- $415,6003 bd2 ba2.1k sqft2356 Oxmoor Dr, Deland, FL 32724Off Market
Nearby schools
GreatSchools rating
- 5/10Freedom Elementary SchoolGrades: PK-5Distance: 1.4 mi
- 4/10Deland Middle SchoolGrades: 6-8Distance: 1.2 mi
- 6/10Deland High SchoolGrades: PK,9-12Distance: 3.7 mi
Schools provided by the listing agent
- Elementary: Freedom
Source: DBAMLS. This data may not be complete. We recommend contacting the local school district to confirm school assignments for this home.
Get a cash offer in 3 minutes
Find out how much your home could sell for in as little as 3 minutes with a no-obligation cash offer.
Estimated market value
$372,300
Get a cash offer in 3 minutes
Find out how much your home could sell for in as little as 3 minutes with a no-obligation cash offer.
Estimated market value
$372,300
- Florida
- Volusia County
- Deland
- 32724
- 2344 Oxmoor Dr
Nearby cities
Nearby zip codes
Other Deland Topics
