Welcome to your personal sanctuary in Bentley Green. From the moment you step inside, the soaring nine-foot ceilings, elegant crown molding, and sweeping porcelain tile floors whisper pure luxury. Designed for effortless living and sophisticated entertaining, the heart of this home is a breathtaking kitchen boasting a charming butler’s pantry and a dinette beautifully accented by a custom travertine wall. Sunlight dances through plantation shutters, illuminating the grand eight-foot doors that lead to a brilliantly planned split floor plan. Retreat to your private master suite, a spa-like haven featuring an exquisite stand alone tub and a seamless glass shower made for unwinding. Three additional guest bedrooms (one with an ensuite bathroom) offer massive walk-in closets, ensuring everyone has their own perfectly organized space. Open the 4 panel glass sliding doors to create a seamless transition your private, screened lanai and custom pool with no immediate backyard neighbors—the ultimate backdrop for morning lattes or sunset views. A flawless blend of style and comfort is waiting.
Pending
$450,000
2352 OXMOOR DRIVE, DELAND, FL 32724
4beds
2,380sqft
:
Get pre-qualified$3,134/mo
Single Family Residence
Built in 2018
9,000 Square Feet Lot
$-- Zestimate®
$189/sqft
$156/mo HOA
What's special
Private screened lanaiThree additional guest bedroomsCustom poolMassive walk-in closetsEnsuite bathroomPrivate master suiteSoaring nine-foot ceilings
- 39 days |
- 148 |
- 2 |
Zillow last checked:
Listing updated:
Listed by:
Alan Bloom 407-463-8800,
MARK SPAIN REAL ESTATE 855-299-7653
Source: Stellar MLS,MLS#: O6420726 Originating MLS: Orlando Regional
Originating MLS: Orlando Regional
Facts & features
Interior
Bedrooms & bathrooms
- Bedrooms: 4
- Bathrooms: 3
- Full bathrooms: 3
Rooms
- Room types: Attic, Breakfast Room Separate, Family Room, Dining Room, Living Room, Utility Room
Primary bedroom
- Features: Ceiling Fan(s), Walk-In Closet(s)
- Level: First
- Area: 143 Square Feet
- Dimensions: 13x11
Bedroom 2
- Features: Ceiling Fan(s), Walk-In Closet(s)
- Level: First
- Area: 130 Square Feet
- Dimensions: 13x10
Bedroom 3
- Features: Ceiling Fan(s), Walk-In Closet(s)
- Level: First
- Area: 154 Square Feet
- Dimensions: 14x11
Bedroom 4
- Features: Ceiling Fan(s), Walk-In Closet(s)
- Level: First
- Area: 224 Square Feet
- Dimensions: 16x14
Balcony porch lanai
- Features: Ceiling Fan(s), Walk-In Closet(s)
- Level: First
- Area: 160 Square Feet
- Dimensions: 16x10
Dining room
- Features: Ceiling Fan(s)
- Level: First
- Area: 99 Square Feet
- Dimensions: 11x9
Family room
- Features: Ceiling Fan(s)
- Level: First
- Area: 272 Square Feet
- Dimensions: 17x16
Kitchen
- Features: Kitchen Island, Pantry
- Level: First
Laundry
- Level: First
- Area: 58.5 Square Feet
- Dimensions: 9x6.5
Living room
- Level: First
Heating
- Central, Electric
Cooling
- Central Air
Appliances
- Included: Cooktop, Dishwasher, Disposal, Dryer, Microwave, Range, Refrigerator, Washer
- Laundry: Electric Dryer Hookup, Inside, Laundry Room, Washer Hookup
Features
- Ceiling Fan(s), Chair Rail, Crown Molding, High Ceilings, Primary Bedroom Main Floor, Split Bedroom, Thermostat, Tray Ceiling(s), Walk-In Closet(s), In-Law Floorplan
- Flooring: Porcelain Tile
- Doors: Sliding Doors
- Windows: Blinds, Window Treatments
- Has fireplace: No
Interior area
- Total structure area: 3,152
- Total interior livable area: 2,380 sqft
Property
Parking
- Total spaces: 2
- Parking features: Golf Cart Parking, Ground Level, Oversized
- Attached garage spaces: 2
Features
- Levels: One
- Stories: 1
- Patio & porch: Covered, Deck, Enclosed, Patio
- Exterior features: Garden, Rain Gutters, Sidewalk, Sprinkler Metered
- Has private pool: Yes
- Pool features: Gunite, In Ground, Pool Sweep, Screen Enclosure
- Has view: Yes
- View description: Pool
Lot
- Size: 9,000 Square Feet
- Dimensions: 75 x 120
- Features: Landscaped, Rolling Slope, Sidewalk
- Residential vegetation: Mature Landscaping, Oak Trees, Trees/Landscaped
Details
- Parcel number: 702819001230
- Zoning: PD
- Special conditions: None
Construction
Type & style
- Home type: SingleFamily
- Architectural style: Florida,Patio
- Property subtype: Single Family Residence
Materials
- Concrete, Stucco
- Foundation: Slab
- Roof: Shingle
Condition
- Completed
- New construction: No
- Year built: 2018
Utilities & green energy
- Sewer: Public Sewer
- Water: Public
- Utilities for property: BB/HS Internet Available, Cable Available, Electricity Connected, Fire Hydrant, Phone Available, Sprinkler Meter, Sprinkler Recycled, Street Lights, Underground Utilities, Water Connected
Community & HOA
Community
- Features: Community Mailbox, Golf Carts OK, Irrigation-Reclaimed Water, Playground, Pool
- Pet fee: $0 monthly
- Subdivision: BENTLEY GREEN
HOA
- Has HOA: Yes
- Amenities included: Pool, Trail(s)
- HOA fee: $156 monthly
- HOA name: Bono & Assoc.
- HOA phone: 407-233-3560
Location
- Region: Deland
Financial & listing details
- Price per square foot: $189/sqft
- Tax assessed value: $424,589
- Annual tax amount: $5,497
- Date on market: 7/2/2026
- Cumulative days on market: 37 days
- Ownership: Fee Simple
- Total actual rent: 0
- Electric utility on property: Yes
- Road surface type: Paved, Asphalt
Estimated market value
Not available
Estimated sales range
Not available
Not available
Price history
| Date | Event | Price |
|---|---|---|
| 7/6/2026 | Pending sale | $450,000$189/sqft |
Source:  Stellar MLS #O6420726 Report a problem Stellar MLS #O6420726 Report a problem | ||
| 7/2/2026 | Listed for sale | $450,000+36.8%$189/sqft |
Source: Stellar MLS #O6420726 Report a problem | ||
| 6/22/2020 | Sold | $329,000-0.3%$138/sqft |
Source:  DBAMLS #1070826 Report a problem DBAMLS #1070826 Report a problem | ||
| 5/24/2020 | Pending sale | $329,900$139/sqft |
Source: BEE REALTY CORP #V4913359 Report a problem | ||
| 4/30/2020 | Listed for sale | $329,900+12.3%$139/sqft |
Source: BEE REALTY CORP #V4913359 Report a problem | ||
| 6/29/2018 | Sold | $293,753-2.7%$123/sqft |
Source: Public Record Report a problem | ||
| 4/27/2018 | Listed for sale | $301,962$127/sqft |
Source: Mattamy Homes Report a problem | ||
Public tax history
| Year | Property taxes | Tax assessment |
|---|---|---|
| 2025 | $5,497 +2.1% | $344,822 +2.9% |
| 2024 | $5,382 +1.6% | $335,104 +3% |
| 2023 | $5,299 +1.7% | $325,344 +3% |
| 2022 | $5,213 | $315,868 +12.6% |
| 2021 | -- | $280,519 +5.2% |
| 2020 | $4,614 | $266,738 +5.4% |
| 2019 | $4,614 -15.6% | $253,163 +1077.5% |
| 2018 | $5,465 +1290.7% | $21,500 +48.8% |
| 2017 | $393 +16.6% | $14,450 |
| 2016 | $337 | $14,450 |
Find assessor info on the county website
Monthly payment
Est. payment
Payment breakdown
Explore the cost of this home by adjusting the details. Changes won't be saved.Climate risks
Neighborhood: 32724
Nearby schools
GreatSchools rating
- 5/10Freedom Elementary SchoolGrades: PK-5Distance: 1.4 mi
- 4/10Deland Middle SchoolGrades: 6-8Distance: 1.2 mi
- 6/10Deland High SchoolGrades: PK,9-12Distance: 3.7 mi
Schools provided by the listing agent
- Elementary: Freedom Elem
- Middle: Deland Middle
- High: Deland High
Source: Stellar MLS. This data may not be complete. We recommend contacting the local school district to confirm school assignments for this home.
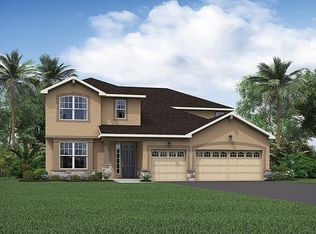
- $549,5004 bd4 ba3.5k sqft2348 Oxmoor Dr, Deland, FL 32724Off Market
- $413,6003 bd2 ba2.1k sqft2356 Oxmoor Dr, Deland, FL 32724Off Market

- $370,0003 bd2 ba1.7k sqft2344 Oxmoor Dr, Deland, FL 32724Sold
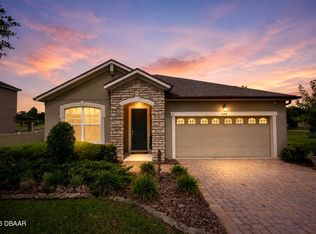
- $507,9004 bd3 ba2.3k sqft2360 Oxmoor Dr, Deland, FL 32724Off Market
- $424,8003 bd2 ba2.1k sqft2353 Oxmoor Dr, Deland, FL 32724Off Market
- $497,3004 bd3 ba2.3k sqft2357 Oxmoor Dr, Deland, FL 32724Off Market
- $417,5003 bd2 ba2.1k sqft2349 Oxmoor Dr, Deland, FL 32724Off Market
- $407,9003 bd2 ba2.1k sqft2361 Oxmoor Dr, Deland, FL 32724Off Market
A local agent can set up tours, give advice and negotiate with sellers.
Similar homes
- $450,0004 bd2 ba2k sqft632 E VICTORIA TRAILS BOULEVARD, DELAND, FL 32724For Sale

 MLS ID #V4950525, Cassie Landron, EXP REALTY LLC. Stellar MLS
 - $444,5004 bd3 ba2k sqft404 W VICTORIA TRAILS BLVD, DELAND, FL 32724For Sale
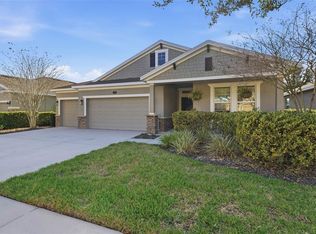 MLS ID #V4947572, Maggie Carbone, THE CORNERSTONE GROUP. Stellar MLS
 - $474,5003 bd2 ba1.8k sqft112 SUFFOLK COURT, DELAND, FL 32724For Sale
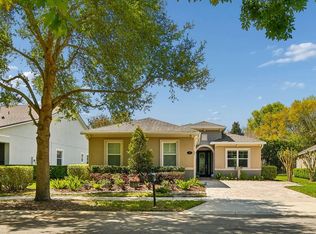 MLS ID #TB8487197, Stephen Hachey, FLAT FEE MLS REALTY. Stellar MLS
 - $425,0004 bd4 ba2.3k sqft1494 CHELSEA MANOR CIRCLE, DELAND, FL 32724For Sale
 MLS ID #O6428524, Jared Lippelgoos, COLDWELL BANKER REALTY. Stellar MLS
 - $589,9004 bd3 ba3k sqft517 MORGAN WOOD DRIVE, DELAND, FL 32724For SaleMLS ID #V4950428, Jon Hall, LPT REALTY LLC. Stellar MLS
- $469,9004 bd3 ba2.6k sqft1609 VICTORIA GARDENS DRIVE, DELAND, FL 32724For SaleMLS ID #V4949672, Bee Powell, BEE REALTY CORP. Stellar MLS
- $475,0003 bd3 ba2k sqft903 VICTORIA HILLS DRIVE S, DELAND, FL 32724For SaleMLS ID #V4949031, Matthew Buckley, LPT REALTY, LLC. Stellar MLS
- $499,0004 bd3 ba2.8k sqft1692 BLUE GRASS BOULEVARD, DELAND, FL 32724For SaleMLS ID #O6398951, Kristen Wenderfer, PREMIER SOTHEBYS INT'L REALTY. Stellar MLS
- $399,9003 bd2 ba1.8k sqft1121 GARDENSHIRE LANE, DELAND, FL 32724For SaleMLS ID #O6430004, Eric Hansen, BETTER HOMES AND GARDENS REAL ESTATE MANN GLOBAL P. Stellar MLS
- $499,9993 bd4 ba2.6k sqft171 BIRCHMONT DRIVE, DELAND, FL 32724For SaleMLS ID #O6427003, Michael Domi, COMPASS FLORIDA LLC. Stellar MLS
- $499,8003 bd2 ba2.2k sqft309 BELLINGRATH TERRACE, DELAND, FL 32724For SaleMLS ID #V4949550, Sheree Frazier, LPT REALTY LLC. Stellar MLS
- $425,0003 bd2 ba1.7k sqft184 BIRCHMONT DRIVE, DELAND, FL 32724For SaleMLS ID #O6387075, Rodney Melendez, CORCORAN PREMIER REALTY. Stellar MLS
- $499,9003 bd2 ba2.5k sqft112 BELLINGRATH TERRACE, DELAND, FL 32724For SaleMLS ID #O6376772, Eric Hansen, BETTER HOMES AND GARDENS REAL ESTATE MANN GLOBAL P. Stellar MLS
- $550,0004 bd3 ba2.5k sqft103 WISTERIA LANE, DELAND, FL 32724For SaleMLS ID #O6411423, Brian Diaz, KELLER WILLIAMS ADVANTAGE REALTY. Stellar MLS
- $499,6003 bd2 ba2k sqft103 OLD MOSS CIRCLE, DELAND, FL 32724For SaleMLS ID #V4948545, Bee Powell, BEE REALTY CORP. Stellar MLS
- $419,0004 bd3 ba2.5k sqft609 RHODES DRIVE, DELAND, FL 32720For SaleMLS ID #V4950068, Jennifer Rhodes, BEE REALTY CORP. Stellar MLS
- $515,0003 bd3 ba2.8k sqft918 S VICTORIA HILLS DRIVE, DELAND, FL 32724For SaleMLS ID #V4950267, Pam Dean, LANE REALTY SERVICES, LLC. Stellar MLS
- $420,0003 bd2 ba1.8k sqft1365 BRAYFORD POINT, DELAND, FL 32724For SaleMLS ID #O6415517, Eric Hansen, BETTER HOMES AND GARDENS REAL ESTATE MANN GLOBAL P. Stellar MLS
- $549,9004 bd3 ba3k sqft337 ORCHARD HILL STREET, DELAND, FL 32724For SaleMLS ID #V4948911, Donna Pastore, COLDWELL BANKER REALTY. Stellar MLS
- $519,0004 bd2 ba2k sqft400 BROOKFIELD TERRACE, DELAND, FL 32724For SaleMLS ID #V4947508, Matthew Buckley, LPT REALTY, LLC. Stellar MLS
