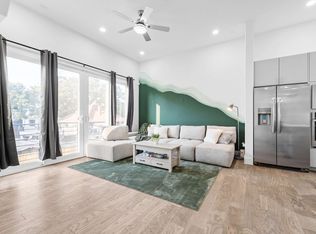
Lovely updated, expanded brick cottage with tons of natural light located in Southgate area. Walk to Rice Village, the Medical Center, Rice University and Roberts Elementary. Features rich hardwoods and extensive crown moldings throughout, double paned windows. Primary bedroom with vaulted ceiling and newly remodeled, luxury ensuite bath with oversized soaking tub and triple shower, granite countertops with double sinks, travertine tiles and high ceilings. Spacious kitchen with granite countertops, custom cabinets, stone backsplash, under-counter lighting and all stainless appliances including wine refrigerator and new Bosch dishwasher. Separate, in-house laundry / mudroom room complete with washer & new dryer leading to attached double-car garage. Newly refinished back deck overlooking blooming irises and roses in the spring
Copyright notice - Data provided by HAR.com 2022 - All information provided should be independently verified.
House for rent
Singlefamily
Available now
Air conditioner, electric
Electric dryer hookup laundry
2 Attached garage spaces parking
Natural gas
What's special
Attached double-car garageHigh ceilingsUpdated expanded brick cottageTons of natural lightStone backsplashOversized soaking tubExtensive crown moldings throughout
- 80 days |
- -- |
- -- |
Zillow last checked:
Listing updated:
Travel times

Let’s turn your rent into credit progress
Build credit history with every on-time payment and get credit for the payment you’re already making.
Facts & features
Interior
Bedrooms & bathrooms
- Bedrooms: 2
- Bathrooms: 2
- Full bathrooms: 2
Heating
- Natural Gas
Cooling
- Air Conditioner, Electric
Appliances
- Included: Dishwasher, Dryer, Electric Oven, Garbage Disposal, Microwave Oven, Refrigerator, Stove, Washer
- Laundry: Electric Dryer Hookup, In Unit, Washer Hookup
Features
- All Bedrooms Down, Bar, Ceiling Fan(s), Crown Molding, Dry Bar, En-Suite Bath, Primary Bed - 1st Floor
- Flooring: Stone, Tile, Travertine, Wood
Interior area
- Total interior livable area: 1,796 sqft
Property
Parking
- Total spaces: 2
- Parking features: Attached, Garage
- Has attached garage: Yes
- Details: Contact manager
Features
- Stories: 1
- Exterior features: All Bedrooms Down, En-Suite Bath, Primary Bed - 1 St Floor, Sprinkler System, Trash Pick Up
Lot
- Features: Back Yard, Subdivided
Details
- Additional structures: Garage(s)
- Parcel number: 0600430010016
Construction
Type & style
- Home type: SingleFamily
- Architectural style: Traditional
- Property subtype: SingleFamily
Condition
- Year built: 1940
Community & HOA
Location
- Region: Houston
Financial & listing details
- Lease term: Long Term,12 Months
Nearby apartments for rent

Price history
| Date | Event | Price |
|---|---|---|
| 9/30/2026 | Price change | $3,950-3.7%$2/sqft |
Source:  HAR #18378956 Report a problem HAR #18378956 Report a problem | ||
| 8/1/2026 | Listed for rent | $4,100+3.1%$2/sqft |
Source: HAR #18378956 Report a problem | ||
| 5/29/2025 | Listing removed | $3,975$2/sqft |
Source: HAR #80550125 Report a problem | ||
| 11/9/2024 | Listed for rent | $3,975$2/sqft |
Source: HAR #80550125 Report a problem | ||
| 10/4/2017 | Listing removed | $675,000$376/sqft |
Source: Hunter Real Estate Group #17650542 Report a problem | ||
| 8/7/2017 | Pending sale | $675,000$376/sqft |
Source: Hunter Real Estate Group #17650542 Report a problem | ||
| 7/21/2017 | Listed for sale | $675,000$376/sqft |
Source: Hunter Real Estate Group #17650542 Report a problem | ||