Location and lot size sells this !! This Classic brick front colonial in Forks Township with the kind of bones that hold up. Four bedrooms and two and a half baths give you the space to grow into, and the layout keeps the living areas feeling connected without everything bleeding together. The family room fireplace is the real centerpiece, warm, functional, and the kind of feature that makes a house feel like a home from day one. The kitchen is generous in size with plenty of room to spread out, and the lot itself backs that up with a large yard and more separation between neighboring homes than you typically see in this price range. Newer roof (2018 . 50 year roof). A two-zone central HVAC system mean keep the home cool. Strong location, solid value, and the kind of property that makes sense the moment you walk through the door.
Sold for $479,900
$479,900
2337 Silo Dr, Easton, PA 18040
4beds
2,393sqft
Single Family Residence
Built in 1974
0.34 Acres Lot
$485,500 Zestimate®
$201/sqft
$2,703 Estimated rent
Home value
$485,500
$432,000 - $544,000
$2,703/mo
Zestimate® history
Owner options
List your home for rent
$2,703/mo
Rent Zestimate®
Find your next renter with Zillow Rental Manager. Plus, with online applications, you can quickly screen prospective tenants – for free.
$2,703/mo
Rent Zestimate®
Refinance and save
$3,177/mo
Est. payment
Refinancing to a lower rate could help reduce your monthly payments and save thousands over the life of the loan.
$3,177/mo
Est. payment
Explore your selling options
Work with a Zillow partner agent
Leverage their expertise and Zillow's premium Showcase listings to get your home seen by more buyers.
Get startedList with your own agent
Get your home in front of millions of buyers by listing it on Zillow.
Learn how to do itSell it yourself
Take full control of how buyers see your home on Zillow by listing For Sale by Owner (FSBO).
List your homeWhat's special
Classic brick front colonialTwo-zone central hvac system
Zillow last checked:
Listing updated:
Listed by:
Justino A. Arroyo 610-844-2693,
Journey Home Real Estate
Bought with:
Albert A. Gregory III, RS348876
Win-Win Realty, Inc.
Source: GLVR,MLS#: 772558 Originating MLS: Lehigh Valley MLS
Originating MLS: Lehigh Valley MLSFacts & features
Interior
Bedrooms & bathrooms
- Bedrooms: 4
- Bathrooms: 3
- Full bathrooms: 2
- 1/2 bathrooms: 1
Primary bedroom
- Level: Second
- Dimensions: 22.11 x 19.10
Bedroom
- Level: Second
- Dimensions: 10.00 x 10.60
Bedroom
- Level: Second
- Dimensions: 13.80 x 11.50
Bedroom
- Level: Second
- Dimensions: 10.00 x 14.20
Primary bathroom
- Level: Second
- Dimensions: 10.20 x 8.50
Breakfast room nook
- Level: First
- Dimensions: 24.00 x 9.50
Dining room
- Level: First
- Dimensions: 14.10 x 12.30
Other
- Level: Second
- Dimensions: 7.40 x 8.50
Half bath
- Level: First
- Dimensions: 6.50 x 2.70
Kitchen
- Level: First
- Dimensions: 11.10 x 15.30
Laundry
- Level: First
- Dimensions: 6.50 x 5.10
Living room
- Level: First
- Dimensions: 19.10 x 11.50
Heating
- Forced Air
Cooling
- Central Air
Appliances
- Included: Dishwasher, Electric Water Heater, Microwave, Refrigerator
Features
- Dining Area, Separate/Formal Dining Room
- Flooring: Carpet, Ceramic Tile, Hardwood, Tile
- Basement: Crawl Space
- Has fireplace: Yes
- Fireplace features: Family Room
Interior area
- Total interior livable area: 2,393 sqft
- Finished area above ground: 2,393
- Finished area below ground: 0
Property
Parking
- Total spaces: 2
- Parking features: Attached, Garage, Off Street, On Street
- Attached garage spaces: 2
- Has uncovered spaces: Yes
Features
- Stories: 2
- Patio & porch: Covered, Porch
- Exterior features: Porch
Lot
- Size: 0.34 Acres
Details
- Parcel number: K9 11 223 0311
- Zoning: 11R12
- Special conditions: None
Construction
Type & style
- Home type: SingleFamily
- Architectural style: Colonial
- Property subtype: Single Family Residence
Materials
- Brick, Vinyl Siding
- Roof: Asphalt,Fiberglass
Condition
- Year built: 1974
Utilities & green energy
- Electric: 200+ Amp Service, Circuit Breakers
- Sewer: Public Sewer
- Water: Public
Community & HOA
Community
- Subdivision: Not in Development
Location
- Region: Easton
Financial & listing details
- Price per square foot: $201/sqft
- Tax assessed value: $77,900
- Annual tax amount: $7,154
- Date on market: 4/12/2026
- Cumulative days on market: 8 days
- Ownership type: Fee Simple
Price history
| Date | Event | Price |
|---|---|---|
| 5/28/2026 | Sold | $479,900$201/sqft |
Source:  GLVR #772558 Report a problem GLVR #772558 Report a problem | ||
| 4/21/2026 | Pending sale | $479,900$201/sqft |
Source: GLVR #772558 Report a problem | ||
| 4/12/2026 | Listed for sale | $479,900$201/sqft |
Source: GLVR #772558 Report a problem | ||
Public tax history
| Year | Property taxes | Tax assessment |
|---|---|---|
| 2025 | $6,945 +1.7% | $77,900 |
| 2024 | $6,826 +1.5% | $77,900 |
| 2023 | $6,722 | $77,900 |
| 2022 | $6,722 +631.3% | $77,900 |
| 2021 | $919 | $77,900 |
| 2020 | $919 | $77,900 |
| 2018 | $919 | $77,900 |
| 2017 | -- | $77,900 |
| 2016 | -- | $77,900 |
| 2015 | -- | $77,900 |
| 2014 | -- | $77,900 |
| 2013 | -- | $77,900 |
| 2012 | -- | $77,900 |
| 2011 | -- | $77,900 |
| 2010 | -- | $77,900 |
| 2004 | -- | $77,900 |
| 2003 | -- | $77,900 |
| 2002 | -- | $77,900 |
| 2000 | -- | $77,900 |
Find assessor info on the county website
Neighborhood: 18040
Nearby homes
- $489,2004 bd2 ba2.1k sqft2333 Silo Dr, Easton, PA 18040Off Market
- $402,1003 bd2 ba1.5k sqft2341 Silo Dr, Easton, PA 18040Sold
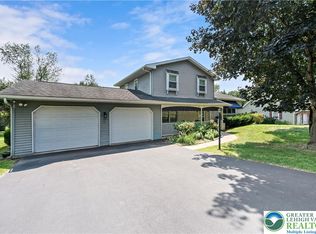
- $374,0003 bd2 ba1.4k sqft2320 Wagon Wheel Dr, Easton, PA 18040Off Market
- $365,0004 bd3 ba2.3k sqft2316 Wagon Wheel Dr, Easton, PA 18040Sold
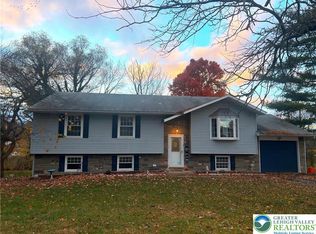
- $523,5003 bd2 ba2.7k sqft2336 Silo Dr, Easton, PA 18040Off Market
- $402,2003 bd2 ba1.4k sqft2329 Silo Dr, Easton, PA 18040Off Market
- $405,6004 bd3 ba1.3k sqft2345 Silo Dr, Easton, PA 18040Off Market
- $356,4003 bd1 ba1.4k sqft2312 Wagon Wheel Dr, Easton, PA 18040Off Market
Nearby schools
GreatSchools rating
- 7/10Shawnee El SchoolGrades: K-5Distance: 1.6 mi
- 4/10Easton Area Middle SchoolGrades: 6-8Distance: 1.6 mi
- 4/10Easton Area High SchoolGrades: 9-12Distance: 3.3 mi
Schools provided by the listing agent
- Elementary: Shawnee Elementary School
- Middle: Easton Area Middle School 5-6
- High: Easton Area High School
- District: Easton
Source: GLVR. This data may not be complete. We recommend contacting the local school district to confirm school assignments for this home.
Get a cash offer in 3 minutes
Find out how much your home could sell for in as little as 3 minutes with a no-obligation cash offer.
Estimated market value
$485,500
Get a cash offer in 3 minutes
Find out how much your home could sell for in as little as 3 minutes with a no-obligation cash offer.
Estimated market value
$485,500
- Pennsylvania
- Northampton County
- Easton
- 18040
- 2337 Silo Dr
Nearby cities
Nearby neighborhoods
Nearby zip codes
Other Easton Topics
