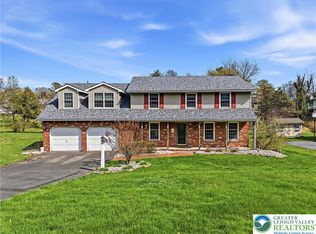
Welcome to 2341 Silo Dr, a well-loved gem in the heart of Forks Township—proudly offered for the first time since 1986. Thoughtfully maintained by its original owners, this charming 3-bedroom, 1.5-bath home is full of warmth and ready for its next chapter. Step inside to a bright and functional layout that flows seamlessly from the living room to the dining area, perfect for everyday comfort and entertaining. Enjoy central air throughout the home and an architectural roof that adds both curb appeal and peace of mind.
Outside, the flat, spacious yard offers plenty of room to play, garden, or relax, while the oversized rear deck is ideal for summer BBQs or morning coffee. A 2-car garage provides ample space for vehicles and storage. Whether you're a first-time buyer or looking to grow into a home with lasting value, this is your opportunity to build memories in a well-cared-for property in one of Forks Township’s neighborhoods.
Downstairs, the home features a spacious basement offering endless potential—whether you need extra storage, a home gym, workshop, or you’re dreaming of your future man cave or game room, the space is ready for your personal touch. With solid bones and room to grow, this lower level adds valuable flexibility to an already well-rounded home.
Don't miss this rare opportunity—homes like this don’t come along often.
Sold for $402,100
$402,100
2341 Silo Dr, Easton, PA 18040
3beds
1,547sqft
Single Family Residence
Built in 1987
0.37 Acres Lot
$427,800 Zestimate®
$260/sqft
$2,511 Estimated rent
Home value
$427,800
$385,000 - $475,000
$2,511/mo
Zestimate® history
Owner options
List your home for rent
$2,511/mo
Rent Zestimate®
Find your next renter with Zillow Rental Manager. Plus, with online applications, you can quickly screen prospective tenants – for free.
$2,511/mo
Rent Zestimate®
Refinance and save
$2,662/mo
Est. payment
Refinancing to a lower rate could help reduce your monthly payments and save thousands over the life of the loan.
$2,662/mo
Est. payment
Explore your selling options
Work with a Zillow partner agent
Leverage their expertise and Zillow's premium Showcase listings to get your home seen by more buyers.
Get startedList with your own agent
Get your home in front of millions of buyers by listing it on Zillow.
Learn how to do itSell it yourself
Take full control of how buyers see your home on Zillow by listing For Sale by Owner (FSBO).
List your homeWhat's special
Zillow last checked:
Listing updated:
Listed by:
Justino A. Arroyo 610-844-2693,
Journey Home Real Estate
Bought with:
Jennifer Aviles, RS313328
Century 21 Ramos Realty
Source: GLVR,MLS#: 761321 Originating MLS: Lehigh Valley MLS
Originating MLS: Lehigh Valley MLSFacts & features
Interior
Bedrooms & bathrooms
- Bedrooms: 3
- Bathrooms: 2
- Full bathrooms: 1
- 1/2 bathrooms: 1
Primary bedroom
- Level: Third
- Dimensions: 16.50 x 11.20
Bedroom
- Level: Third
- Dimensions: 9.70 x 14.00
Bedroom
- Level: Third
- Dimensions: 9.10 x 10.70
Dining room
- Level: Second
- Dimensions: 8.60 x 11.30
Family room
- Level: First
- Dimensions: 19.00 x 23.60
Other
- Level: Third
- Dimensions: 8.10 x 9.70
Half bath
- Level: Second
- Dimensions: 6.60 x 2.80
Kitchen
- Level: Second
- Dimensions: 9.10 x 11.00
Laundry
- Level: First
- Dimensions: 8.10 x 8.00
Living room
- Level: Second
- Dimensions: 18.80 x 12.20
Heating
- Forced Air, Heat Pump
Cooling
- Central Air
Appliances
- Included: Dishwasher, Electric Oven, Electric Water Heater, Microwave, Refrigerator
Features
- Dining Area, Separate/Formal Dining Room
- Flooring: Carpet, Ceramic Tile, Laminate, Resilient
- Basement: Full
Interior area
- Total interior livable area: 1,547 sqft
- Finished area above ground: 1,547
- Finished area below ground: 0
Property
Parking
- Total spaces: 2
- Parking features: Attached, Garage, Off Street, On Street
- Attached garage spaces: 2
- Has uncovered spaces: Yes
Features
- Levels: Multi/Split
- Stories: 3
Lot
- Size: 0.37 Acres
- Features: Flat
Details
- Parcel number: K9112410311
- Zoning: R-12-Medium Density
- Special conditions: None
Construction
Type & style
- Home type: SingleFamily
- Architectural style: Split Level
- Property subtype: Single Family Residence
Materials
- Brick, Vinyl Siding
- Roof: Asphalt,Fiberglass
Condition
- Year built: 1987
Utilities & green energy
- Electric: 200+ Amp Service, Circuit Breakers
- Sewer: Public Sewer
- Water: Public
Community & HOA
Community
- Subdivision: Not in Development
Location
- Region: Easton
Financial & listing details
- Price per square foot: $260/sqft
- Tax assessed value: $61,700
- Annual tax amount: $5,500
- Date on market: 8/6/2025
- Cumulative days on market: 4 days
- Listing terms: Cash,Conventional,FHA,VA Loan
- Ownership type: Fee Simple
Price history
| Date | Event | Price |
|---|---|---|
| 9/19/2025 | Sold | $402,100+4.4%$260/sqft |
Source:  GLVR #761321 Report a problem GLVR #761321 Report a problem | ||
| 8/11/2025 | Pending sale | $385,000$249/sqft |
Source: GLVR #761321 Report a problem | ||
| 8/9/2025 | Listed for sale | $385,000$249/sqft |
Source: GLVR #761321 Report a problem | ||
Public tax history
| Year | Property taxes | Tax assessment |
|---|---|---|
| 2025 | $5,501 +1.7% | $61,700 |
| 2024 | $5,406 +1.5% | $61,700 |
| 2023 | $5,324 | $61,700 |
| 2022 | $5,324 +631.3% | $61,700 |
| 2021 | $728 | $61,700 |
| 2020 | $728 | $61,700 |
| 2018 | $728 | $61,700 |
| 2017 | -- | $61,700 |
| 2016 | -- | $61,700 |
| 2015 | -- | $61,700 |
| 2014 | -- | $61,700 |
| 2013 | -- | $61,700 |
| 2012 | -- | $61,700 |
| 2011 | -- | $61,700 |
| 2010 | -- | $61,700 |
| 2004 | -- | $61,700 |
| 2003 | -- | $61,700 |
| 2002 | -- | $61,700 |
| 2000 | -- | $61,700 |
Find assessor info on the county website
Neighborhood: 18040
Nearby homes
- $405,6004 bd3 ba1.3k sqft2345 Silo Dr, Easton, PA 18040Off Market
- $479,9004 bd3 ba2.3k sqft2337 Silo Dr, Easton, PA 18040Sold
- $349,2003 bd1 ba1.4k sqft2322 Wagon Wheel Dr, Easton, PA 18040Off Market
- $374,0003 bd2 ba1.4k sqft2320 Wagon Wheel Dr, Easton, PA 18040Off Market
- $457,8004 bd2 ba2k sqft2340 Silo Dr, Easton, PA 18040Off Market
- $351,3003 bd1 ba1k sqft2349 Silo Dr, Easton, PA 18040Off Market
- $489,2004 bd2 ba2.1k sqft2333 Silo Dr, Easton, PA 18040Off Market
- $523,5003 bd2 ba2.7k sqft2336 Silo Dr, Easton, PA 18040Off Market
Nearby schools
GreatSchools rating
- 7/10Shawnee El SchoolGrades: K-5Distance: 1.6 mi
- 4/10Easton Area Middle SchoolGrades: 6-8Distance: 1.6 mi
- 4/10Easton Area High SchoolGrades: 9-12Distance: 3.4 mi
Schools provided by the listing agent
- Elementary: Shawnee Elementary School
- Middle: Easton Area Middle School
- High: Easton Area High School
- District: Easton
Source: GLVR. This data may not be complete. We recommend contacting the local school district to confirm school assignments for this home.
Get a cash offer in 3 minutes
Find out how much your home could sell for in as little as 3 minutes with a no-obligation cash offer.
Estimated market value
$427,800
Get a cash offer in 3 minutes
Find out how much your home could sell for in as little as 3 minutes with a no-obligation cash offer.
Estimated market value
$427,800
- Pennsylvania
- Northampton County
- Easton
- 18040
- 2341 Silo Dr
Nearby cities
Nearby neighborhoods
Nearby zip codes
Other Easton Topics
