Skip main navigation
Closed
  • $1,650,000

    2337 W Belden Ave, Chicago, IL 60647

    4beds
    3,000sqft
    Single Family Residence
    Built in 1885
    2,400 Square Feet Lot
    $1,679,800 Zestimate®
    $550/sqft
    $5,566 Estimated rent

    Home value

    $1,679,800

    $1.51M - $1.86M

    $5,566/mo

    Zestimate® history
    Loading
    Loading...

    Owner options

    List your home for rent

    $5,566/mo

    Rent Zestimate®

    Find your next renter with Zillow Rental Manager. Plus, with online applications, you can quickly screen prospective tenants – for free.

    Learn more

    $5,566/mo

    Rent Zestimate®

    Refinance and save

    $11,803/mo

    Est. payment

    Refinancing to a lower rate could help reduce your monthly payments and save thousands over the life of the loan.

    See today's rates

    $11,803/mo

    Est. payment

    Explore your selling options

    Work with a Zillow partner agent

    Leverage their expertise and Zillow's premium Showcase listings to get your home seen by more buyers.

    Get started

    List with your own agent

    Get your home in front of millions of buyers by listing it on Zillow.

    Learn how to do it

    Sell it yourself

    Take full control of how buyers see your home on Zillow by listing For Sale by Owner (FSBO).

    List your home

    What's special

    Beautiful marble fireplaceThree sizable bedroomsBrick and cementboard constructionSpacious family room additionCustom millworkHoned marble countertopsMature tree-lined street
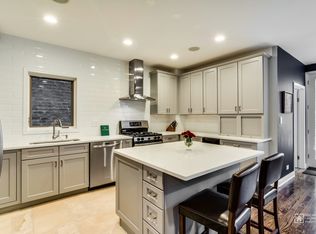
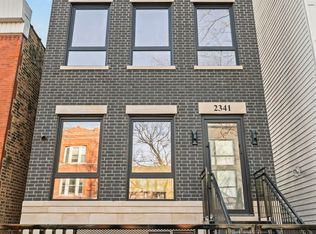
    Truly extraordinary Bucktown home built with quality and character throughout! Loaded with custom details and innovative design elements, this artfully crafted property is one of a kind and unmistakably special. Equally impressive as the home's craftsmanship is its livability, with generous room sizes throughout, including a spacious family room addition that provides a primary living area with openness and width seldom seen in similar homes. The entry level is warm and welcoming, with its decorative foyer lit by oversized transom windows that lead to a formal front living room with herringbone floors, custom millwork, stonework, lighting, and tile. A beautiful marble fireplace anchors the space, while two handmade steel-and-glass elliptical archways with integrated walnut shelving and polished brass accents serve as striking architectural centerpieces. The gorgeous kitchen features slim-shaker cabinetry with glass and wood fronts, honed marble countertops, a nine-foot island with overhang seating, and professional-grade Wolf and Bosch appliances. The adjoining dining area comfortably accommodates a full-sized dining table and is accented by a handcrafted plaster ceiling with a textured, undulating surface mirrored in the hood design above the stove. A grand skylight floods the second level with natural light, which includes three sizable bedrooms and two full baths. Each bathroom showcases custom tilework, along with reclaimed materials used in the construction of the primary bath vanity and the restoration of the property's original cast iron clawfoot tub. The lower level was dug down to provide eight-foot ceilings and features an additional living room, full bath, and a fourth bedroom or flex space complete with a wet bar and beverage fridge. Luxury vinyl plank flooring runs throughout the lower level, complemented by more custom millwork, including an additional dry bar with a quartzite counter and an artful decorative stairway feature. Great outdoor spaces, including a large deck off the first-floor family room and a garage rooftop deck, both constructed with Trex materials. The garage rooftop deck features a steel staircase, inset perimeter lighting, and electrical service. Too many details to list!! Brick and cementboard construction, all new plumbing, electrical (including EV service in the garage), roof, dual-zoned HVAC, closed-cell foam insulation, premium Marvin windows and white oak flooring throughout. Unbeatable Bucktown location on a mature tree-lined street with quick access to top parks, retail, grocery, and entertainment. Ideally positioned for convenient access to public transportation and nearby expressways. Welcome home!

    Zillow last checked:

    Listing updated:

    Listing courtesy of:

    Timothy Sheahan 312-733-7201,

    Compass,

    Daniel Sullivan 773-225-7707,

    Compass

    Bought with:

    Melanie Everett

    Compass

    Source: MRED as distributed by MLS GRID,MLS#: 12521510MLS Logo

    Facts & features

    Interior

    Bedrooms & bathrooms
    • Bedrooms: 4
    • Bathrooms: 4
    • Full bathrooms: 3
    • 1/2 bathrooms: 1
    Primary bedroom
    • Features: Flooring (Hardwood), Bathroom (Full, Double Sink, Tub & Separate Shwr)
    • Level: Second
    • Area: 323 Square Feet
    • Dimensions: 17X19
    Bedroom 2
    • Features: Flooring (Hardwood)
    • Level: Second
    • Area: 120 Square Feet
    • Dimensions: 12X10
    Bedroom 3
    • Features: Flooring (Hardwood)
    • Level: Main
    • Area: 162 Square Feet
    • Dimensions: 18X9
    Bedroom 4
    • Features: Flooring (Vinyl)
    • Level: Lower
    • Area: 340 Square Feet
    • Dimensions: 17X20
    Deck
    • Features: Flooring (Other)
    • Level: Main
    • Area: 170 Square Feet
    • Dimensions: 17X10
    Deck
    • Features: Flooring (Other)
    • Level: Second
    • Area: 342 Square Feet
    • Dimensions: 19X18
    Dining room
    • Features: Flooring (Hardwood)
    • Level: Main
    • Area: 104 Square Feet
    • Dimensions: 8X13
    Family room
    • Features: Flooring (Hardwood)
    • Level: Main
    • Area: 340 Square Feet
    • Dimensions: 17X20
    Foyer
    • Level: Main
    • Area: 35 Square Feet
    • Dimensions: 7X5
    Kitchen
    • Features: Kitchen (Eating Area-Breakfast Bar, Eating Area-Table Space, Island), Flooring (Hardwood)
    • Level: Main
    • Area: 143 Square Feet
    • Dimensions: 11X13
    Laundry
    • Features: Flooring (Hardwood)
    • Level: Second
    • Area: 12 Square Feet
    • Dimensions: 3X4
    Living room
    • Features: Flooring (Hardwood)
    • Level: Main
    • Area: 216 Square Feet
    • Dimensions: 12X18
    Heating
    • Natural Gas
    Cooling
    • Central Air
    Appliances
    • Included: Range, Microwave, Dishwasher, Refrigerator, Washer, Dryer, Disposal, Wine Refrigerator, Range Hood, Gas Oven
    Features
    • Basement: Finished,Full,Daylight
    Interior area
    • Total structure area: 0
    • Total interior livable area: 3,000 sqft

    Property

    Parking
    • Total spaces: 2
    • Parking features: Garage Door Opener, Yes, Garage Owned, Detached, Garage
    • Garage spaces: 2
    • Has uncovered spaces: Yes
    Accessibility
    • Accessibility features: No Disability Access
    Features
    • Stories: 2
    Lot
    • Size: 2,400 sqft
    • Dimensions: 24 X 100
    Details
    • Parcel number: 14311050120000
    • Special conditions: List Broker Must Accompany

    Construction

    Type & style
    • Home type: SingleFamily
    • Property subtype: Single Family Residence
    Materials
    • Brick, Other
    Condition
    • New construction: No
    • Year built: 1885
    • Major remodel year: 2025

    Utilities & green energy

    • Sewer: Public Sewer
    • Water: Lake Michigan

    Community & neighborhood

    Community
    • Community features: Park, Sidewalks, Street Lights
    Location
    • Region: Chicago

    HOA & financial

    HOA
    • Services included: None

    Other

    Other facts
    • Listing terms: Conventional
    • Ownership: Fee Simple

    Price history

    DateEventPrice
    2/27/2026Sold$1,650,000-2.9%$550/sqft
    Source: MRED as distributed by MLS GRID #12521510 Report a problem
    1/10/2026Contingent$1,699,000$566/sqft
    Source: MRED as distributed by MLS GRID #12521510 Report a problem
    12/3/2025Listed for sale$1,699,000+171.8%$566/sqft
    Source: MRED as distributed by MLS GRID #12521510 Report a problem
    9/23/2024Sold$625,000-16.7%$208/sqft
    Source: MRED as distributed by MLS GRID #12036447 Report a problem
    8/23/2024Contingent$750,000$250/sqft
    Source: MRED as distributed by MLS GRID #12036447 Report a problem
    8/20/2024Listed for sale$750,000$250/sqft
    Source: MRED as distributed by MLS GRID #12036447 Report a problem
    8/14/2024Contingent$750,000$250/sqft
    Source: MRED as distributed by MLS GRID #12036447 Report a problem
    4/23/2024Listed for sale$750,000$250/sqft
    Source: MRED as distributed by MLS GRID #12036447 Report a problem

    Public tax history

    Tax history is unavailable.

    Neighborhood: Bucktown

    Nearby schools

    GreatSchools rating
    Schools provided by the listing agent
    • Elementary: Pulaski International
    • Middle: Pulaski International
    • District: 299

    Source: MRED as distributed by MLS GRID. This data may not be complete. We recommend contacting the local school district to confirm school assignments for this home.

    Get a cash offer in 3 minutes
    Find out how much your home could sell for in as little as 3 minutes with a no-obligation cash offer.
    Estimated market value
    $1,679,800
    Get a cash offer in 3 minutes
    Find out how much your home could sell for in as little as 3 minutes with a no-obligation cash offer.
    Estimated market value
    $1,679,800