Skip main navigation
Closed
  • $1,199,000

    2341 W Belden Ave #2, Chicago, IL 60647

    3beds
    1,800sqft
    Condominium, Duplex, Single Family Residence
    Built in 2026
    -- sqft lot
    $1,220,700 Zestimate®
    $666/sqft
    $5,113 Estimated rent

    Home value

    $1,220,700

    $1.10M - $1.35M

    $5,113/mo

    Zestimate® history
    Loading
    Loading...

    Owner options

    List your home for rent

    $5,113/mo

    Rent Zestimate®

    Find your next renter with Zillow Rental Manager. Plus, with online applications, you can quickly screen prospective tenants – for free.

    Learn more

    $5,113/mo

    Rent Zestimate®

    Refinance and save

    $8,777/mo

    Est. payment

    Refinancing to a lower rate could help reduce your monthly payments and save thousands over the life of the loan.

    See today's rates

    $8,777/mo

    Est. payment

    Explore your selling options

    Work with a Zillow partner agent

    Leverage their expertise and Zillow's premium Showcase listings to get your home seen by more buyers.

    Get started

    List with your own agent

    Get your home in front of millions of buyers by listing it on Zillow.

    Learn how to do it

    Sell it yourself

    Take full control of how buyers see your home on Zillow by listing For Sale by Owner (FSBO).

    List your home

    What's special

    Refined layoutPrivate rooftop deckTwo-and-a-half bathsPrimary suiteElevated finishesWhite oak hardwood floorsIntegrated speakers
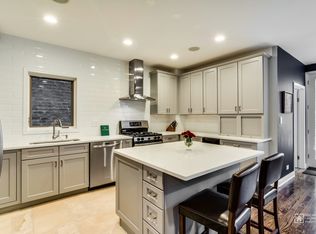
    This newly built duplex-up condo delivers a refined layout with three bedrooms and two-and-a-half baths, showcasing elevated finishes and intentional craftsmanship throughout. Designed for seamless indoor-outdoor living, the home features a private rooftop deck complete with a privacy enclosure and integrated speakers-an exceptional space for relaxing or hosting. The main floor is anchored by an expansive living and dining area that flows into a designer kitchen outfitted with custom cabinetry and premium Thermador appliances. White oak hardwood floors, built-in ceiling speakers, and a stylish powder room complete this level, while a zoned HVAC system provides efficient climate control throughout the home. Upstairs, the primary suite offers generous closet space and a spa-like ensuite bath with heated flooring and a steam shower. Two additional bedrooms share a well-appointed Jack and Jill bathroom, and a dedicated laundry area with in-unit washer and dryer adds everyday convenience. Additional highlights include video intercom access on both levels, a fully integrated Wi-Fi system servicing the residence and rooftop deck, and an EV-ready garage parking space. A thoughtfully designed condominium that balances privacy, modern functionality, and high-quality finishes-perfect for today's discerning buyer.

    Zillow last checked:

    Listing updated:

    Listing courtesy of:

    Damian Wojcik 773-745-1000,

    Chicagoland Brokers, Inc.

    Bought with:

    Sophia Klopas

    Jameson Sotheby's Int'l Realty

    Source: MRED as distributed by MLS GRID,MLS#: 12541803MLS Logo

    Facts & features

    Interior

    Bedrooms & bathrooms
    • Bedrooms: 3
    • Bathrooms: 3
    • Full bathrooms: 2
    • 1/2 bathrooms: 1
    Primary bedroom
    • Features: Bathroom (Full)
    • Level: Third
    • Area: 234 Square Feet
    • Dimensions: 18X13
    Bedroom 2
    • Level: Third
    • Area: 110 Square Feet
    • Dimensions: 10X11
    Bedroom 3
    • Level: Third
    • Area: 132 Square Feet
    • Dimensions: 12X11
    Dining room
    • Level: Second
    • Area: 216 Square Feet
    • Dimensions: 18X12
    Family room
    • Level: Second
    • Area: 280 Square Feet
    • Dimensions: 14X20
    Kitchen
    • Features: Kitchen (Island, Pantry-Closet, Custom Cabinetry)
    • Level: Second
    • Area: 306 Square Feet
    • Dimensions: 18X17
    Laundry
    • Level: Third
    • Area: 28 Square Feet
    • Dimensions: 7X4
    Other
    • Level: Fourth
    • Area: 56 Square Feet
    • Dimensions: 8X7
    Heating
    • Natural Gas, Electric, Forced Air, Radiant, Sep Heating Systems - 2+, Indv Controls, Zoned, Radiant Floor
    Cooling
    • Central Air, Zoned
    Appliances
    • Included: Range, Microwave, Dishwasher, High End Refrigerator, Washer, Dryer, Disposal, Range Hood, Front Controls on Range/Cooktop
    • Laundry: In Unit, Laundry Closet
    Features
    • Built-in Features, Walk-In Closet(s), Open Floorplan, Separate Dining Room, Pantry, Quartz Counters
    • Flooring: Hardwood
    • Doors: Sliding Glass Door(s)
    • Windows: Screens, Insulated Windows, Tinted Windows
    • Basement: None
    Interior area
    • Total structure area: 1,800
    • Total interior livable area: 1,800 sqft

    Property

    Parking
    • Total spaces: 1
    • Parking features: Off Alley, Garage Door Opener, Yes, Garage Owned, Detached, Garage
    • Garage spaces: 1
    • Has uncovered spaces: Yes
    Accessibility
    • Accessibility features: No Disability Access
    Features
    • Patio & porch: Roof Deck, Deck
    • Exterior features: Lighting
    • Fencing: Fenced
    Details
    • Parcel number: 14311050000000
    • Special conditions: Home Warranty
    • Other equipment: Intercom

    Construction

    Type & style
    • Home type: Condo
    • Property subtype: Condominium, Duplex, Single Family Residence
    Materials
    • Brick, Limestone, Fiber Cement
    • Foundation: Concrete Perimeter
    • Roof: Rubber
    Condition
    • New Construction
    • New construction: Yes
    • Year built: 2026
    Details
    • Warranty included: Yes

    Utilities & green energy

    • Electric: 200+ Amp Service
    • Sewer: Public Sewer
    • Water: Public

    Community & neighborhood

    Community
    • Community features: Sidewalks, Street Lights
    Location
    • Region: Chicago

    HOA & financial

    HOA
    • Has HOA: Yes
    • HOA fee: $200 monthly
    • Amenities included: Sundeck, Security Door Lock(s), Intercom, Public Bus, Privacy Fence, Security Lighting, Underground Utilities
    • Services included: Other

    Other

    Other facts
    • Listing terms: Cash
    • Ownership: Condo

    Price history

    DateEventPrice
    2/27/2026Sold$1,199,000$666/sqft
    Source: MRED as distributed by MLS GRID #12541803 Report a problem
    1/20/2026Contingent$1,199,000$666/sqft
    Source: MRED as distributed by MLS GRID #12541803 Report a problem
    1/7/2026Listed for sale$1,199,000$666/sqft
    Source: MRED as distributed by MLS GRID #12541803 Report a problem
    6/14/2021Listing removed--
    Source: Zillow Rental Network Premium Report a problem
    6/2/2021Listed for rent$1,595$1/sqft
    Source: Zillow Rental Network Premium Report a problem

    Public tax history

    Tax history is unavailable.

    Neighborhood: Bucktown

    Nearby schools

    GreatSchools rating
    Schools provided by the listing agent
    • District: 299

    Source: MRED as distributed by MLS GRID. This data may not be complete. We recommend contacting the local school district to confirm school assignments for this home.

    Get a cash offer in 3 minutes
    Find out how much your home could sell for in as little as 3 minutes with a no-obligation cash offer.
    Estimated market value
    $1,220,700
    Get a cash offer in 3 minutes
    Find out how much your home could sell for in as little as 3 minutes with a no-obligation cash offer.
    Estimated market value
    $1,220,700