Situated in the highly sought-after Kensington Estates subdivision, this stunning custom-built brick colonial offers over 3,000 square feet of beautifully designed living space with picturesque pond views. Featuring 4 spacious bedrooms and 2.5 baths, this home combines elegance, comfort, and functionality throughout. Step inside to a grand two-story foyer highlighted by a motorized chandelier lift and a striking dual staircase. Gorgeous custom crown molding adds timeless character and sophistication throughout the home. The main level offers a private office, formal dining room, inviting family room with a gas fireplace, and a versatile bonus room perfect for a playroom, media space, or additional workspace. Upstairs, the expansive primary suite boasts dual walk-in closets and a spacious ensuite bath. The large basement offers exceptional potential with extra-tall ceilings, an egress window, and plumbing already in place for a future bathroom, creating the perfect opportunity for additional finished living space. Outside, enjoy relaxing on the patio overlooking the tranquil pond setting. Additional features include a 3-car attached garage, sprinkler system, newer furnace and hot water tank, and all appliances included. With its generous size, desirable floor plan, quality craftsmanship, and premium location, this exceptional Kensington Estates home is one you won't want to miss.
Sold for $593,301
$593,301
23376 Kirby Dr, Brownstown, MI 48134
4beds
3,268sqft
Single Family Residence
Built in 2004
0.38 Acres Lot
$593,600 Zestimate®
$182/sqft
$3,274 Estimated rent
Home value
$593,600
$558,000 - $635,000
$3,274/mo
Zestimate® history
Owner options
List your home for rent
$3,274/mo
Rent Zestimate®
Find your next renter with Zillow Rental Manager. Plus, with online applications, you can quickly screen prospective tenants – for free.
$3,274/mo
Rent Zestimate®
Refinance and save
$4,693/mo
Est. payment
Refinancing to a lower rate could help reduce your monthly payments and save thousands over the life of the loan.
$4,693/mo
Est. payment
Explore your selling options
Work with a Zillow partner agent
Leverage their expertise and Zillow's premium Showcase listings to get your home seen by more buyers.
Get startedList with your own agent
Get your home in front of millions of buyers by listing it on Zillow.
Learn how to do itSell it yourself
Take full control of how buyers see your home on Zillow by listing For Sale by Owner (FSBO).
List your homeWhat's special
Zillow last checked:
Listing updated:
Listed by:
Lauren G Tillery 313-743-4170,
Tillery & Associates Realty Group LLC
Bought with:
Jeffrey A Daniel, 6501158034
Real Estate Unlimited, Inc
Source: MiRealSource,MLS#: 50210823 Originating MLS: Southeastern Border Association of REALTORS
Originating MLS: Southeastern Border Association of REALTORSFacts & features
Interior
Bedrooms & bathrooms
- Bedrooms: 4
- Bathrooms: 3
- Full bathrooms: 2
- 1/2 bathrooms: 1
Bedroom 1
- Level: Upper
- Area: 256
- Dimensions: 16 x 16
Bedroom 2
- Level: Upper
- Area: 180
- Dimensions: 12 x 15
Bedroom 3
- Level: Upper
- Area: 195
- Dimensions: 13 x 15
Bedroom 4
- Level: Upper
- Area: 132
- Dimensions: 11 x 12
Bathroom 1
- Level: Upper
Bathroom 2
- Level: Upper
Dining room
- Level: Entry
- Area: 192
- Dimensions: 12 x 16
Great room
- Level: Entry
- Area: 330
- Dimensions: 22 x 15
Kitchen
- Level: Entry
- Area: 165
- Dimensions: 11 x 15
Heating
- Forced Air, Natural Gas
Cooling
- Central Air
Appliances
- Included: Dishwasher, Dryer, Microwave, Range/Oven, Refrigerator, Washer
- Laundry: Entry
Features
- Flooring: Hardwood
- Basement: Daylight,Sump Pump
- Number of fireplaces: 1
- Fireplace features: Gas
Interior area
- Total structure area: 5,092
- Total interior livable area: 3,268 sqft
- Finished area above ground: 3,268
- Finished area below ground: 0
Property
Parking
- Total spaces: 3
- Parking features: Attached
- Attached garage spaces: 3
Features
- Levels: Two
- Stories: 2
- Patio & porch: Patio
- Exterior features: Lawn Sprinkler
- Waterfront features: Pond
- Frontage type: Road
- Frontage length: 115
Lot
- Size: 0.38 Acres
- Dimensions: 115 x 146
Details
- Parcel number: 70056010035000
- Special conditions: Private
Construction
Type & style
- Home type: SingleFamily
- Architectural style: Colonial
- Property subtype: Single Family Residence
Materials
- Brick
- Foundation: Basement
Condition
- Year built: 2004
Utilities & green energy
- Sewer: Public Sanitary
- Water: Public
Community & HOA
Community
- Subdivision: Kensington Estates
HOA
- Has HOA: Yes
- HOA fee: $570 annually
Location
- Region: Brownstown
Financial & listing details
- Price per square foot: $182/sqft
- Tax assessed value: $273,200
- Annual tax amount: $9,671
- Date on market: 6/10/2026
- Cumulative days on market: 12 days
- Listing agreement: Exclusive Right To Sell
- Listing terms: Cash,Conventional
Price history
| Date | Event | Price |
|---|---|---|
| 7/21/2026 | Sold | $593,301+3.2%$182/sqft |
Source:  MiRealSource #50210823 Report a problem MiRealSource #50210823 Report a problem | ||
| 6/24/2026 | Pending sale | $574,900$176/sqft |
Source: MiRealSource #50210823 Report a problem | ||
| 6/12/2026 | Listed for sale | $574,900$176/sqft |
Source: MiRealSource #50210823 Report a problem | ||
Public tax history
| Year | Property taxes | Tax assessment |
|---|---|---|
| 2025 | -- | $273,200 +18.5% |
| 2024 | -- | $230,500 +4.7% |
| 2023 | -- | $220,100 +2.8% |
| 2022 | -- | $214,200 -0.8% |
| 2021 | -- | $215,900 |
| 2020 | $7,881 +38% | $215,900 +0.9% |
| 2019 | $5,713 | $213,900 +17.6% |
| 2018 | $5,713 -20.7% | $181,900 +0.9% |
| 2017 | $7,201 | $180,300 -0.5% |
| 2016 | $7,201 | $181,200 +1.7% |
| 2015 | -- | $178,100 +4.8% |
| 2013 | $15,124 | $169,900 +14.9% |
| 2012 | -- | $147,900 -28.1% |
| 2007 | -- | $205,600 +78.5% |
| 2004 | -- | $115,200 |
Find assessor info on the county website
Neighborhood: 48134
Nearby homes
- $560,0004 bd4 ba4.6k sqft23432 Kirby Dr, Brownstown, MI 48134Sold
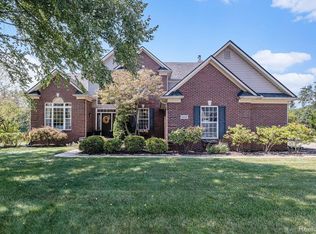
- $602,0004 bd3 ba4.7k sqft23505 Kirby Dr, Brownstown, MI 48134Sold

- $524,5004 bd4 ba3k sqft23337 Kirby Dr, Brownstown, MI 48134Off Market
- $507,0004 bd3 ba3.2k sqft23488 Kirby Dr, Brownstown, MI 48134Sold

- $523,8004 bd2 ba3k sqft23393 Kirby Dr, Brownstown, MI 48134Off Market
- $556,7004 bd3 ba3.2k sqft23283 Kirby Dr, Brownstown, MI 48134Off Market
- $---- bd-- ba-- sqft23283 Kirby Dr, Flat Rock, MI 48134Off Market
- $543,3004 bd3 ba3.2k sqft23449 Kirby Dr, Brownstown, MI 48134Off Market
Nearby schools
GreatSchools rating
- 7/10Wegienka Elementary SchoolGrades: PK-4Distance: 0.5 mi
- 7/10Brownstown Middle SchoolGrades: 7-8Distance: 1.5 mi
- 8/10Woodhaven High SchoolGrades: 9-12Distance: 1.6 mi
Schools provided by the listing agent
- District: Woodhaven
Source: MiRealSource. This data may not be complete. We recommend contacting the local school district to confirm school assignments for this home.
Get a cash offer in 3 minutes
Find out how much your home could sell for in as little as 3 minutes with a no-obligation cash offer.
Estimated market value
$593,600
Get a cash offer in 3 minutes
Find out how much your home could sell for in as little as 3 minutes with a no-obligation cash offer.
Estimated market value
$593,600
- Michigan
- Wayne County
- Brownstown
- 48134
- 23376 Kirby Dr
Nearby cities
Nearby zip codes
Other Brownstown Topics
