Now available in highly sought after Kensington Estates, this magnificent large brick colonial estate nestled on a premium lot with captivating pond views. This spacious four-bedroom, two-and-a-half-bathroom home offers a luxurious lifestyle for you and your family. As you step inside, you’ll appreciate the convenience of a main-floor laundry and the elegance of a formal dining room, perfect for hosting gatherings. The sitting room and home office on the main floor provide versatile spaces for relaxation and productivity. The heart of this home is the great room, adorned with an abundance of windows that invite natural light to dance across the room, and a cozy fireplace to warm those cool evenings. The large kitchen with a center island is a chef’s dream, providing ample space for culinary creations and casual dining. Never worry about space with the convenience of a three-car garage.This property also boasts an unfinished basement, providing endless opportunities for customization and expansion. For outdoor enthusiasts, the beautiful paver patio is an oasis where you can unwind and entertain, all while enjoying the serene pond views. This property is a true gem, offering the perfect blend of space, comfort, and breathtaking surroundings. Don’t miss this opportunity to make this your dream home! Schedule your appointment today. All measurements are considered reliable, not deemed accurate.
Sold for $507,000
$507,000
23488 Kirby Dr, Brownstown, MI 48134
4beds
3,237sqft
Single Family Residence
Built in 2003
0.37 Acres Lot
$554,200 Zestimate®
$157/sqft
$3,114 Estimated rent
Home value
$554,200
$526,000 - $582,000
$3,114/mo
Zestimate® history
Owner options
List your home for rent
$3,114/mo
Rent Zestimate®
Find your next renter with Zillow Rental Manager. Plus, with online applications, you can quickly screen prospective tenants – for free.
$3,114/mo
Rent Zestimate®
Refinance and save
$4,118/mo
Est. payment
Refinancing to a lower rate could help reduce your monthly payments and save thousands over the life of the loan.
$4,118/mo
Est. payment
Explore your selling options
Work with a Zillow partner agent
Leverage their expertise and Zillow's premium Showcase listings to get your home seen by more buyers.
Get startedList with your own agent
Get your home in front of millions of buyers by listing it on Zillow.
Learn how to do itSell it yourself
Take full control of how buyers see your home on Zillow by listing For Sale by Owner (FSBO).
List your homeWhat's special
Zillow last checked:
Listing updated:
Listed by:
Kari R Couture 313-850-6812,
Century 21 Curran & Oberski
Bought with:
Jeanine Burmeister, 6501392570
Power House Group Realty
Source: Realcomp II,MLS#: 20230092432
Facts & features
Interior
Bedrooms & bathrooms
- Bedrooms: 4
- Bathrooms: 3
- Full bathrooms: 2
- 1/2 bathrooms: 1
Primary bedroom
- Level: Second
- Dimensions: 15 x 15
Bedroom
- Level: Second
- Dimensions: 12 x 12
Bedroom
- Level: Second
- Dimensions: 12 x 13
Bedroom
- Level: Second
- Dimensions: 10 x 10
Primary bathroom
- Level: Second
- Dimensions: 17 x 7
Other
- Level: Second
- Dimensions: 11 x 6
Other
- Level: Entry
- Dimensions: 8 x 5
Dining room
- Level: Entry
- Dimensions: 12 x 14
Flex room
- Level: Entry
- Dimensions: 11 x 11
Great room
- Level: Entry
- Dimensions: 19 x 15
Kitchen
- Level: Entry
- Dimensions: 20 x 17
Laundry
- Level: Entry
- Dimensions: 8 x 6
Living room
- Level: Entry
- Dimensions: 14 x 12
Heating
- Forced Air, Natural Gas
Cooling
- Central Air
Appliances
- Included: Dishwasher, Double Oven, Electric Cooktop, Free Standing Refrigerator, Microwave
Features
- Basement: Unfinished
- Has fireplace: Yes
- Fireplace features: Double Sided, Family Room, Gas, Kitchen
Interior area
- Total interior livable area: 3,237 sqft
- Finished area above ground: 3,237
Property
Parking
- Total spaces: 3
- Parking features: Three Car Garage, Attached
- Attached garage spaces: 3
Features
- Levels: Two
- Stories: 2
- Entry location: GroundLevel
- Patio & porch: Patio
- Pool features: None
- Waterfront features: Pond
Lot
- Size: 0.37 Acres
- Dimensions: 110.10 x 145.00
Details
- Parcel number: 70056010033000
- Special conditions: Short Sale No,Standard
Construction
Type & style
- Home type: SingleFamily
- Architectural style: Colonial
- Property subtype: Single Family Residence
Materials
- Brick
- Foundation: Basement, Poured
- Roof: Asphalt
Condition
- New construction: No
- Year built: 2003
Utilities & green energy
- Sewer: Public Sewer
- Water: Public
Community & HOA
Community
- Subdivision: KENSINGTON ESTATES SUB
HOA
- Has HOA: Yes
- HOA fee: $580 annually
- HOA phone: 734-341-4531
Location
- Region: Brownstown
Financial & listing details
- Price per square foot: $157/sqft
- Tax assessed value: $196,100
- Annual tax amount: $9,031
- Date on market: 11/4/2023
- Cumulative days on market: 9 days
- Listing agreement: Exclusive Right To Sell
- Listing terms: Cash,Conventional,Va Loan
- Exclusions: Exclusion(s) Do Not Exist
Price history
| Date | Event | Price |
|---|---|---|
| 12/19/2023 | Sold | $507,000+1.6%$157/sqft |
Source:  Realcomp II #20230092432 Report a problem Realcomp II #20230092432 Report a problem | ||
| 11/9/2023 | Contingent | $499,000$154/sqft |
Source: Realcomp II #20230092432 Report a problem | ||
| 11/4/2023 | Listed for sale | $499,000+16%$154/sqft |
Source: Realcomp II #20230092432 Report a problem | ||
| 7/7/2021 | Sold | $430,000+3.6%$133/sqft |
Source: Public Record Report a problem | ||
| 5/12/2021 | Pending sale | $415,000$128/sqft |
Source: Realcomp II #2210031413 Report a problem | ||
| 5/8/2021 | Listed for sale | $415,000$128/sqft |
Source: Realcomp II #2210031413 Report a problem | ||
Public tax history
| Year | Property taxes | Tax assessment |
|---|---|---|
| 2025 | -- | $235,700 +20.2% |
| 2024 | -- | $196,100 +4.7% |
| 2023 | -- | $187,300 +2.7% |
| 2022 | -- | $182,300 +1.6% |
| 2021 | -- | $179,500 |
| 2020 | $6,782 +36.3% | $179,500 -0.6% |
| 2019 | $4,974 | $180,600 +11.7% |
| 2018 | $4,974 -21% | $161,700 +0.9% |
| 2017 | $6,298 | $160,200 -0.5% |
| 2016 | $6,298 | $161,000 +1.8% |
| 2015 | -- | $158,100 +5.5% |
| 2013 | $13,169 | $149,800 +16.5% |
| 2012 | -- | $128,600 -29.6% |
| 2007 | -- | $182,800 |
Find assessor info on the county website
Neighborhood: 48134
Nearby homes
- $459,4002 bd3 ba2.1k sqft23534 Kirby Dr, Brownstown, MI 48134Off Market

- $552,2004 bd2 ba3.2k sqft27019 Bathurst Dr, Brownstown, MI 48134Off Market
- $573,8004 bd2 ba3k sqft27035 Bathurst Dr, Brownstown, MI 48134Off Market
- $560,0004 bd4 ba4.6k sqft23432 Kirby Dr, Brownstown, MI 48134Sold
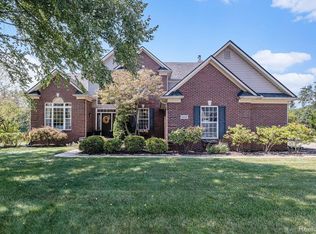
- $602,0004 bd3 ba4.7k sqft23505 Kirby Dr, Brownstown, MI 48134Sold
- $561,1004 bd4 ba3k sqft27003 Bathurst Dr, Brownstown, MI 48134Off Market
- $593,3014 bd3 ba3.2k sqft23376 Kirby Dr, Brownstown, MI 48134Sold
- $538,9004 bd3 ba3.2k sqft23449 Kirby Dr, Brownstown, MI 48134Off Market
Nearby schools
GreatSchools rating
- 7/10Wegienka Elementary SchoolGrades: PK-4Distance: 0.5 mi
- 7/10Brownstown Middle SchoolGrades: 7-8Distance: 1.6 mi
- 8/10Woodhaven High SchoolGrades: 9-12Distance: 1.5 mi
Get a cash offer in 3 minutes
Find out how much your home could sell for in as little as 3 minutes with a no-obligation cash offer.
Estimated market value
$554,200
Get a cash offer in 3 minutes
Find out how much your home could sell for in as little as 3 minutes with a no-obligation cash offer.
Estimated market value
$554,200
- Michigan
- Wayne County
- Brownstown
- 48134
- 23488 Kirby Dr
Nearby cities
Nearby zip codes
Other Brownstown Topics
